7 E Hillcrest Dr
7 E Hillcrest Dr
7 E Hillcrest Dr
7 E Hillcrest Dr
7 E Hillcrest Dr
7 E Hillcrest Dr
7 E Hillcrest Dr
7 E Hillcrest Dr
7 E Hillcrest Dr
7 E Hillcrest Dr
7 E Hillcrest Dr
7 E Hillcrest Dr
7 E Hillcrest Dr
7 E Hillcrest Dr
7 E Hillcrest Dr
7 E Hillcrest Dr
7 E Hillcrest Dr
7 E Hillcrest Dr
7 E Hillcrest Dr
7 E Hillcrest Dr
7 E Hillcrest Dr
7 E Hillcrest Dr
7 E Hillcrest Dr
7 E Hillcrest Dr
SEE ALL PHOTOS
7 E Hillcrest Dr
7 E Hillcrest Dr
7 E Hillcrest Dr
7 E Hillcrest Dr
7 E Hillcrest Dr
7 E Hillcrest Dr
7 E Hillcrest Dr
7 E Hillcrest Dr
7 E Hillcrest Dr
7 E Hillcrest Dr
7 E Hillcrest Dr
7 E Hillcrest Dr
7 E Hillcrest Dr
7 E Hillcrest Dr
7 E Hillcrest Dr
7 E Hillcrest Dr
7 E Hillcrest Dr
7 E Hillcrest Dr
7 E Hillcrest Dr
7 E Hillcrest Dr
7 E Hillcrest Dr
7 E Hillcrest Dr
7 E Hillcrest Dr
7 E Hillcrest Dr
Courtesy of eXp Realty, LLC, Emiley Rios Listing Contact: (888) 317-5197 
Sold

7 E Hillcrest Dr

7 E Hillcrest Dr, Colbert, WA 99005

$600,000
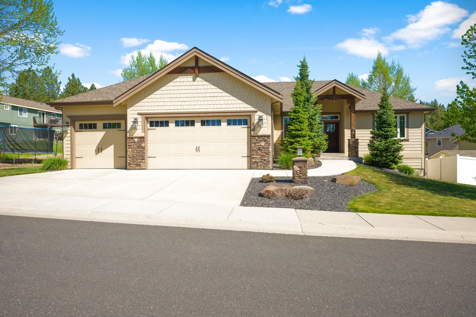
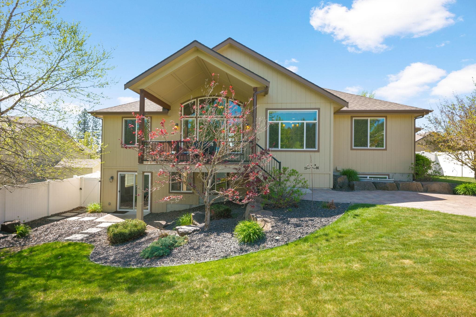
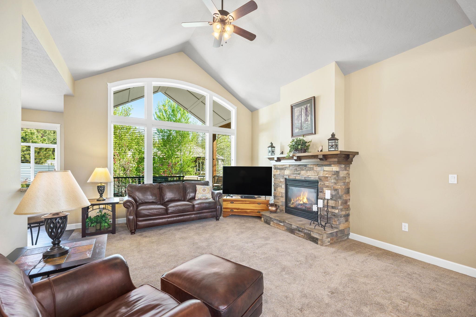
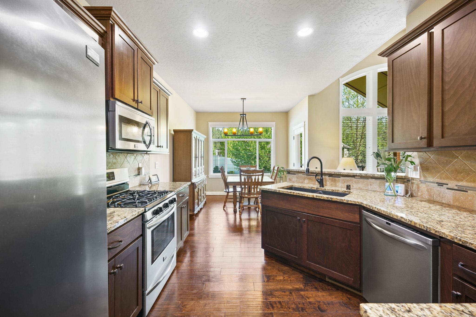
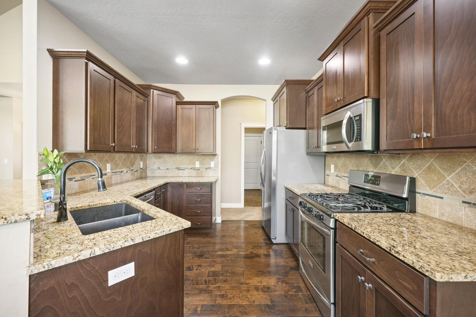
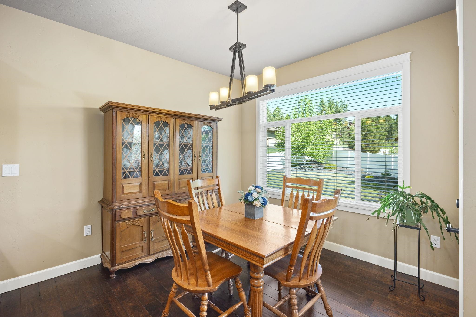
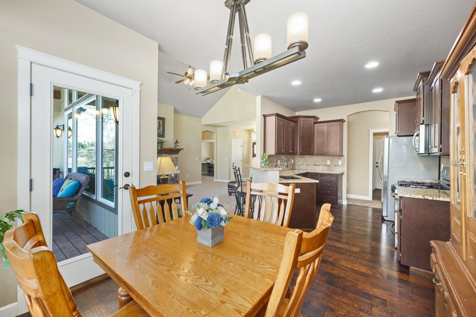
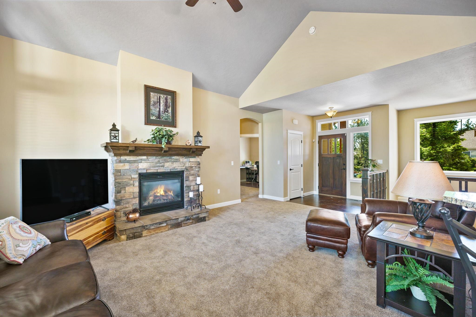
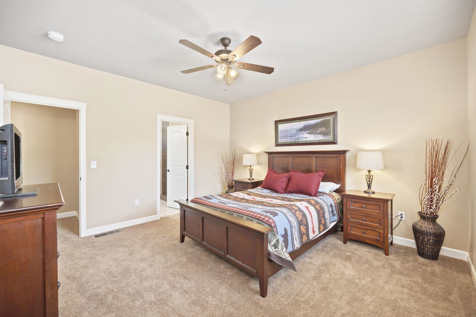
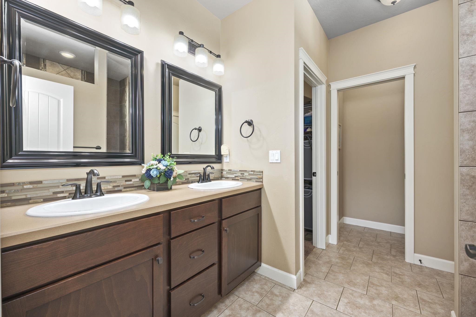
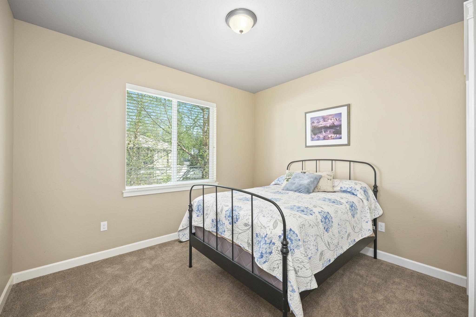
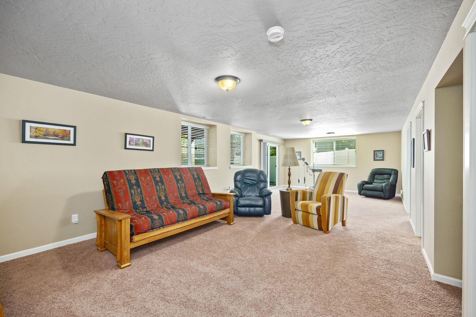
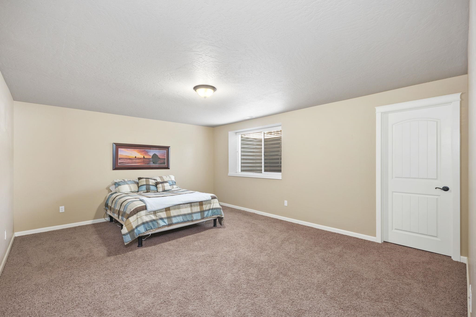
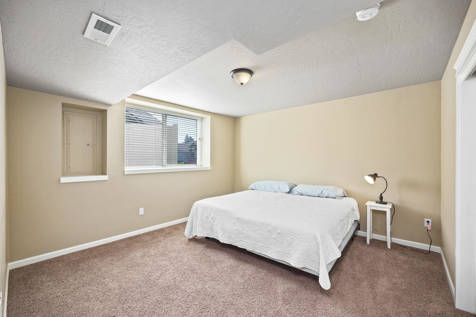
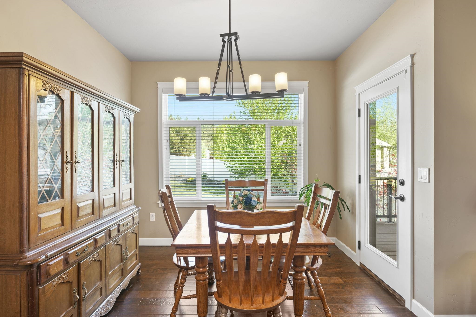
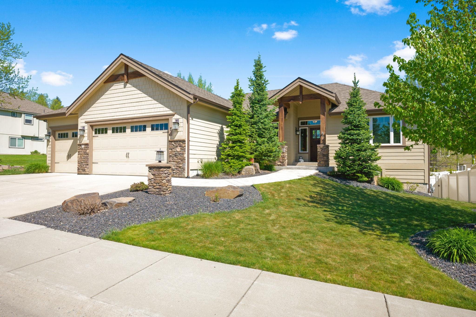
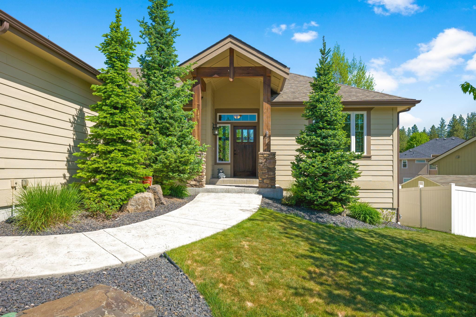
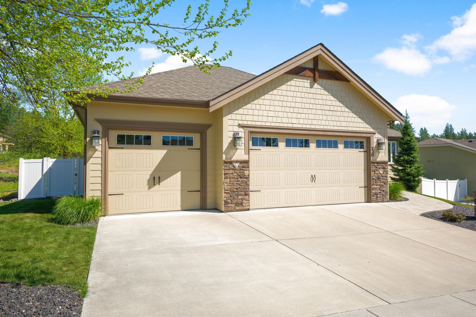
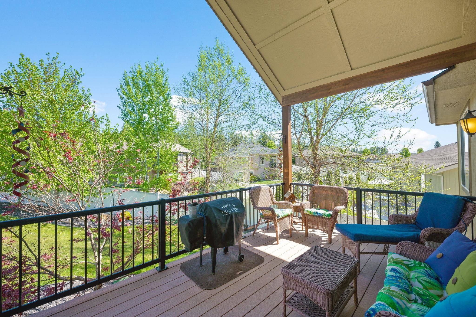
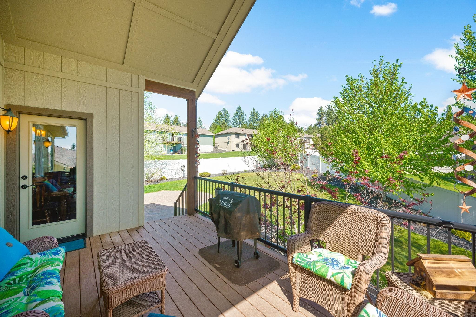
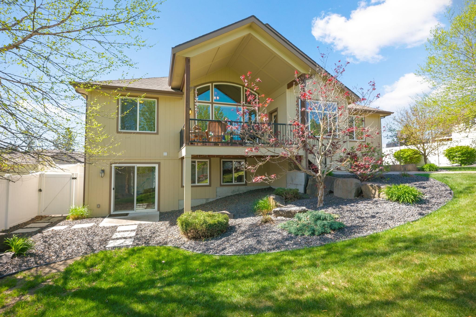
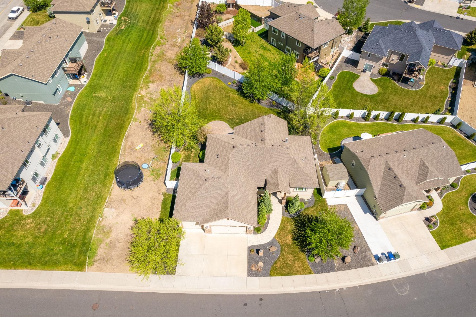
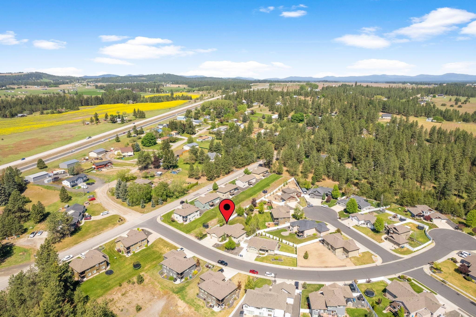
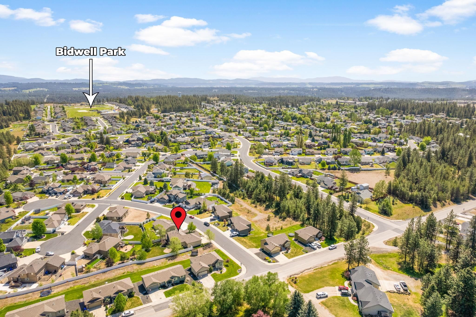
Introducing your next home, a meticulously maintained 5-bedroom gem nestled in the sought-after Mead School District. This residence perfectly balances tranquility with accessibility, located on the outskirts of town yet close to shopping and amenities. Step inside to discover a blend of comfort and elegance. The spacious living areas and bedrooms exude warmth and sophistication, while the kitchen is a chef's delight with modern appliances and ample counter space. Retreat to the master suite for ultimate relaxation, complete with a beautiful tiled shower and generous closet space. Outside, the professionally landscaped grounds offer the perfect backdrop for outdoor living. Don't miss out on this opportunity to experience the best of suburban living. Schedule a showing today and make this your dream home in Mead School District.

5
beds

3
baths

3,100 Sq.Ft. LIVING AREA

10,660 Sq.Ft. lot

Emiley Rios

Emiley Rios

Features & Amenities

Interior

  • total bedrooms5
  • Total bathrooms3
  • Fireplace Gas
  • APPLIANCES Free-Standing Range, Dishwasher, Microwave, Hard Surface Counters
  • other interior Features Kitchen Island, Windows Vinyl

Area & Lot

  • Status Sold
  • Date Sold July 11, 2024
  • Living Area3,100 Sq.Ft.
  • Total Area3,100 Sq.Ft.
  • Lot Area10,660 Sq.Ft.
  • MLS® ID202416282
  • TypeResidential
  • YEAR BUILT2014
  • Architecture StylesRanch
  • Elementary SchoolMidway
  • Middle SchoolNorthwood
  • High SchoolMt Spokane

Exterior

  • Garage Space3.0
  • roofComposition
  • lot featuresFenced Yard, Sprinkler - Automatic
  • parkingAttached
  • HEAT TYPENatural Gas, Forced Air
  • AIR CONDITIONINGCentral Air

Financial

  • Sales Price$600,000
  • Real Estate Tax $5,844/yr
View Virtual Tour

Work With Us

Rios and Co is dedicated to helping you find your dream home and assisting with any selling needs you may have. Let them guide you through your home-buying journey, contact them today!

Follow Us on Instagram