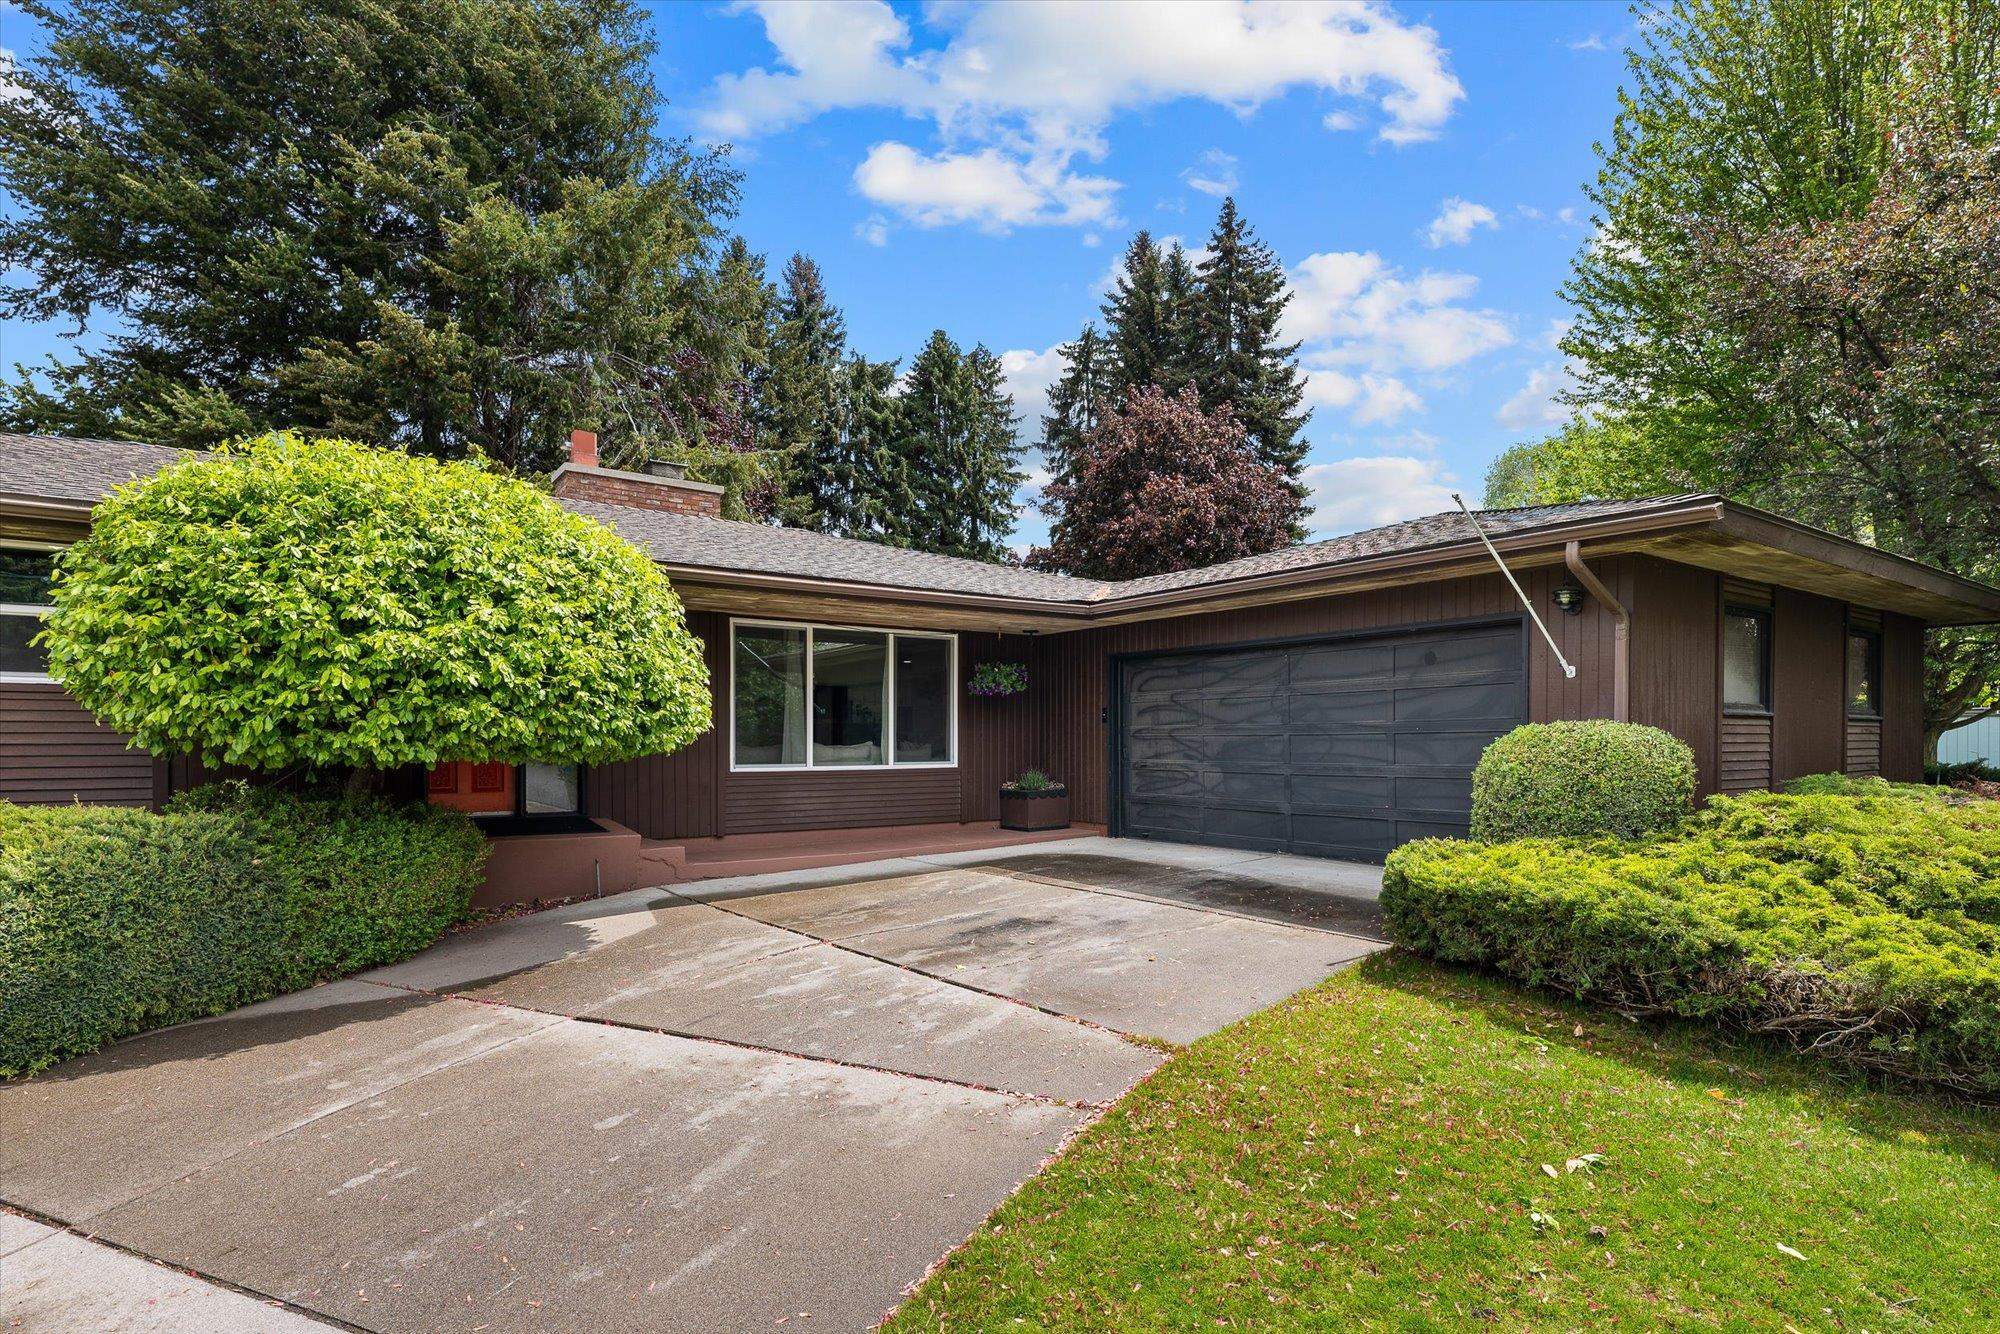
Single-story brown home with a wide garage, concrete driveway, and mature landscaping.
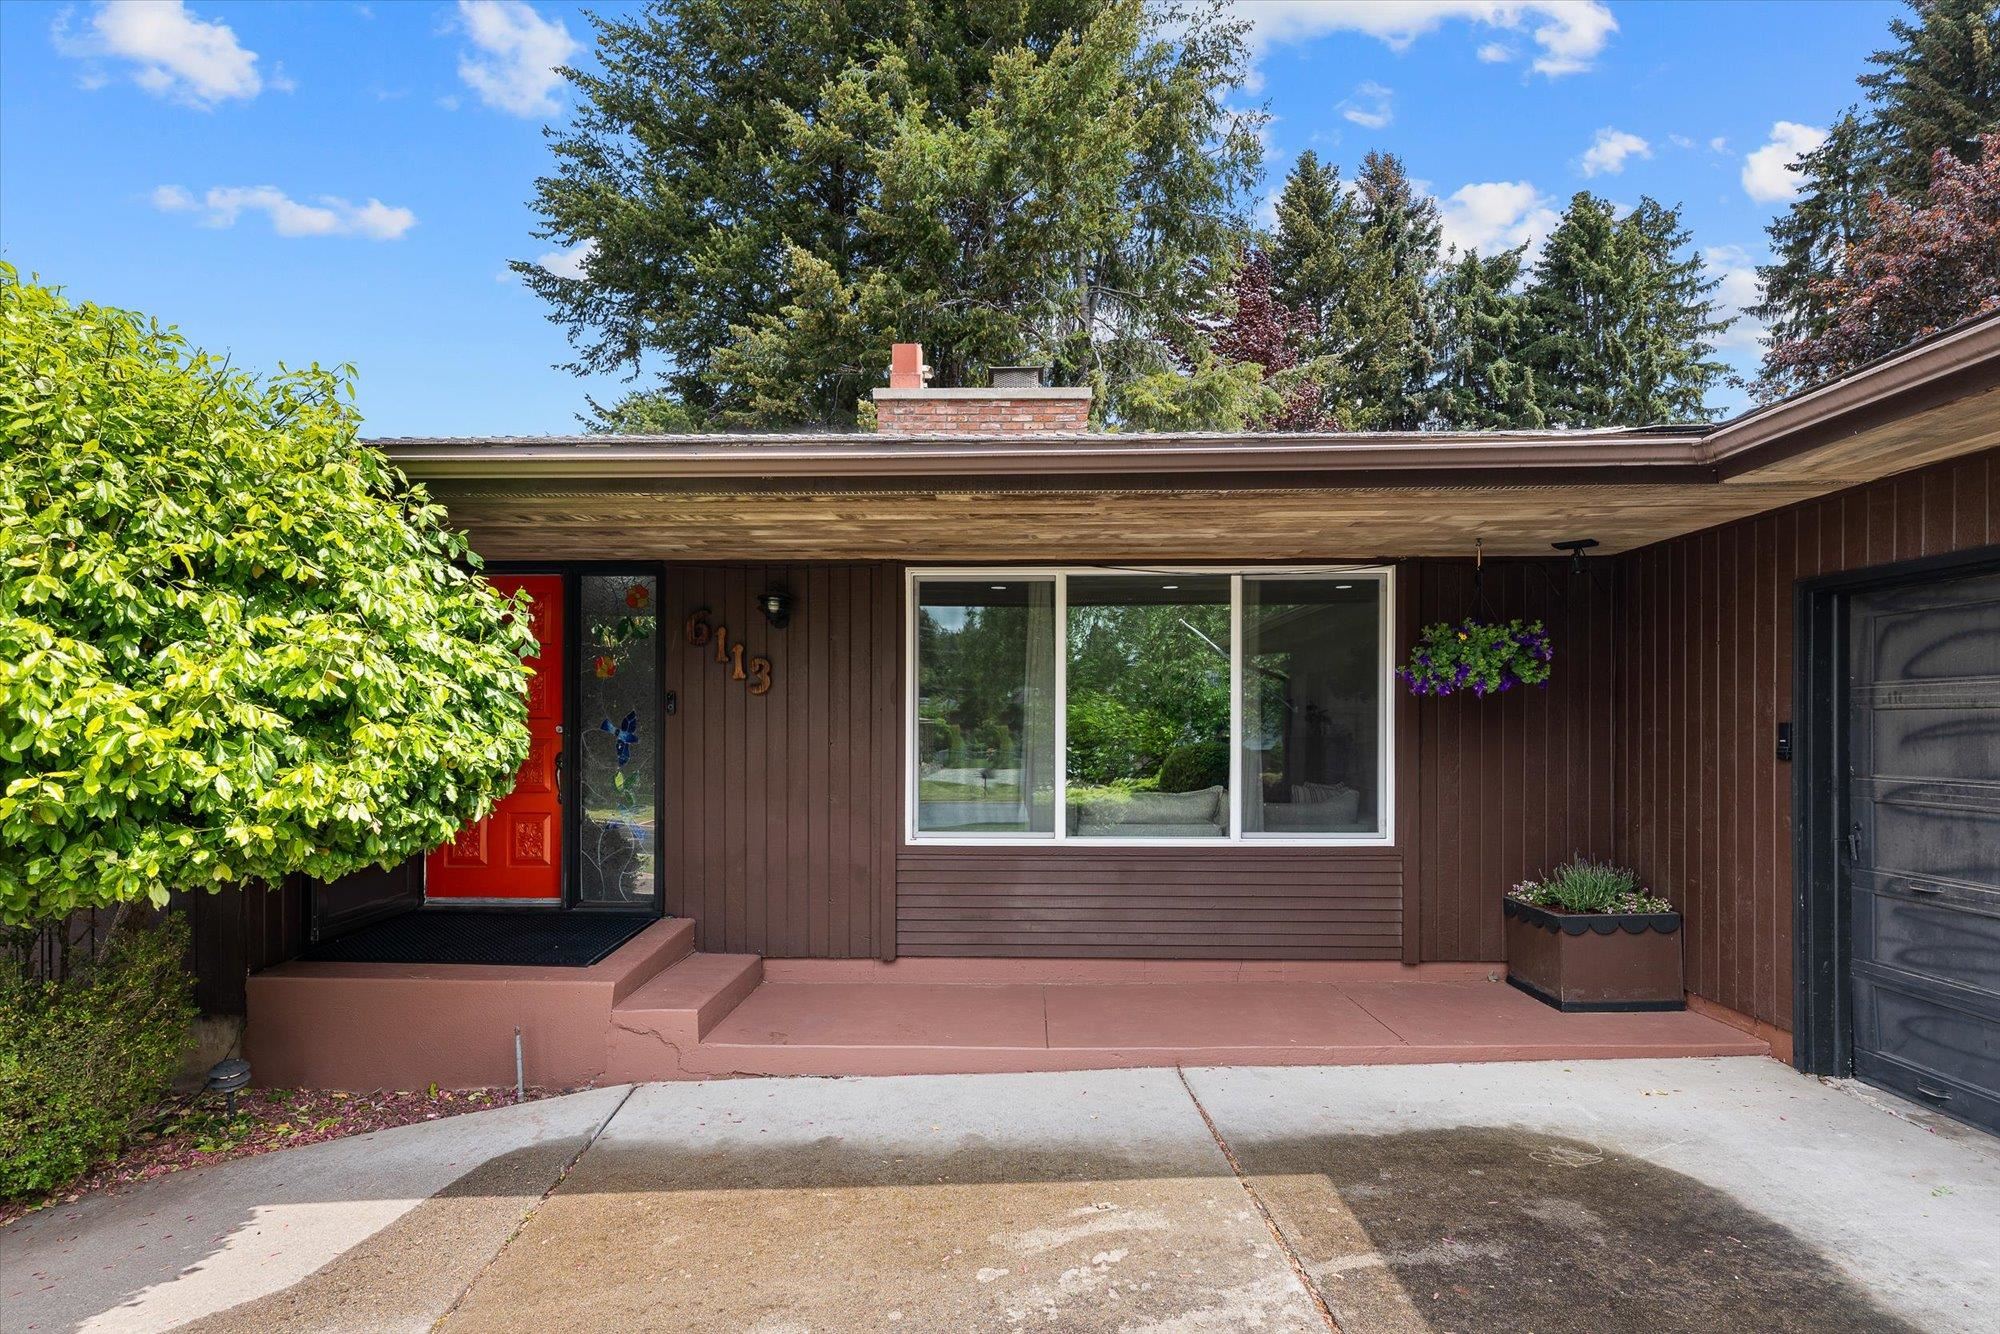
Ranch-style home entrance with a red front door, large window, and covered porch.
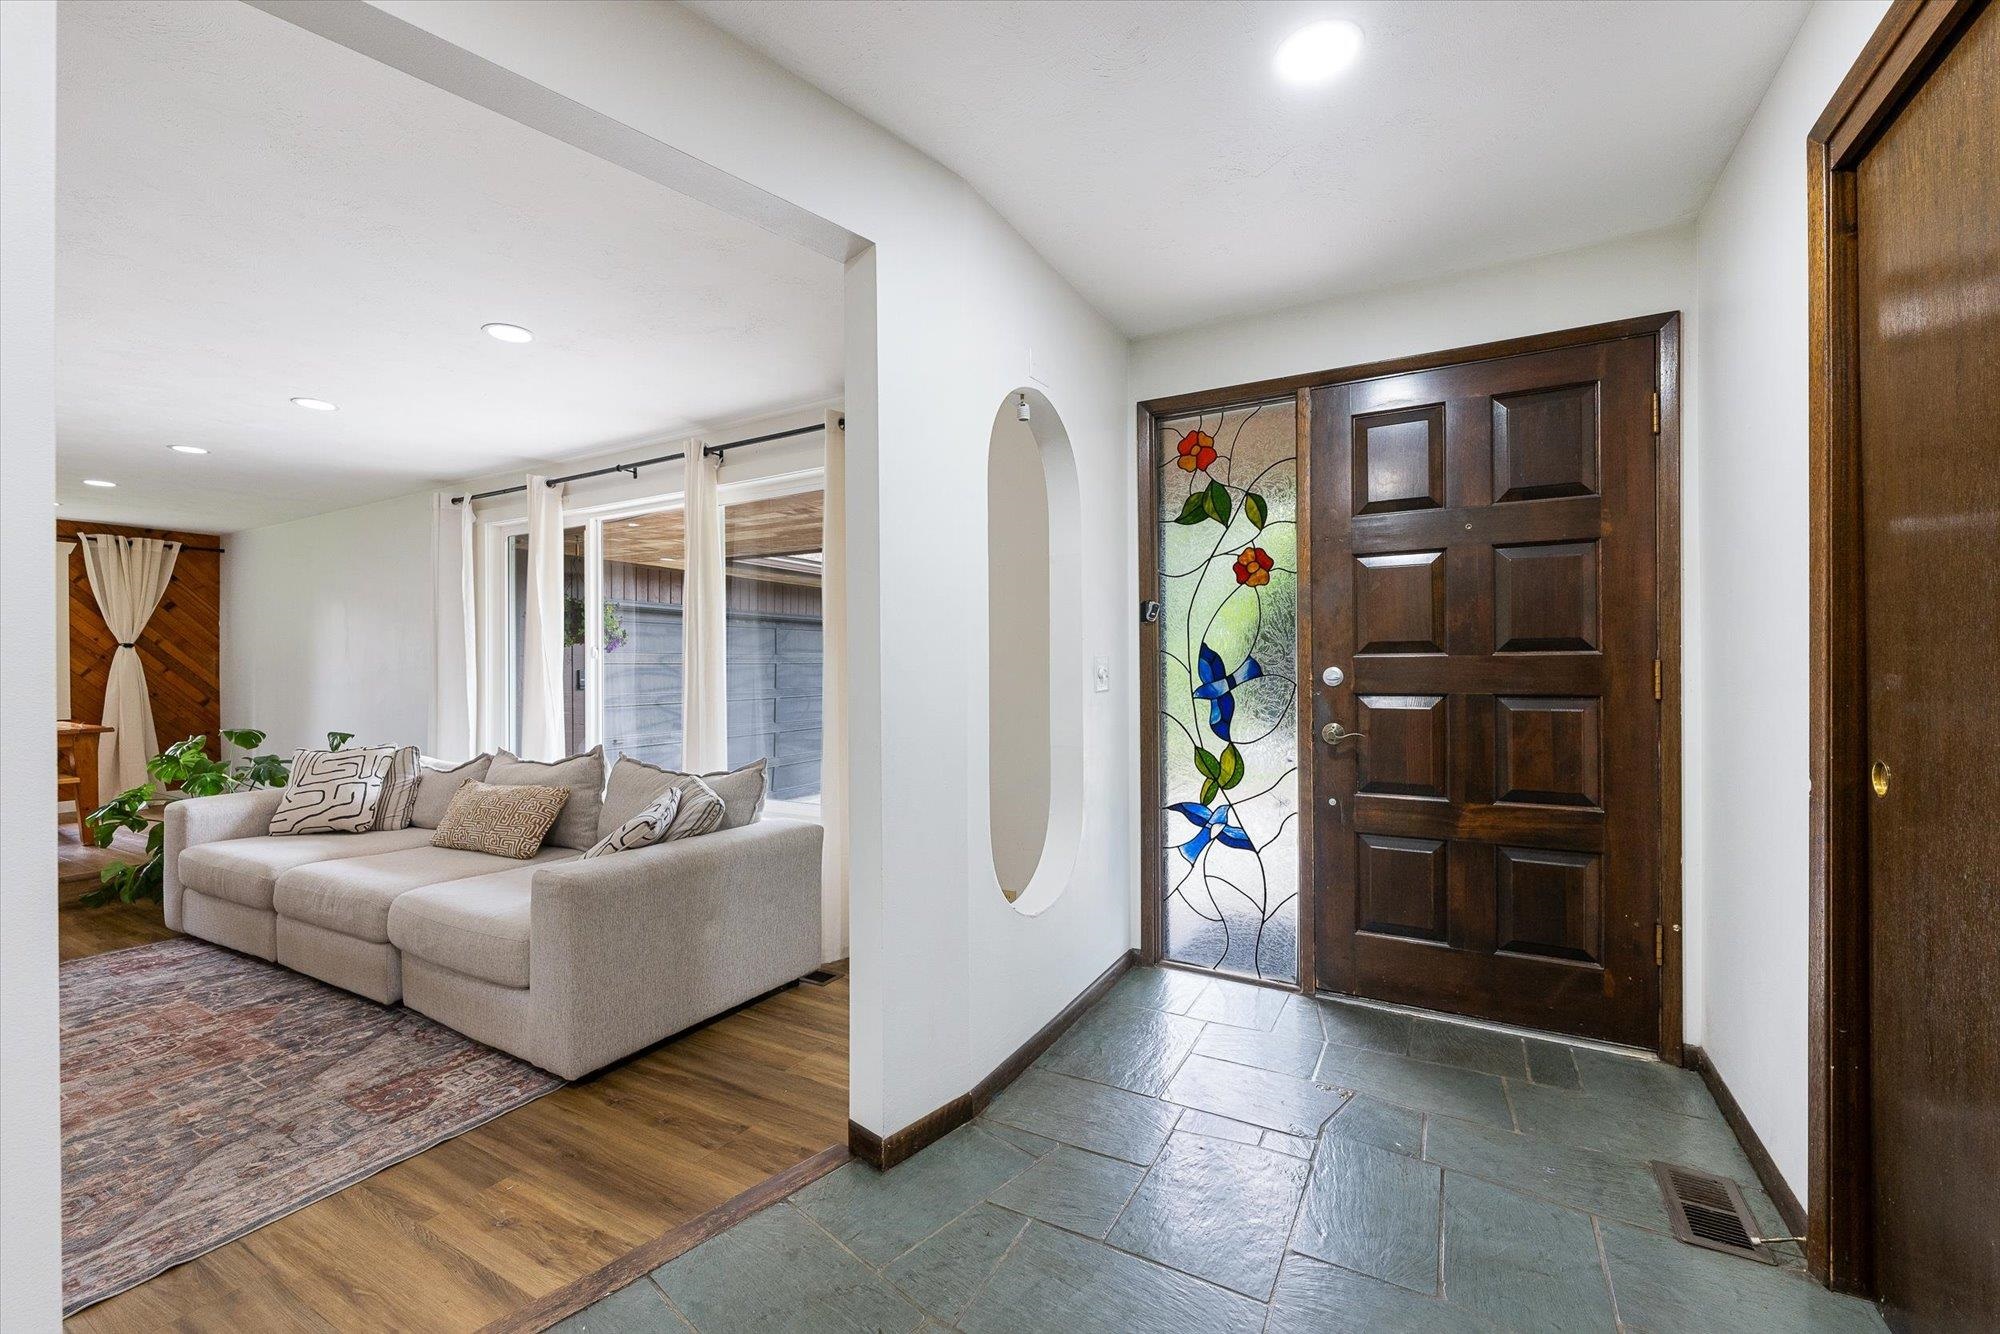
Entry foyer with stained-glass sidelights beside a furnished living room.
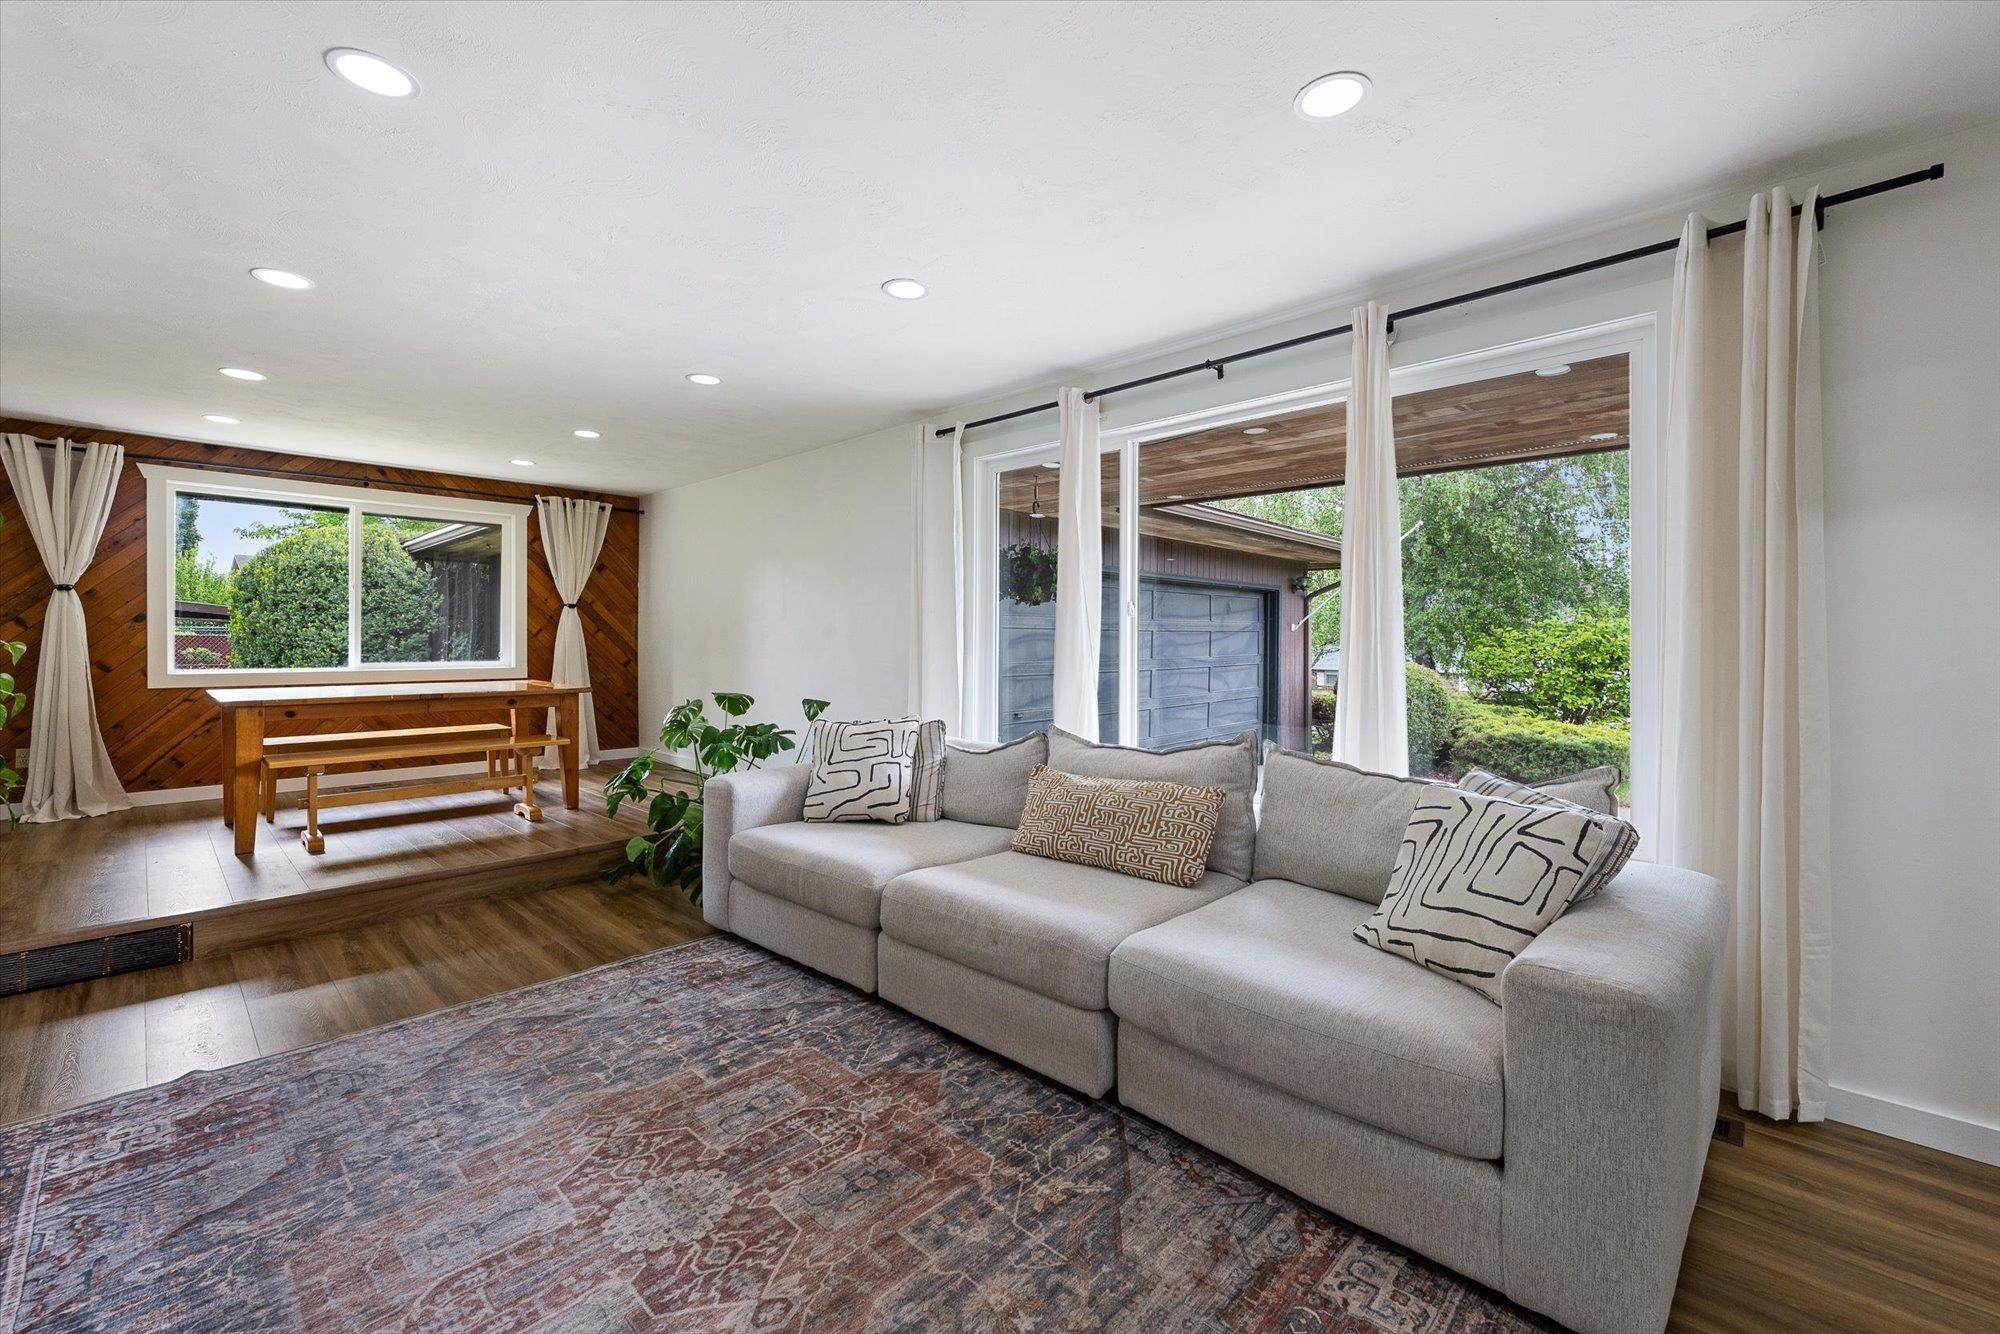
Living room with a gray sectional beside large windows and a raised wood-paneled dining nook.
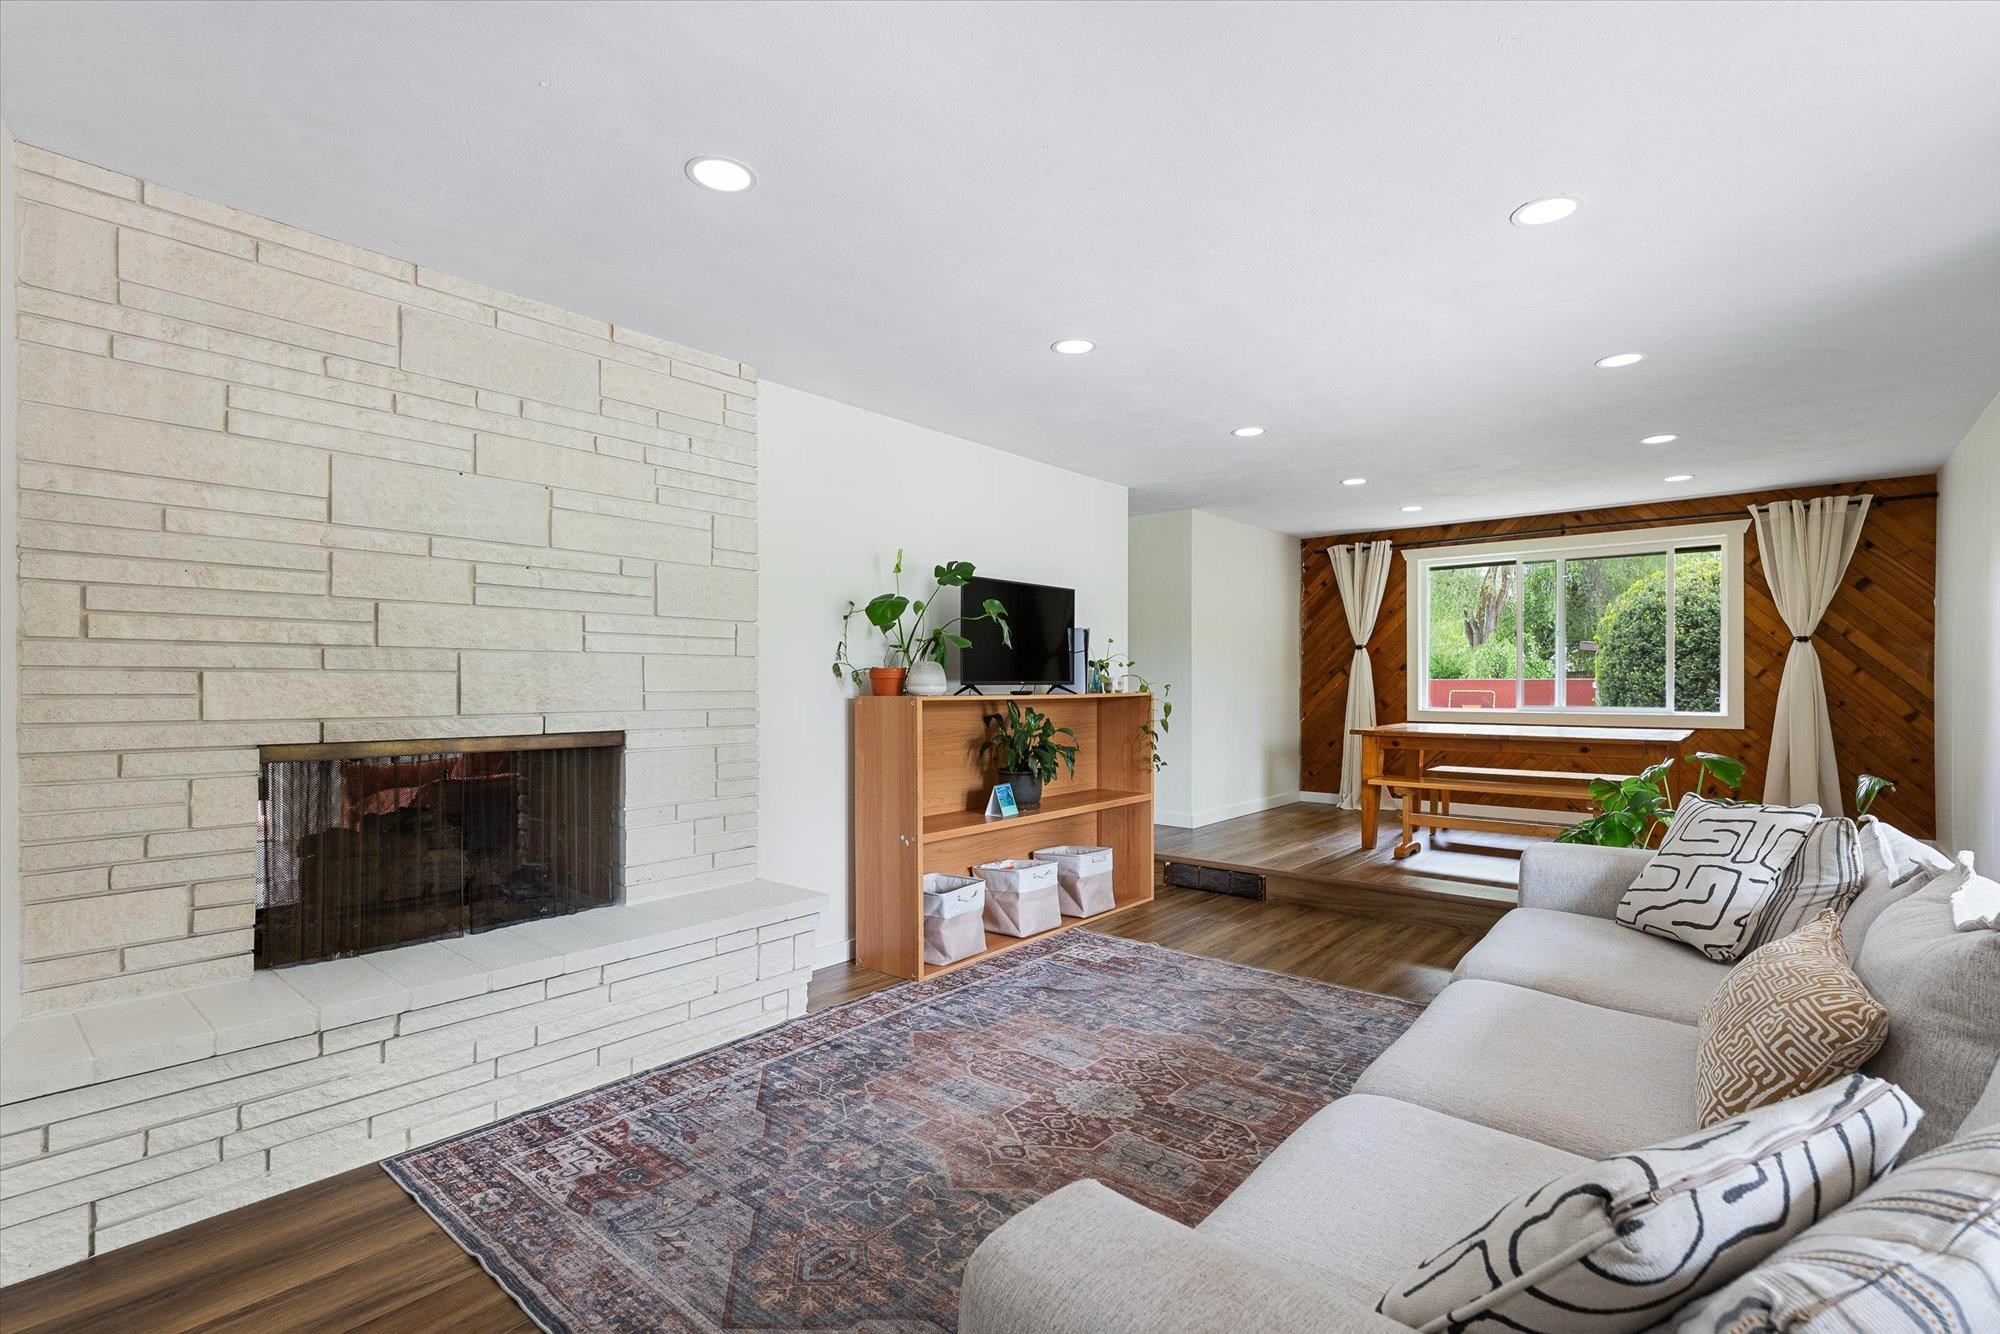
Living room with a white stone fireplace, patterned rug, and wood-paneled window wall.
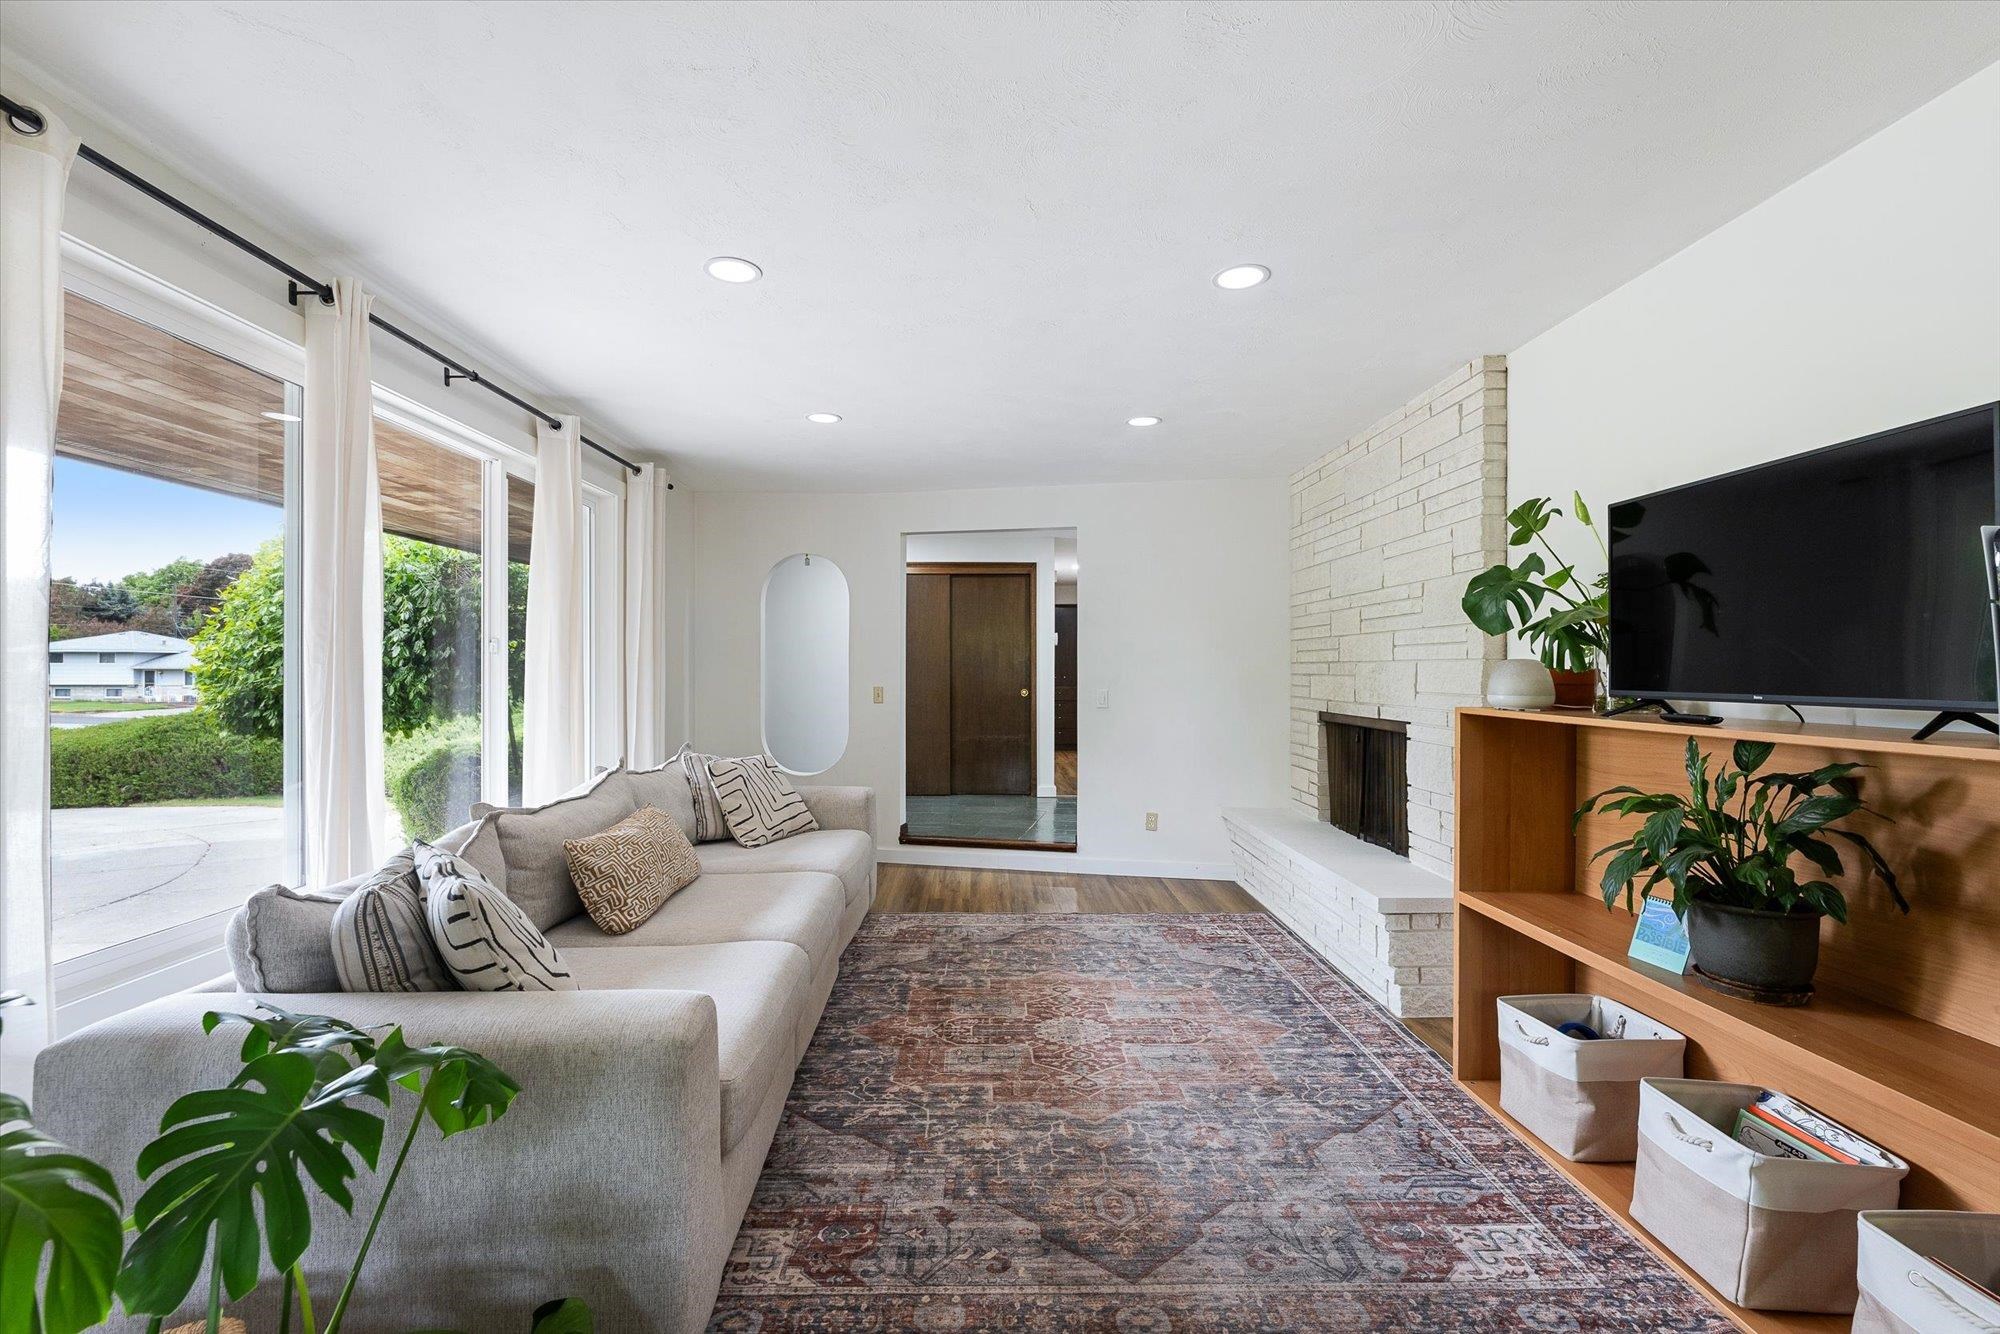
Living room with a white stone fireplace, large windows, and a furnished seating area.
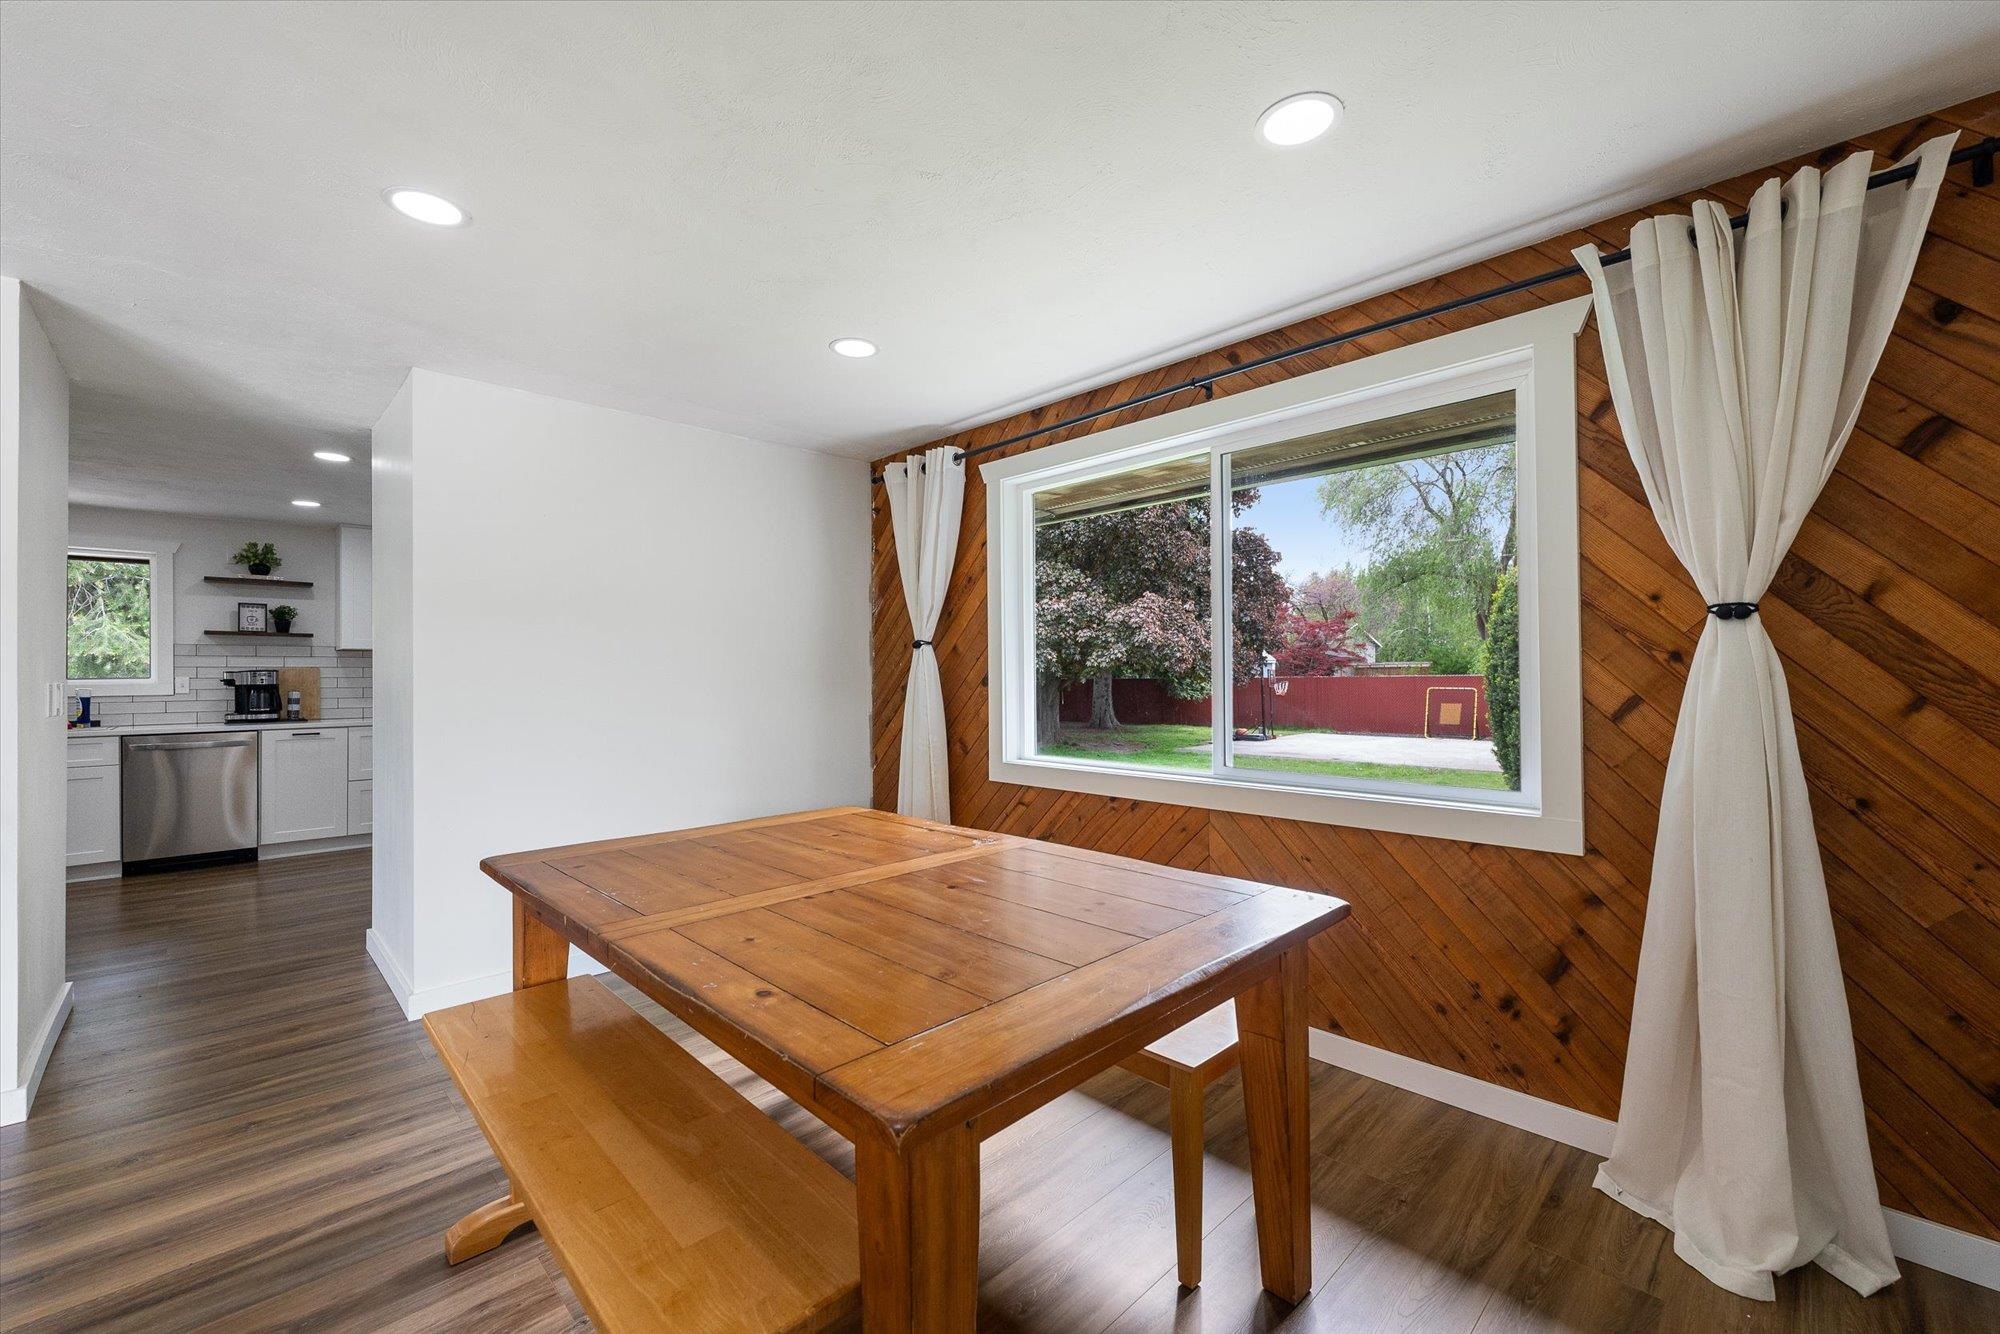
Dining area with a wooden table beside a large window and a warm wood-paneled wall.
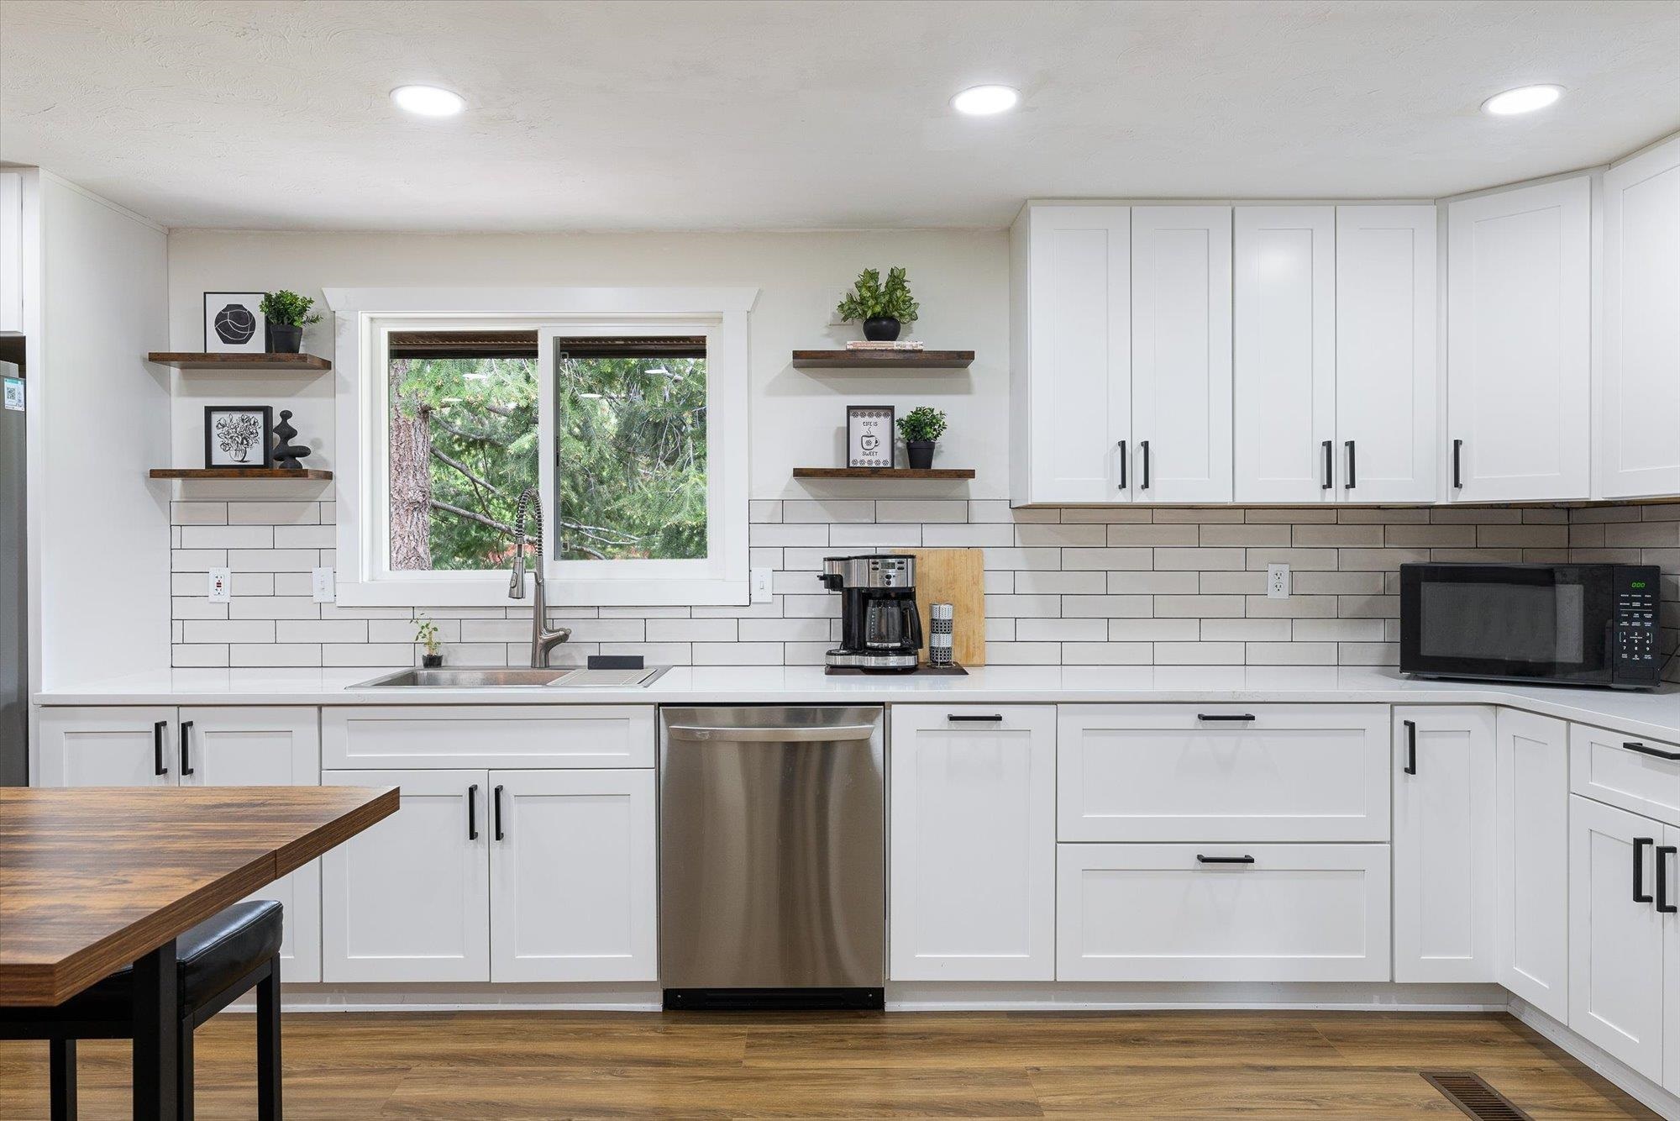
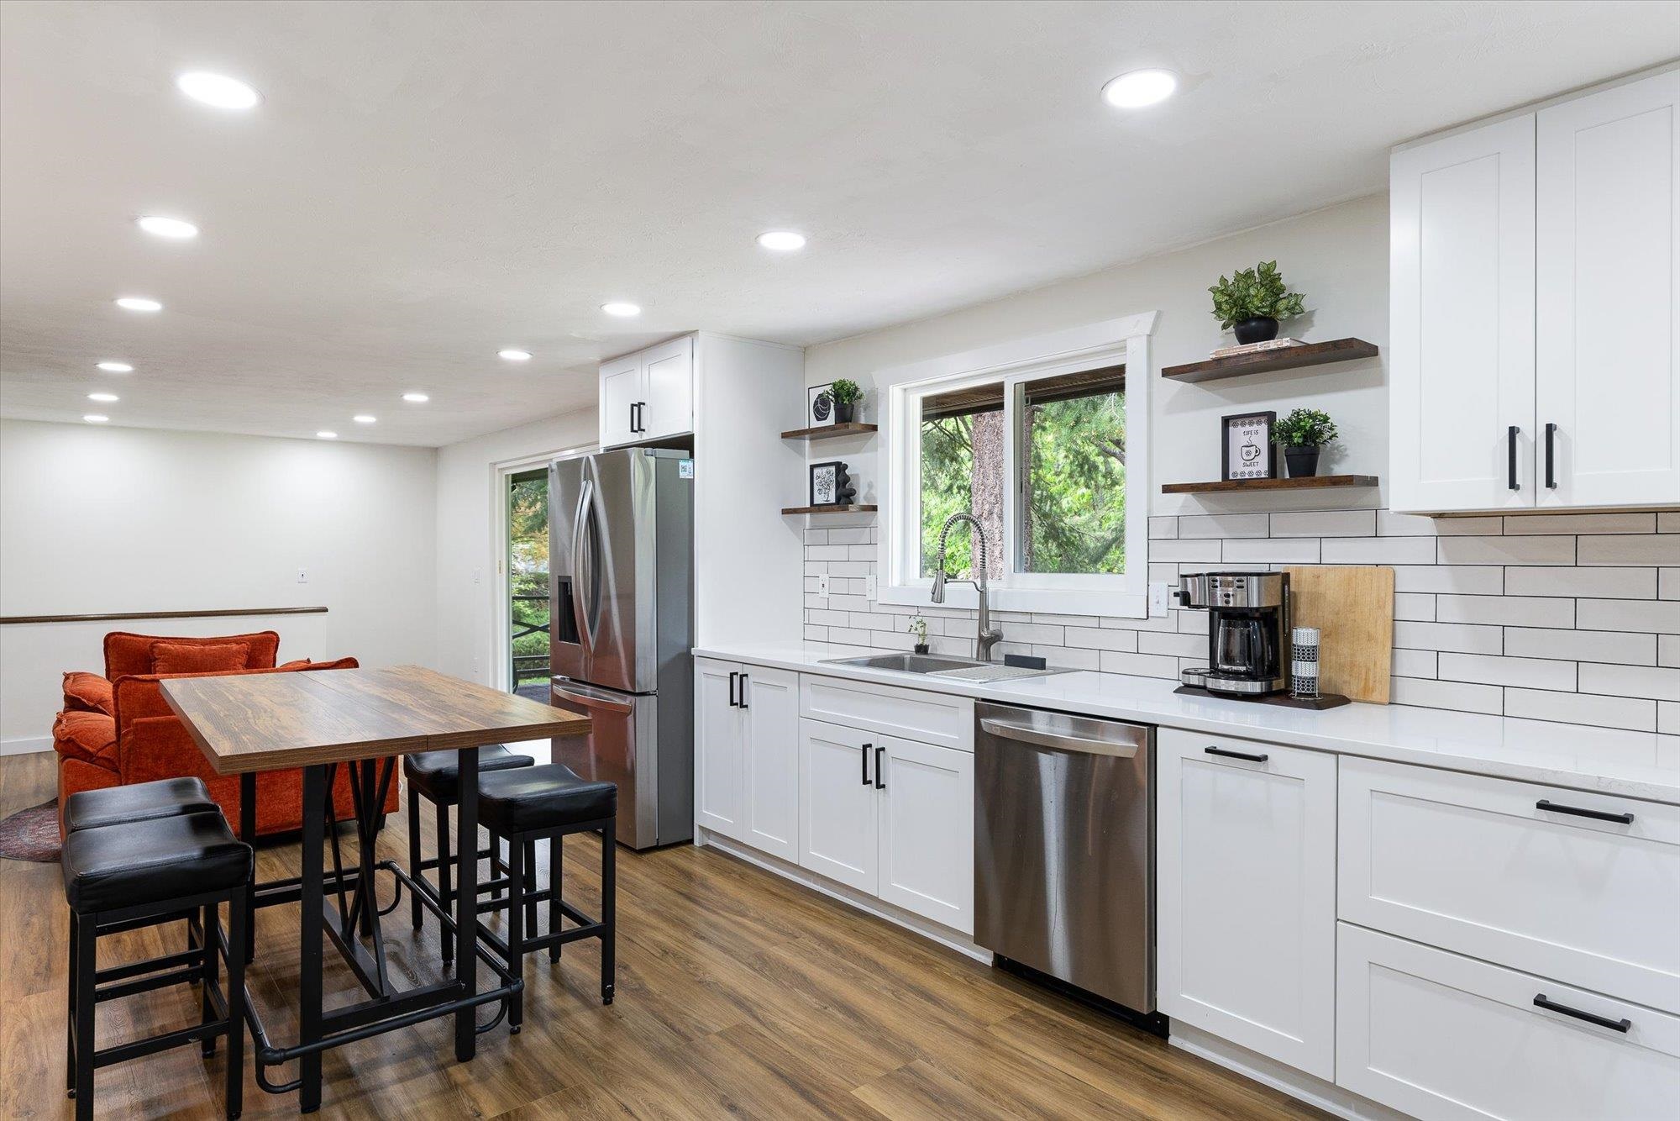
Bright white kitchen with a stainless steel dishwasher, subway tile backsplash, and a window overlooking trees.
Bright kitchen with white cabinets, stainless appliances, subway tile, and an adjoining dining nook.
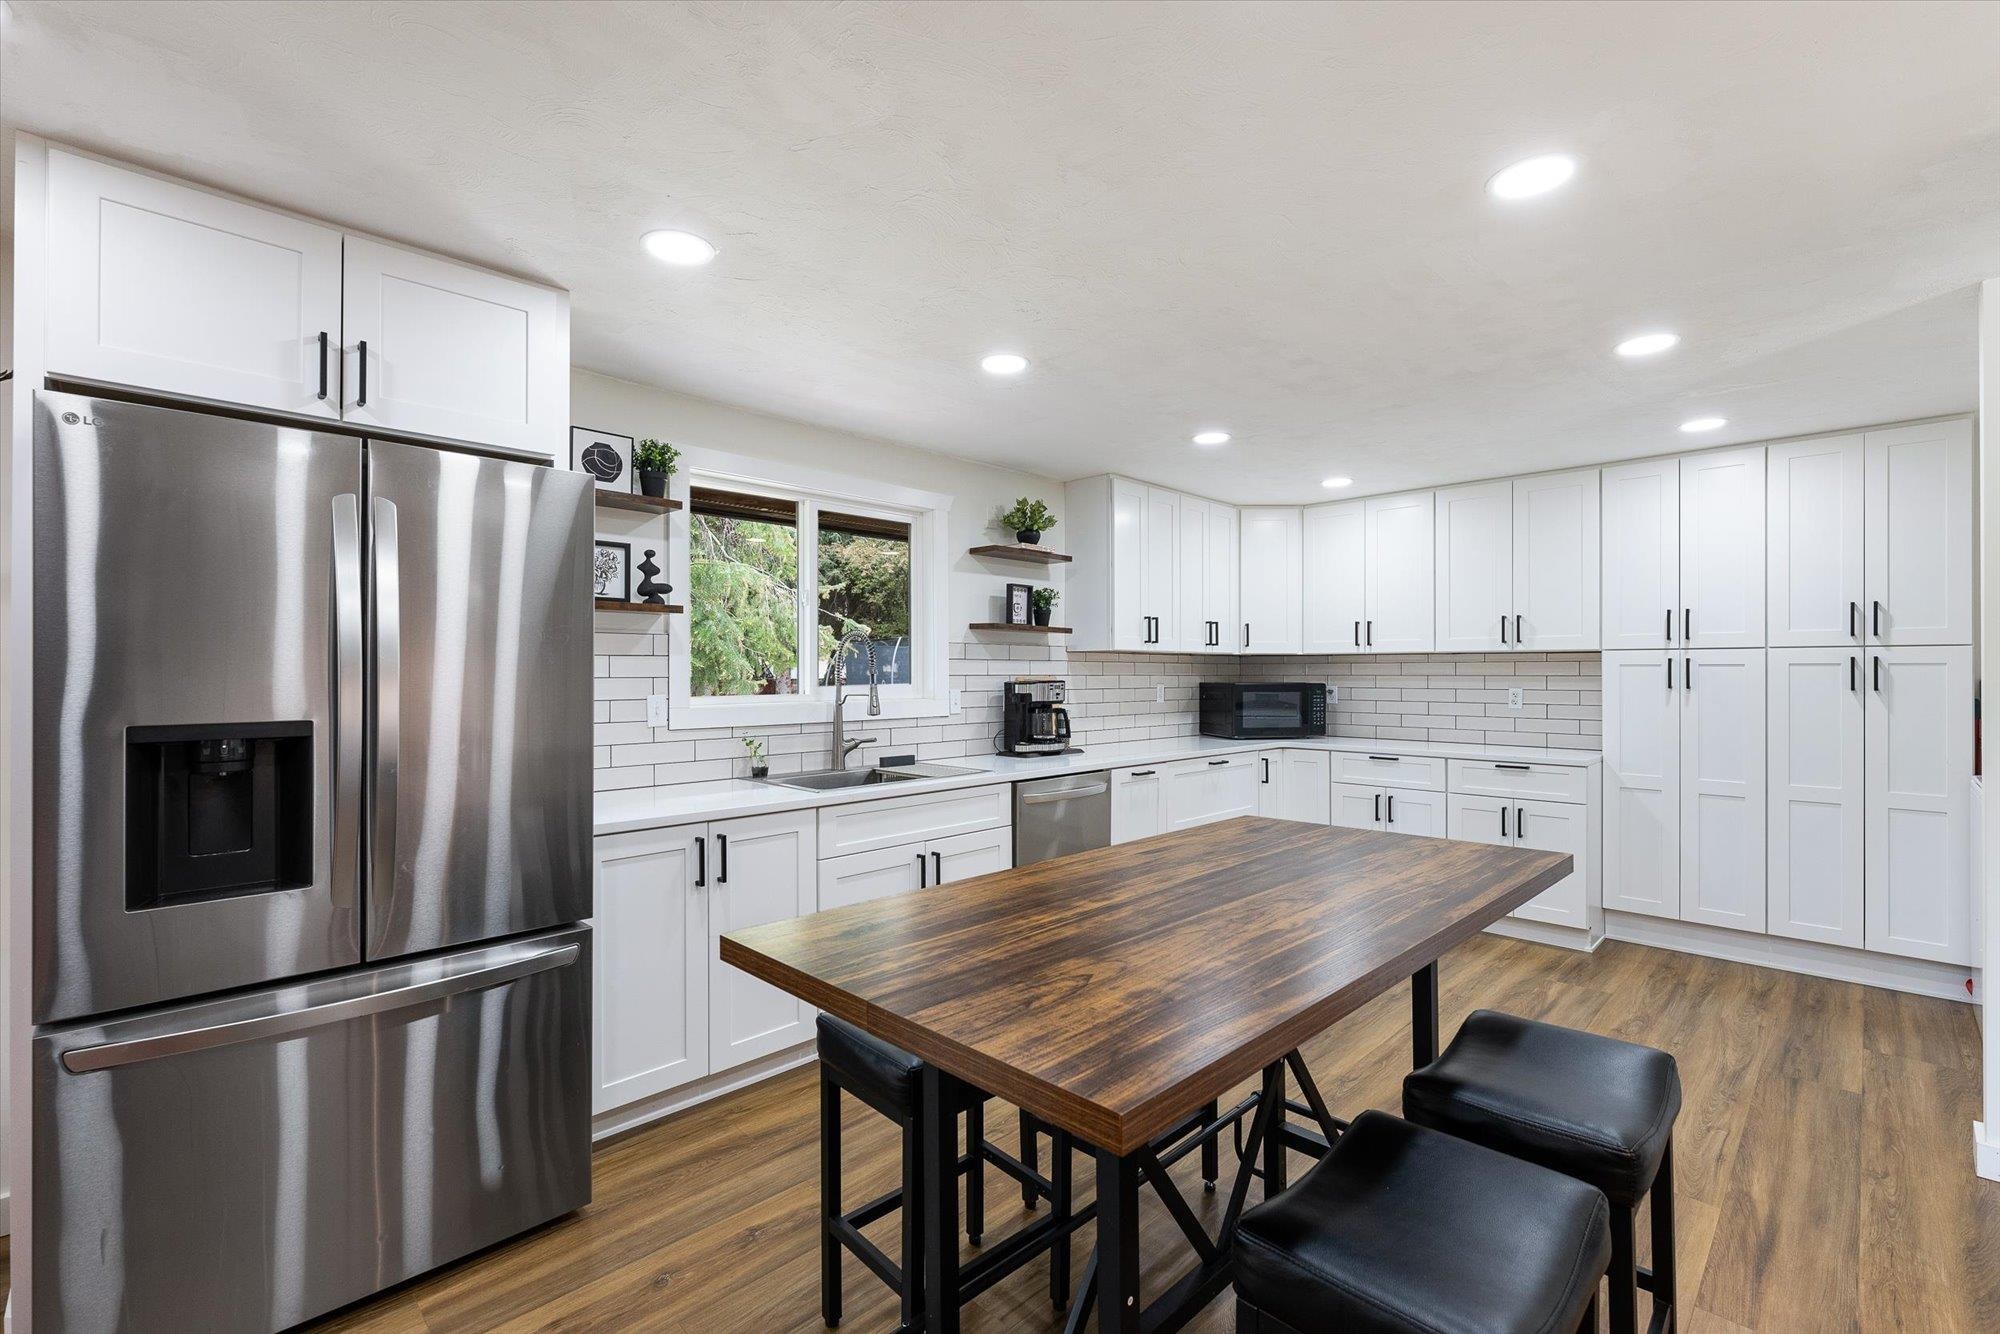
Bright remodeled kitchen with white cabinets, stainless appliances, subway tile backsplash, and a wood island.
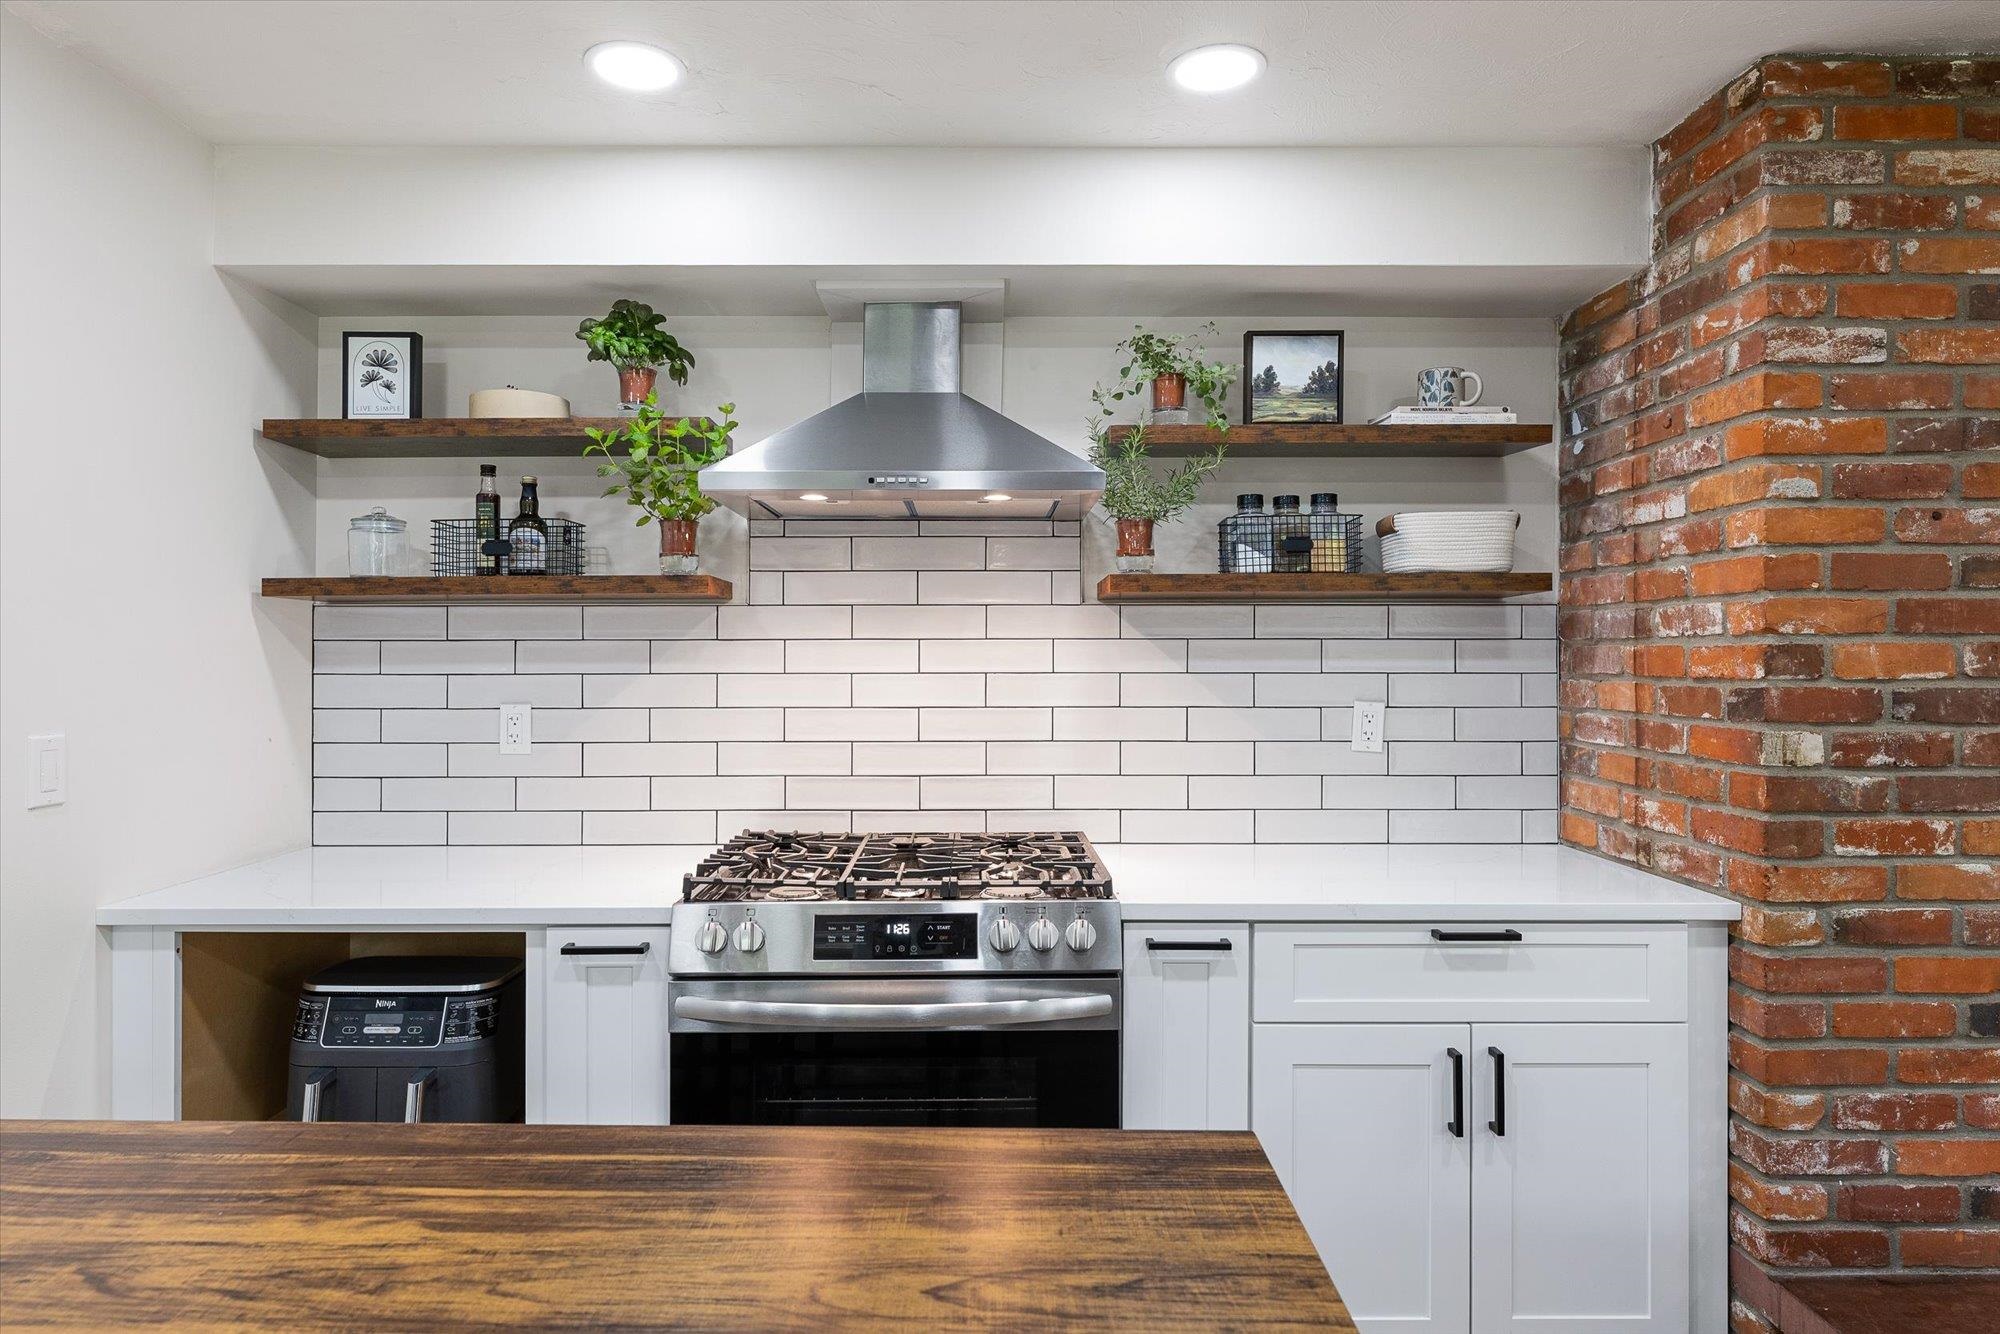
Kitchen with a stainless gas range, white tile backsplash, open wood shelves, and exposed brick.
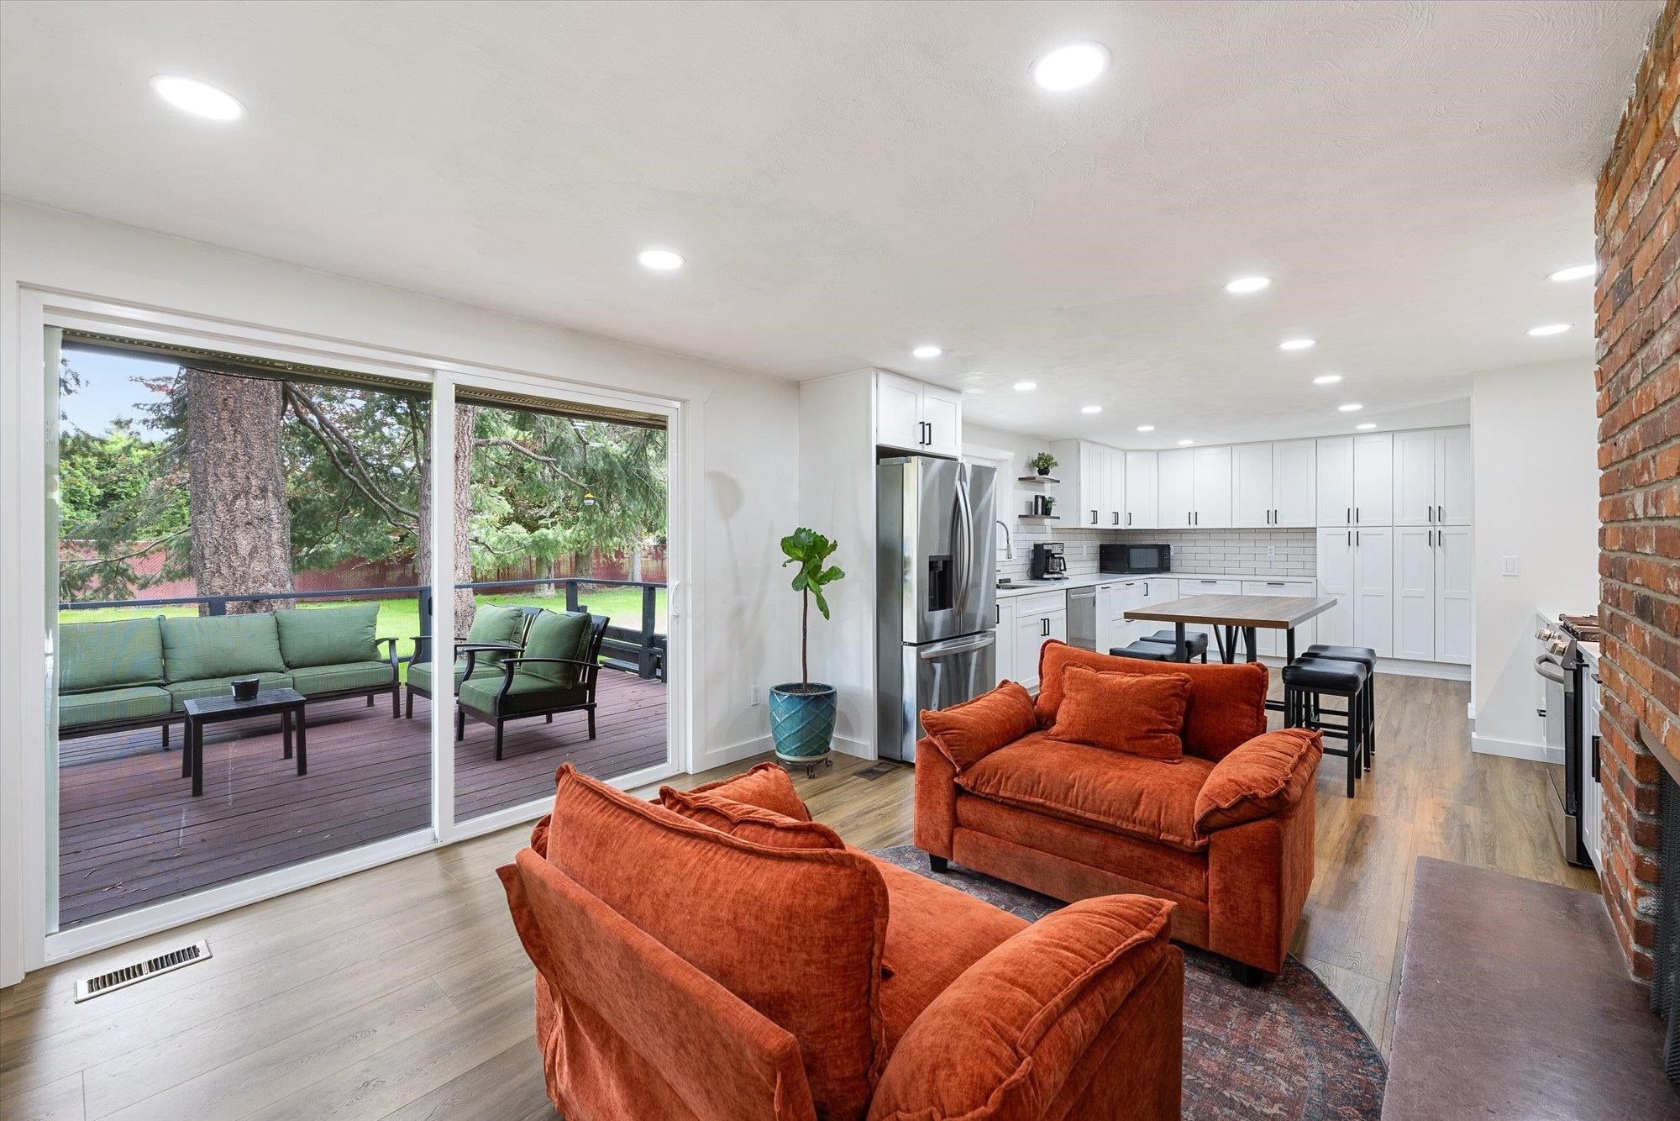
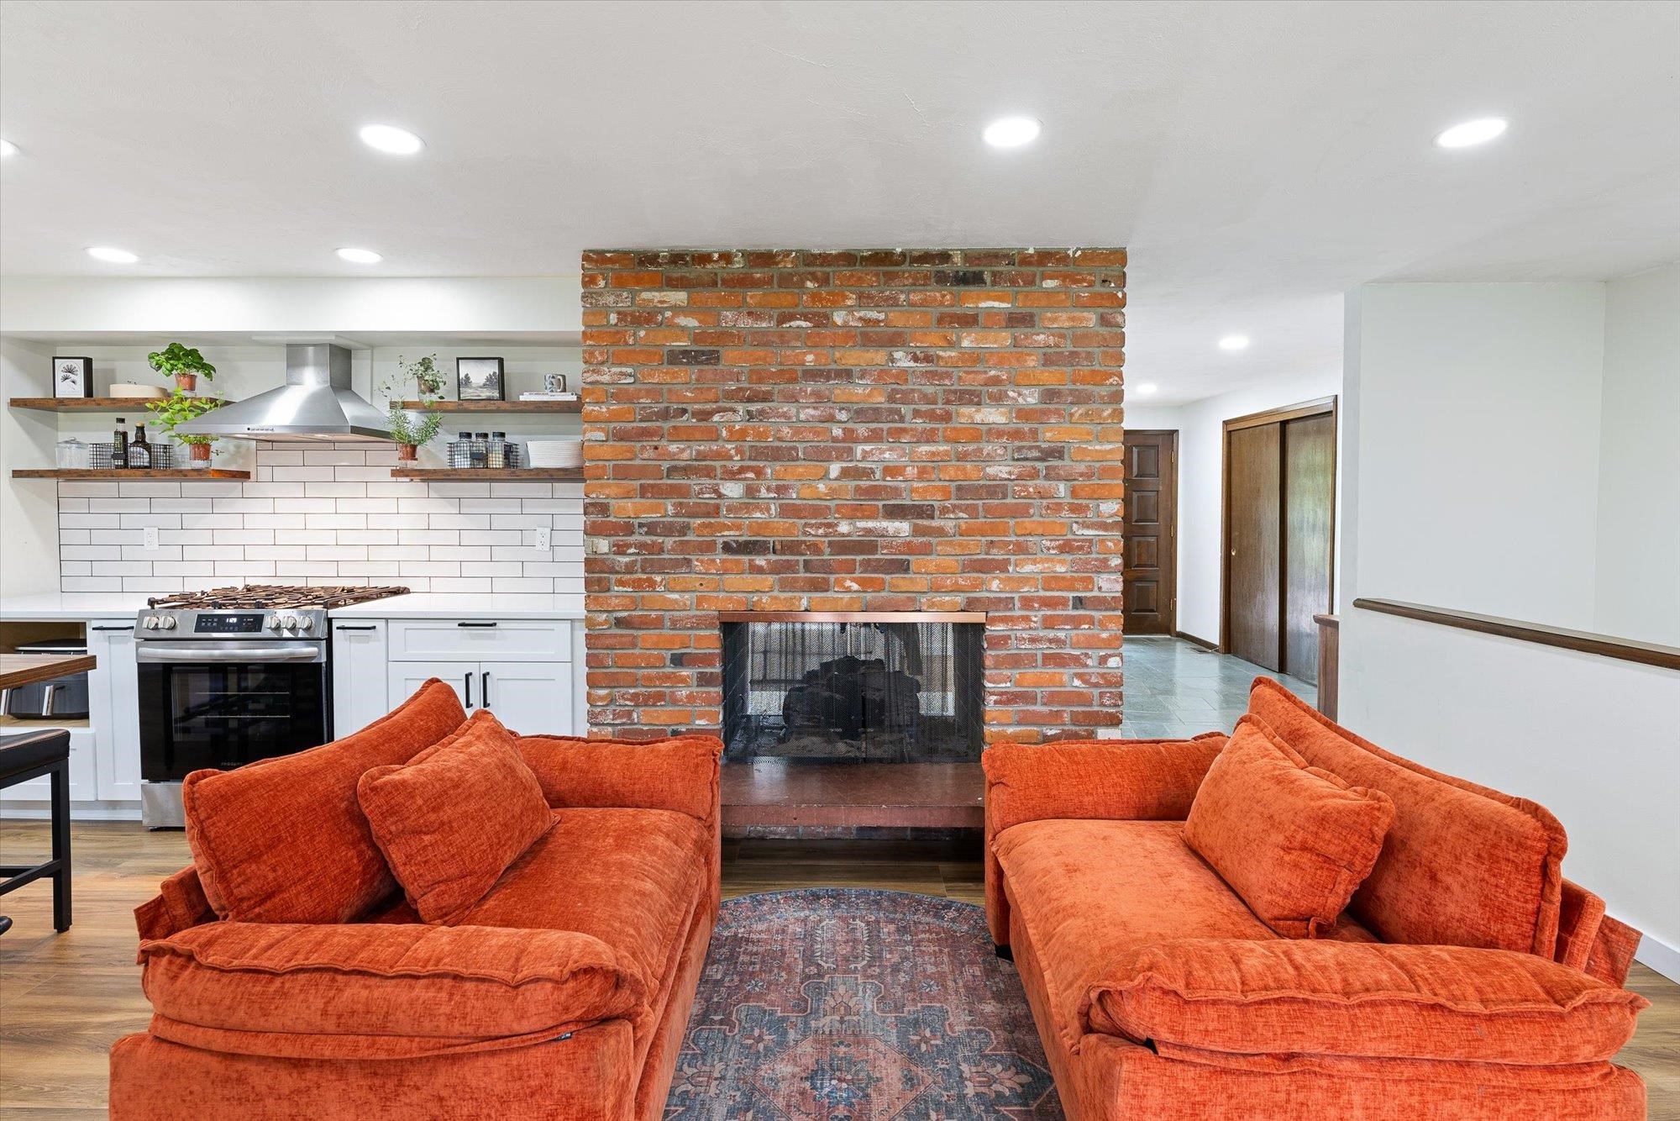
Open living room and kitchen with rust-colored sofas, white cabinetry, and sliding doors to a furnished deck.
Living room with a brick fireplace, rust-colored sofas, and an open kitchen.
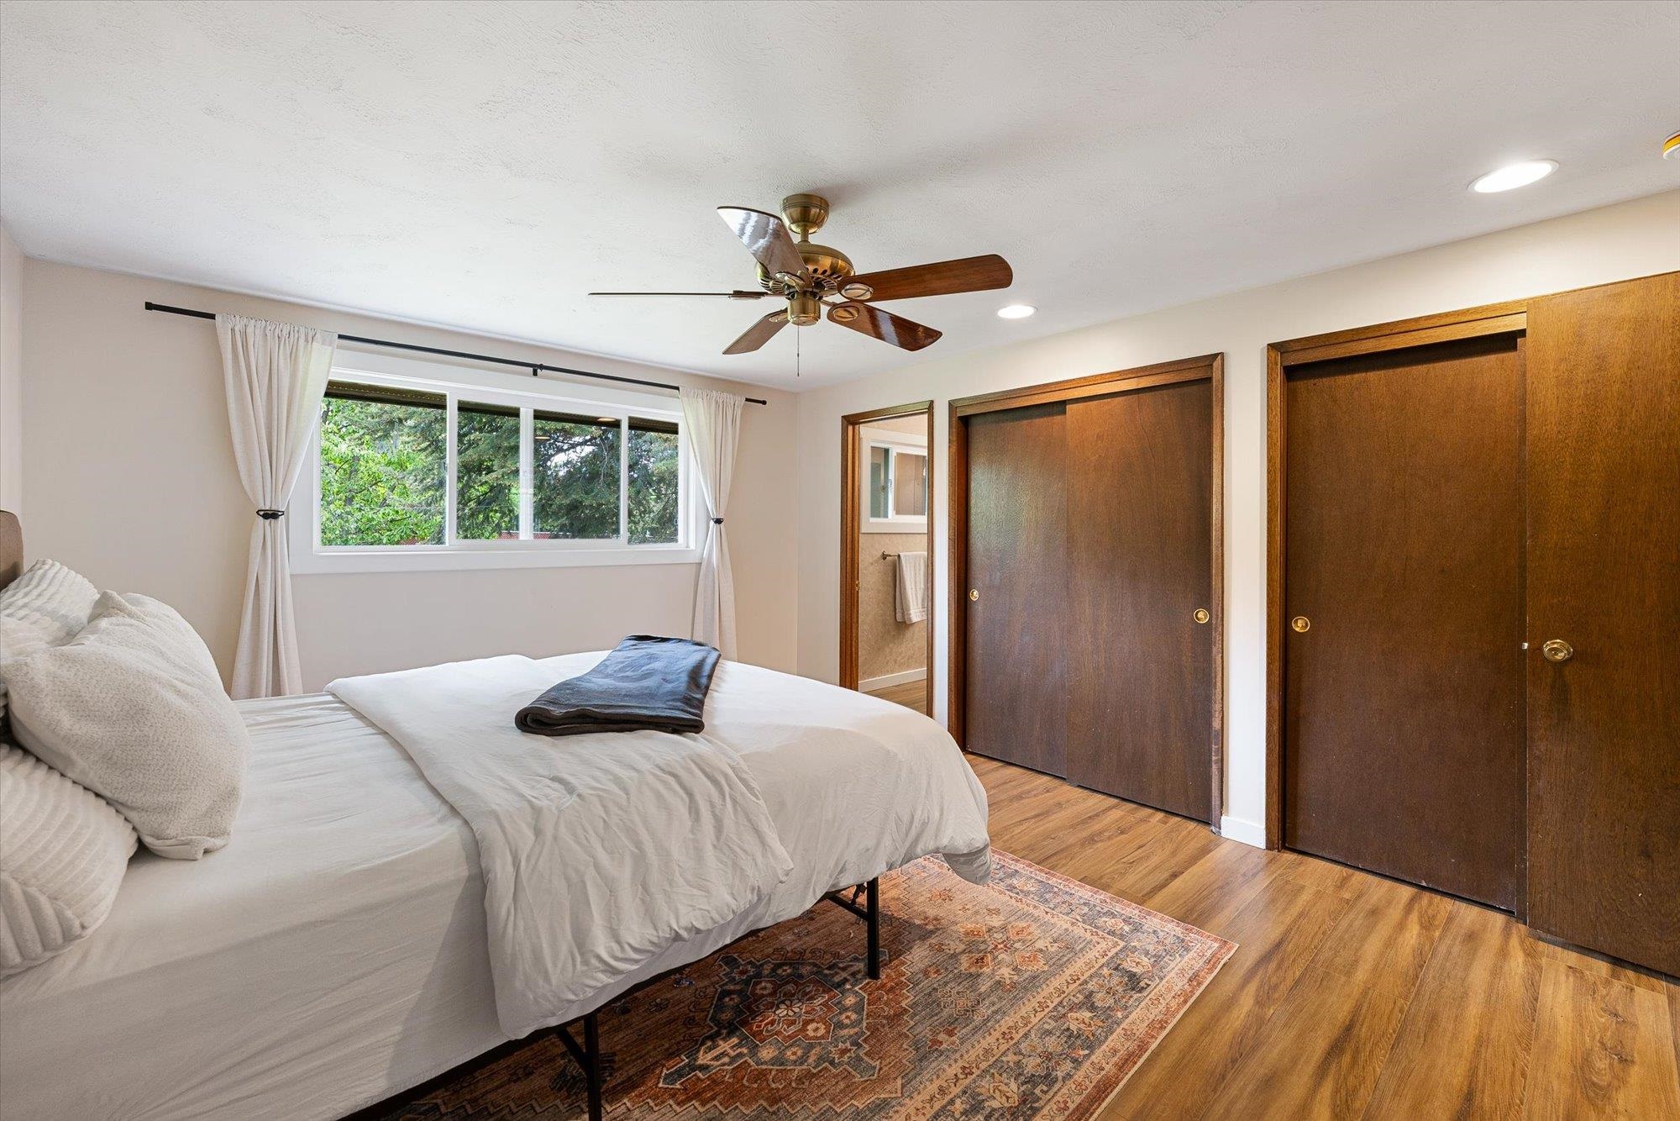
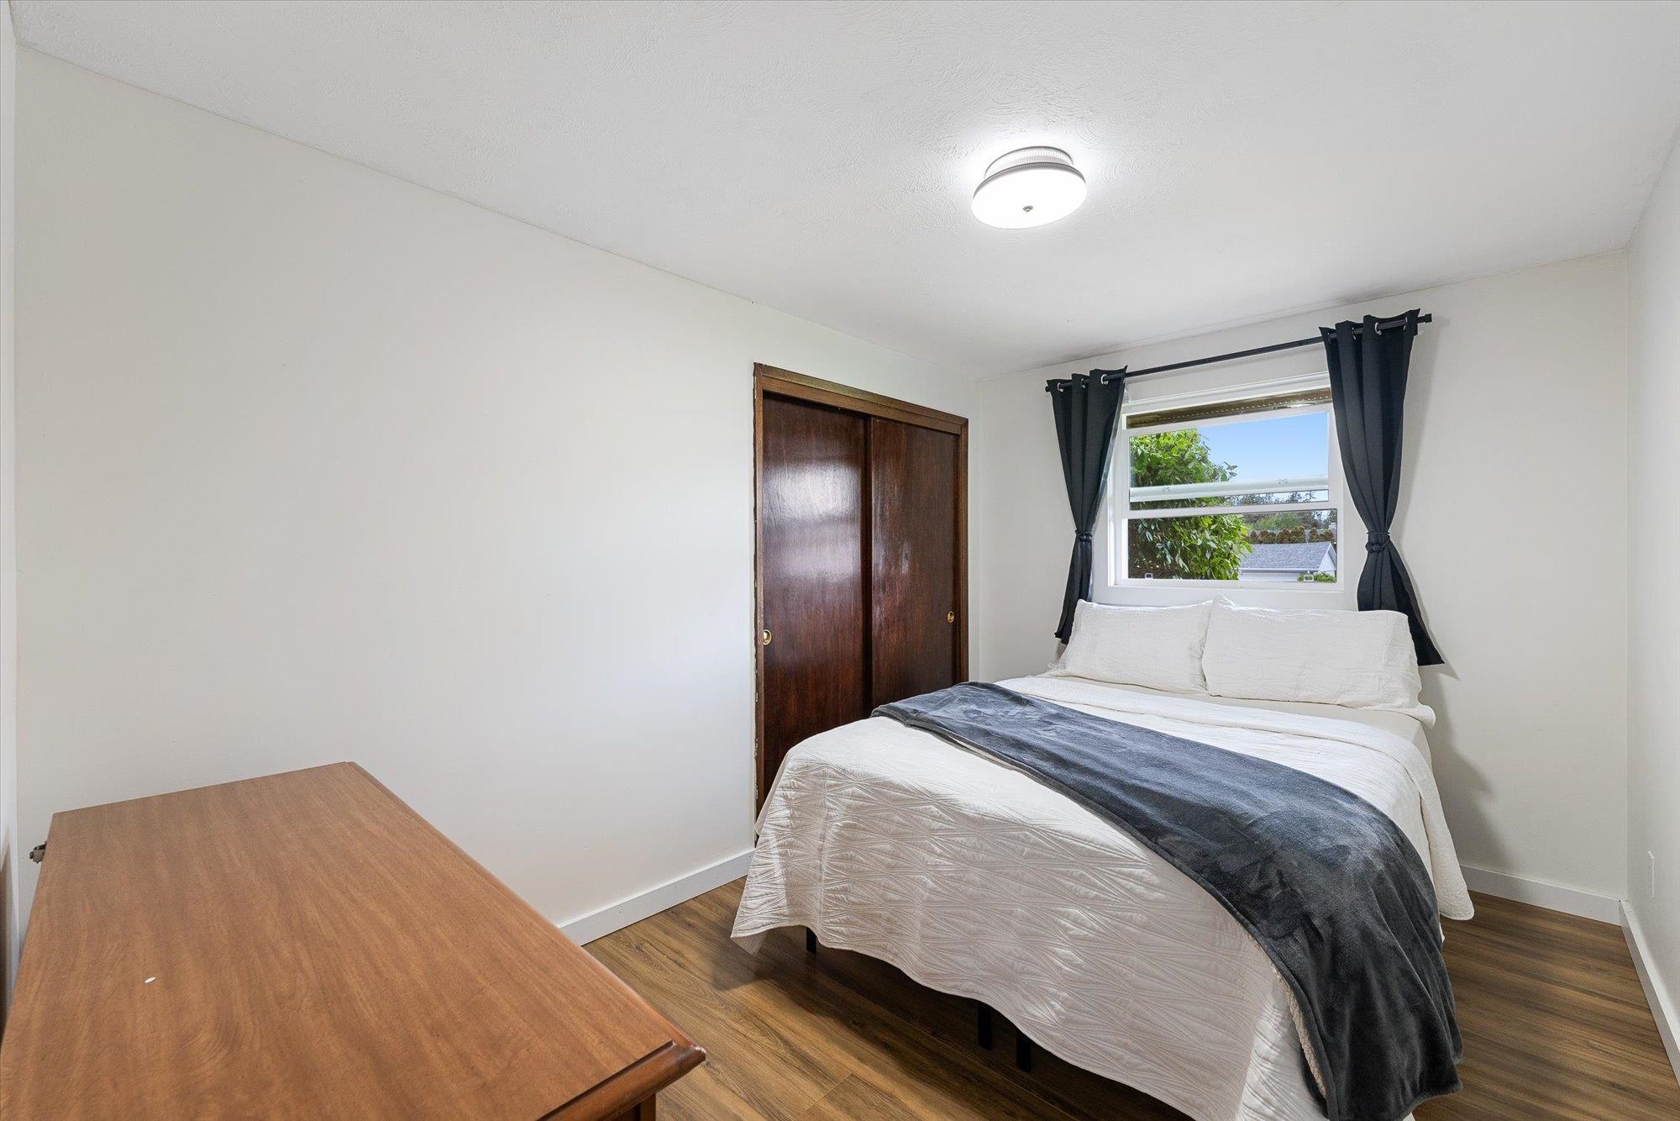
Bedroom with a made bed, ceiling fan, wood flooring, and sliding closet doors.
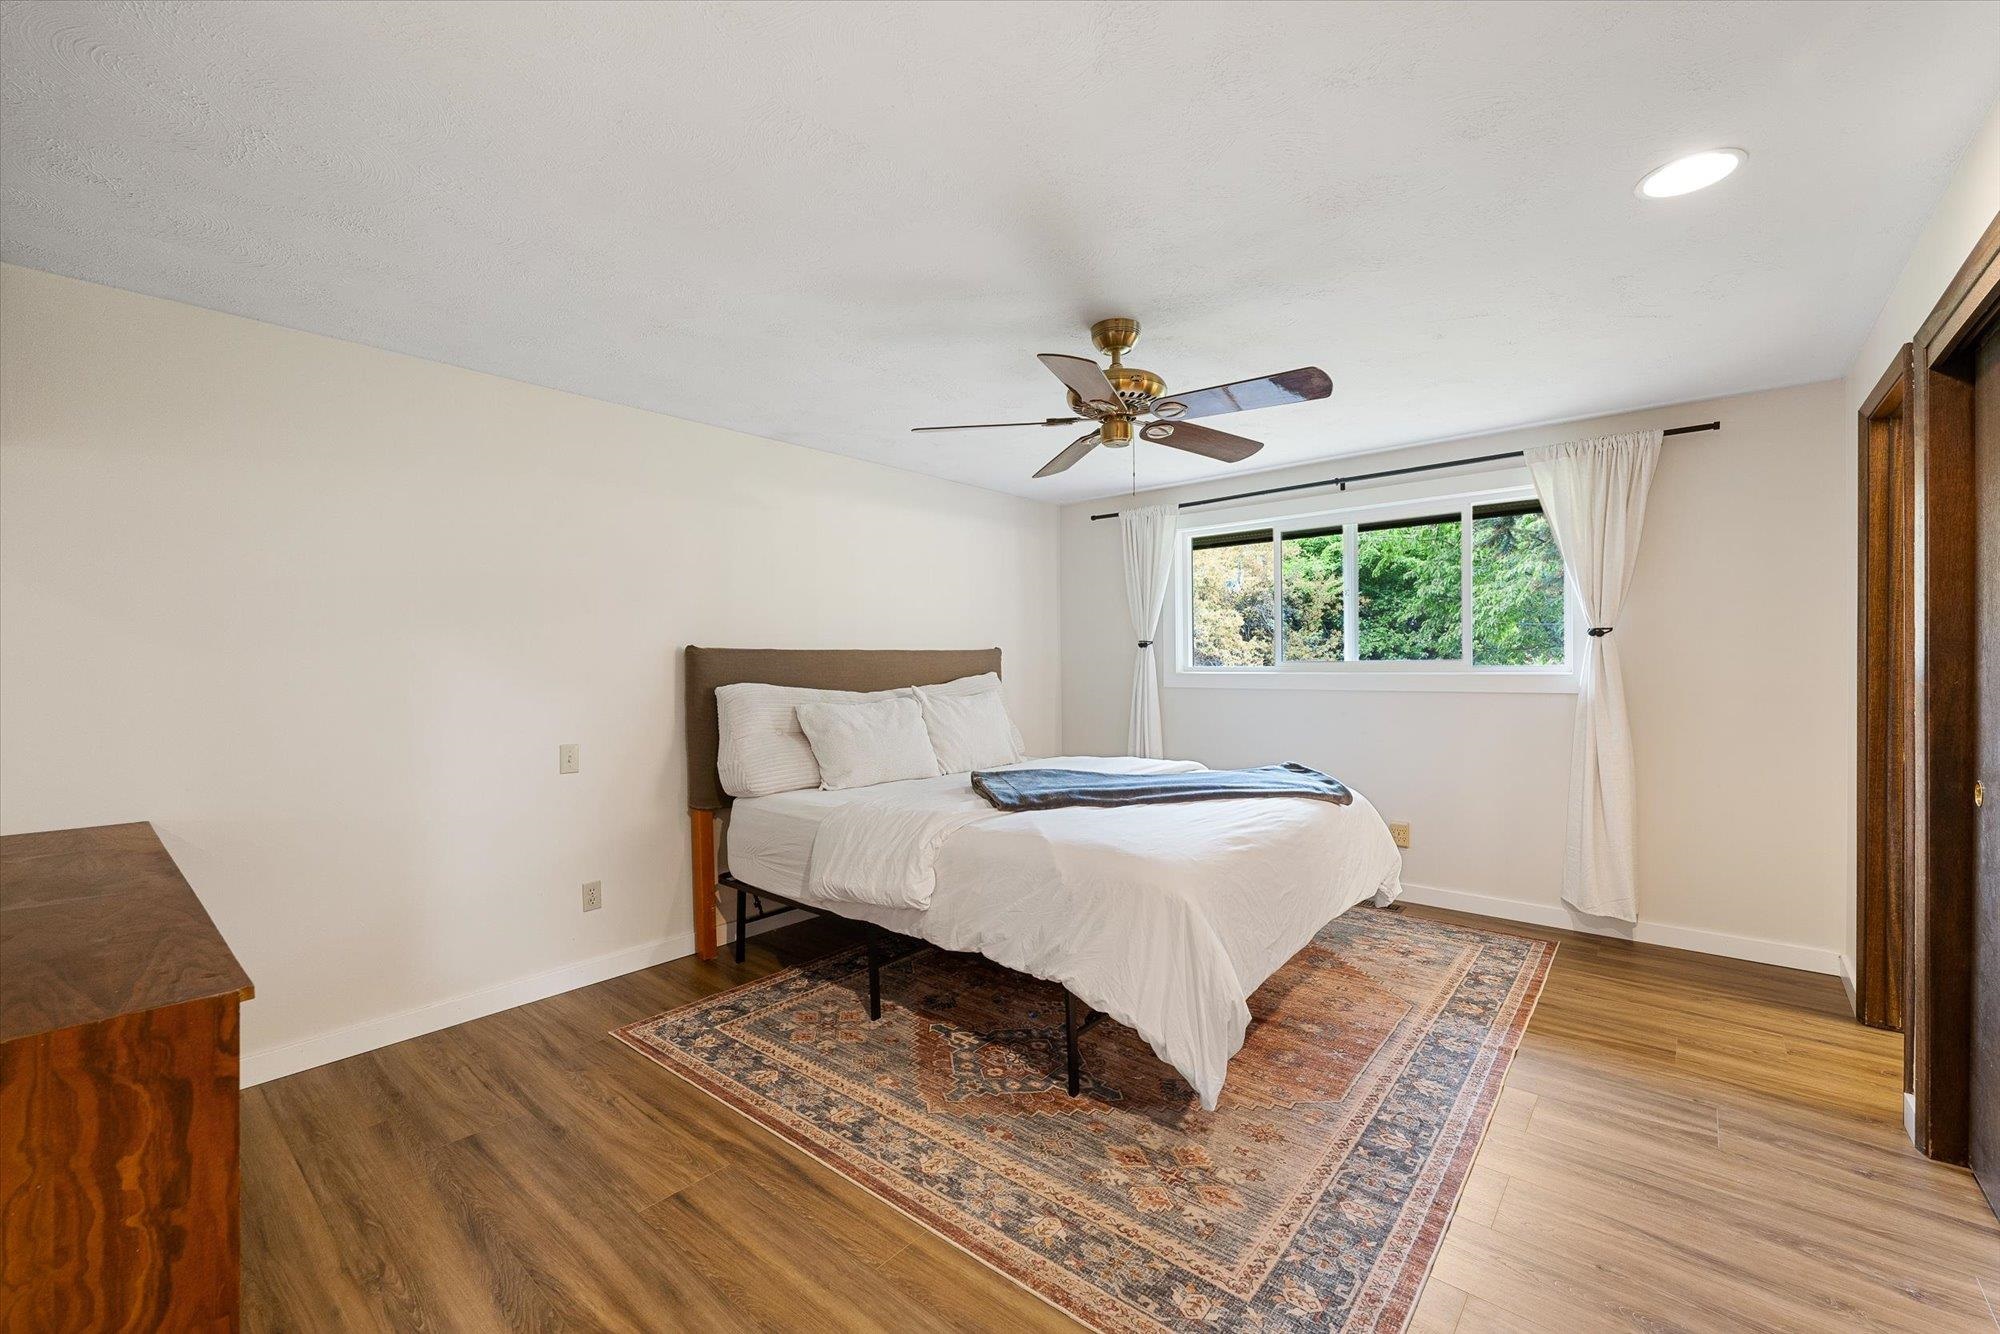
Bedroom with a white-covered bed, patterned rug, and ceiling fan beneath a wide window.
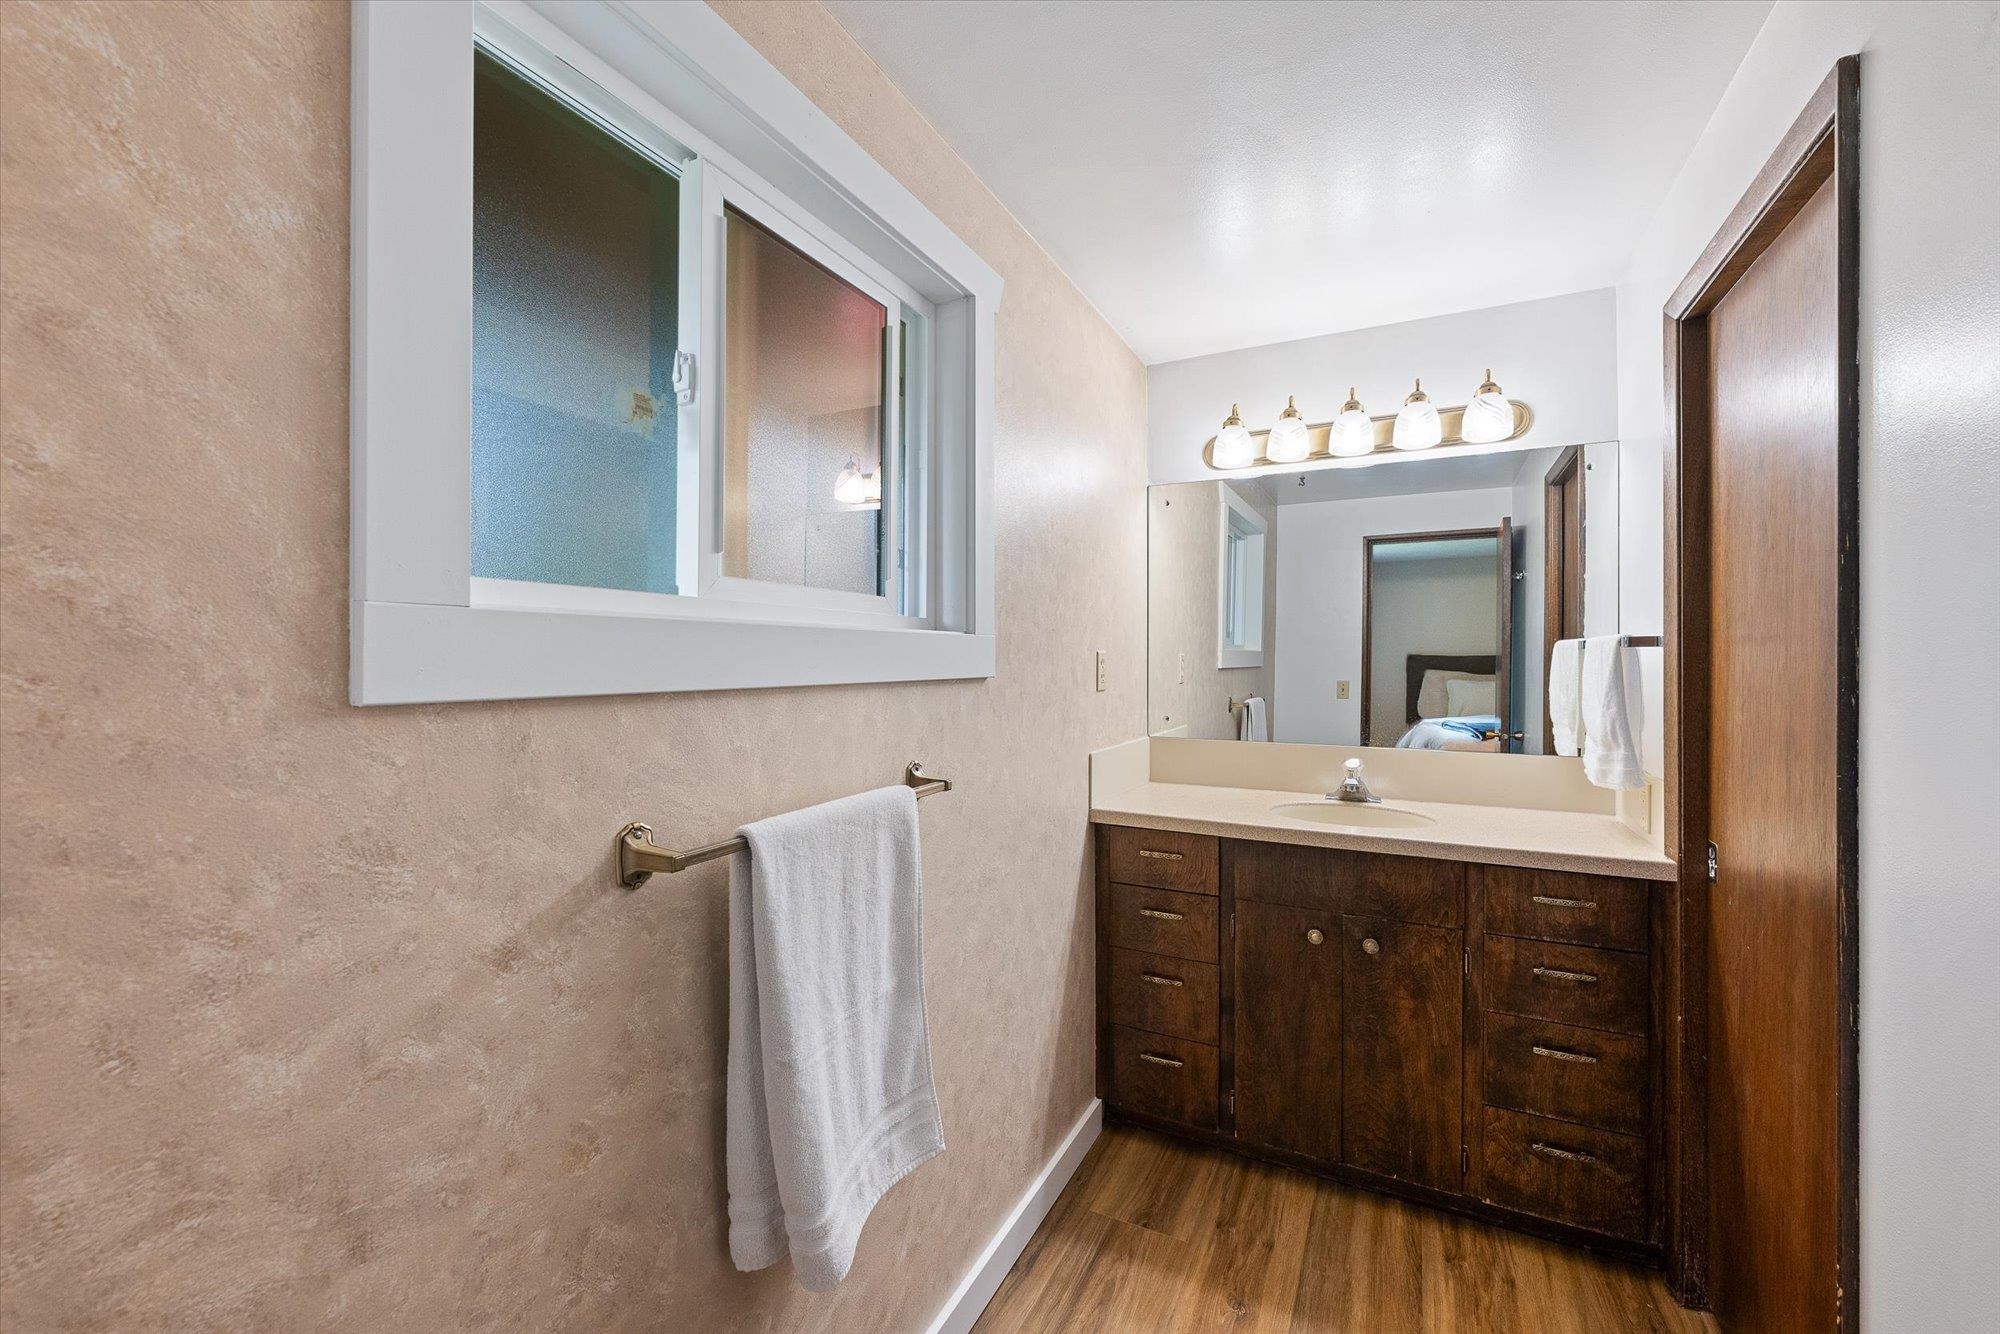
Bathroom with dark wood vanity, wide mirror, and towel bar along a textured wall.
Bedroom with a white bed, dark curtains, and a wooden sliding-door closet.
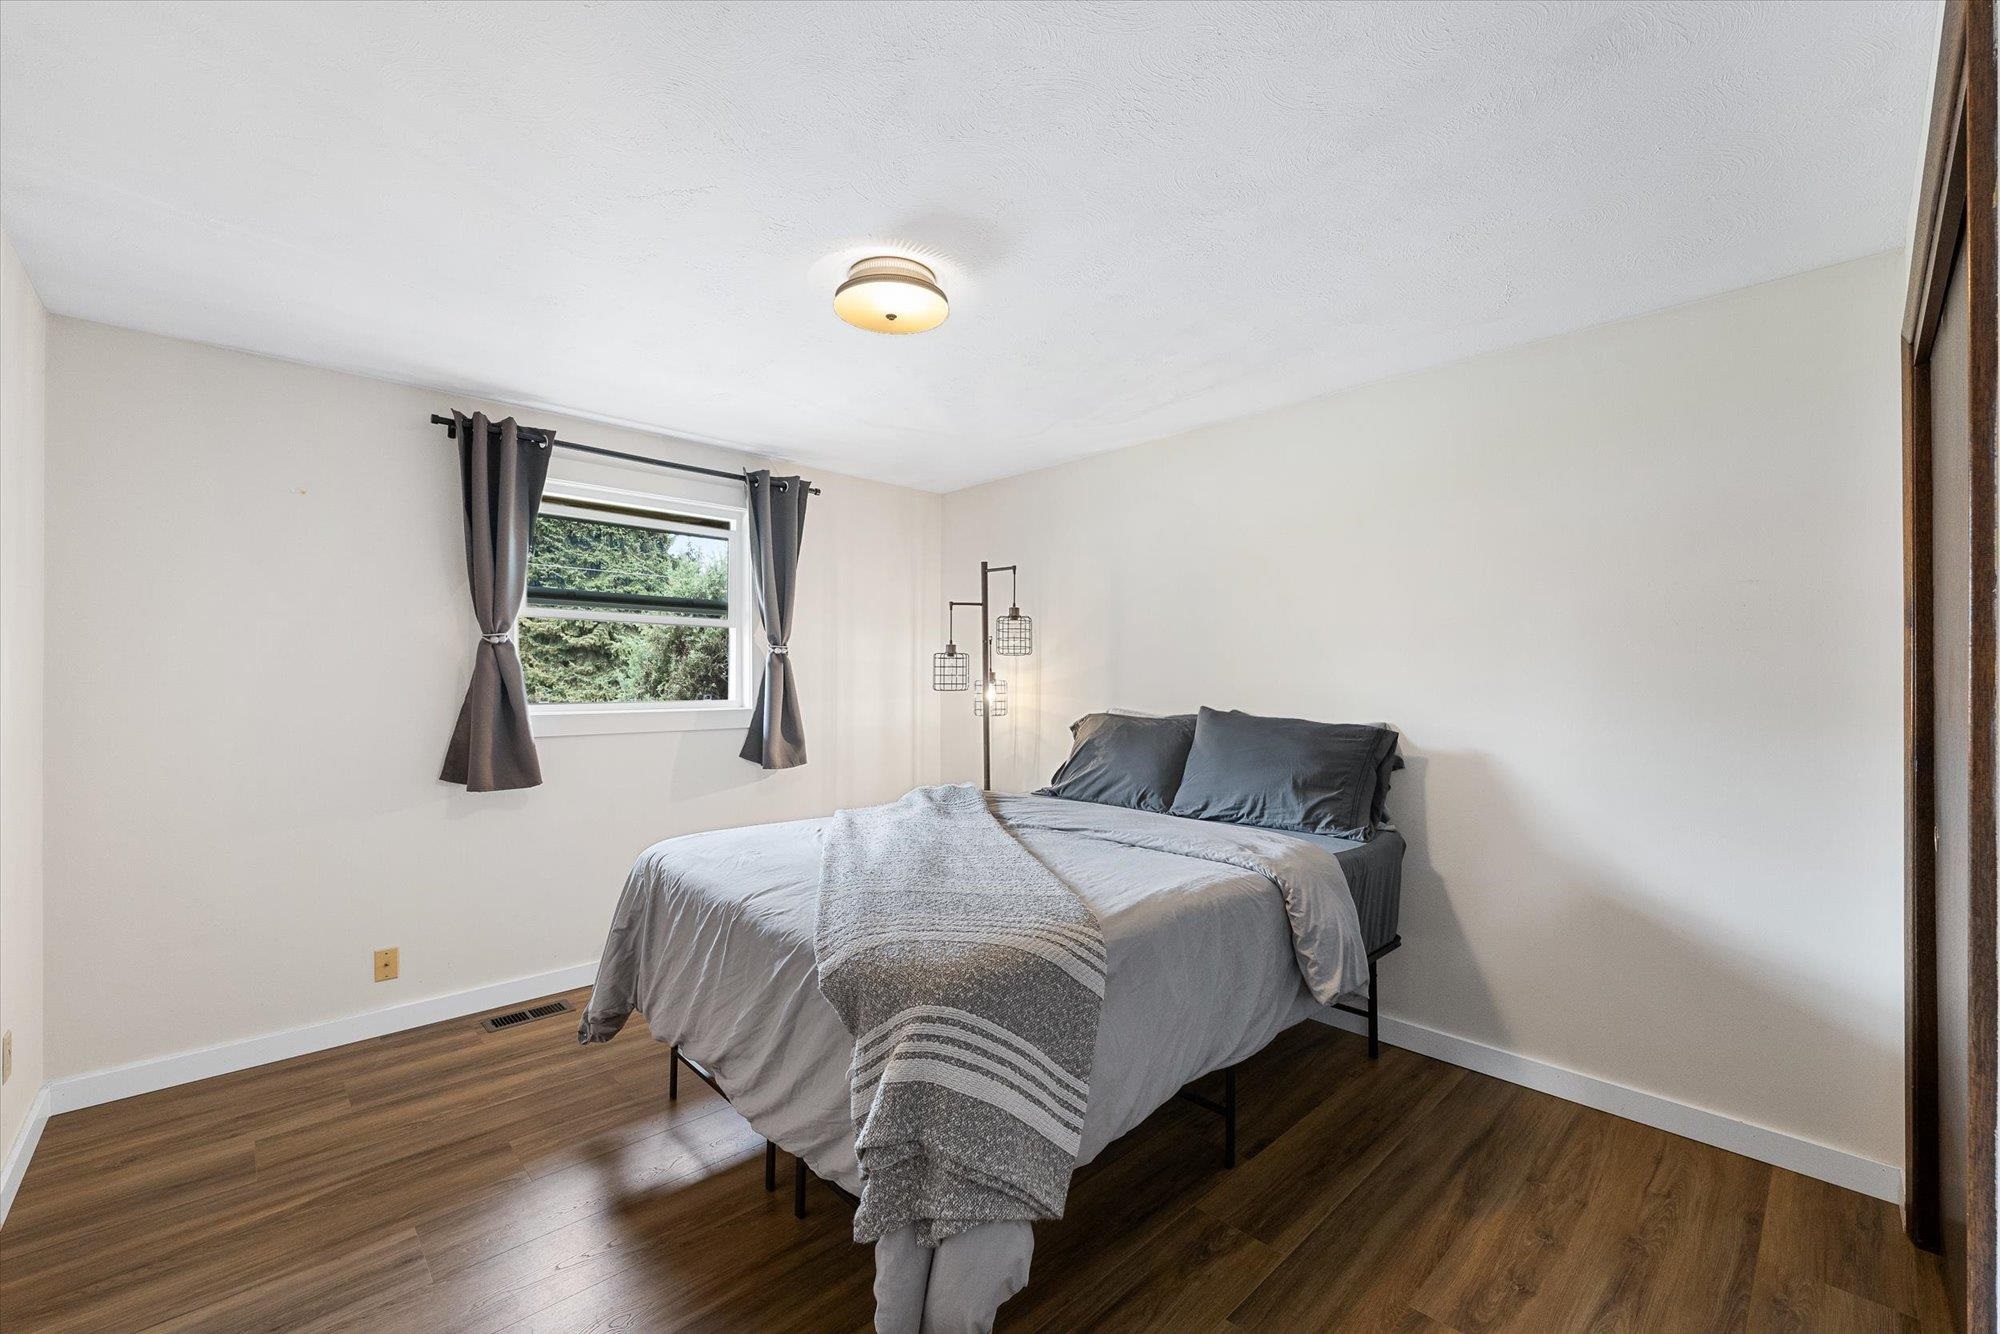
Bedroom with a gray made bed, dark wood flooring, and a curtained window overlooking greenery.
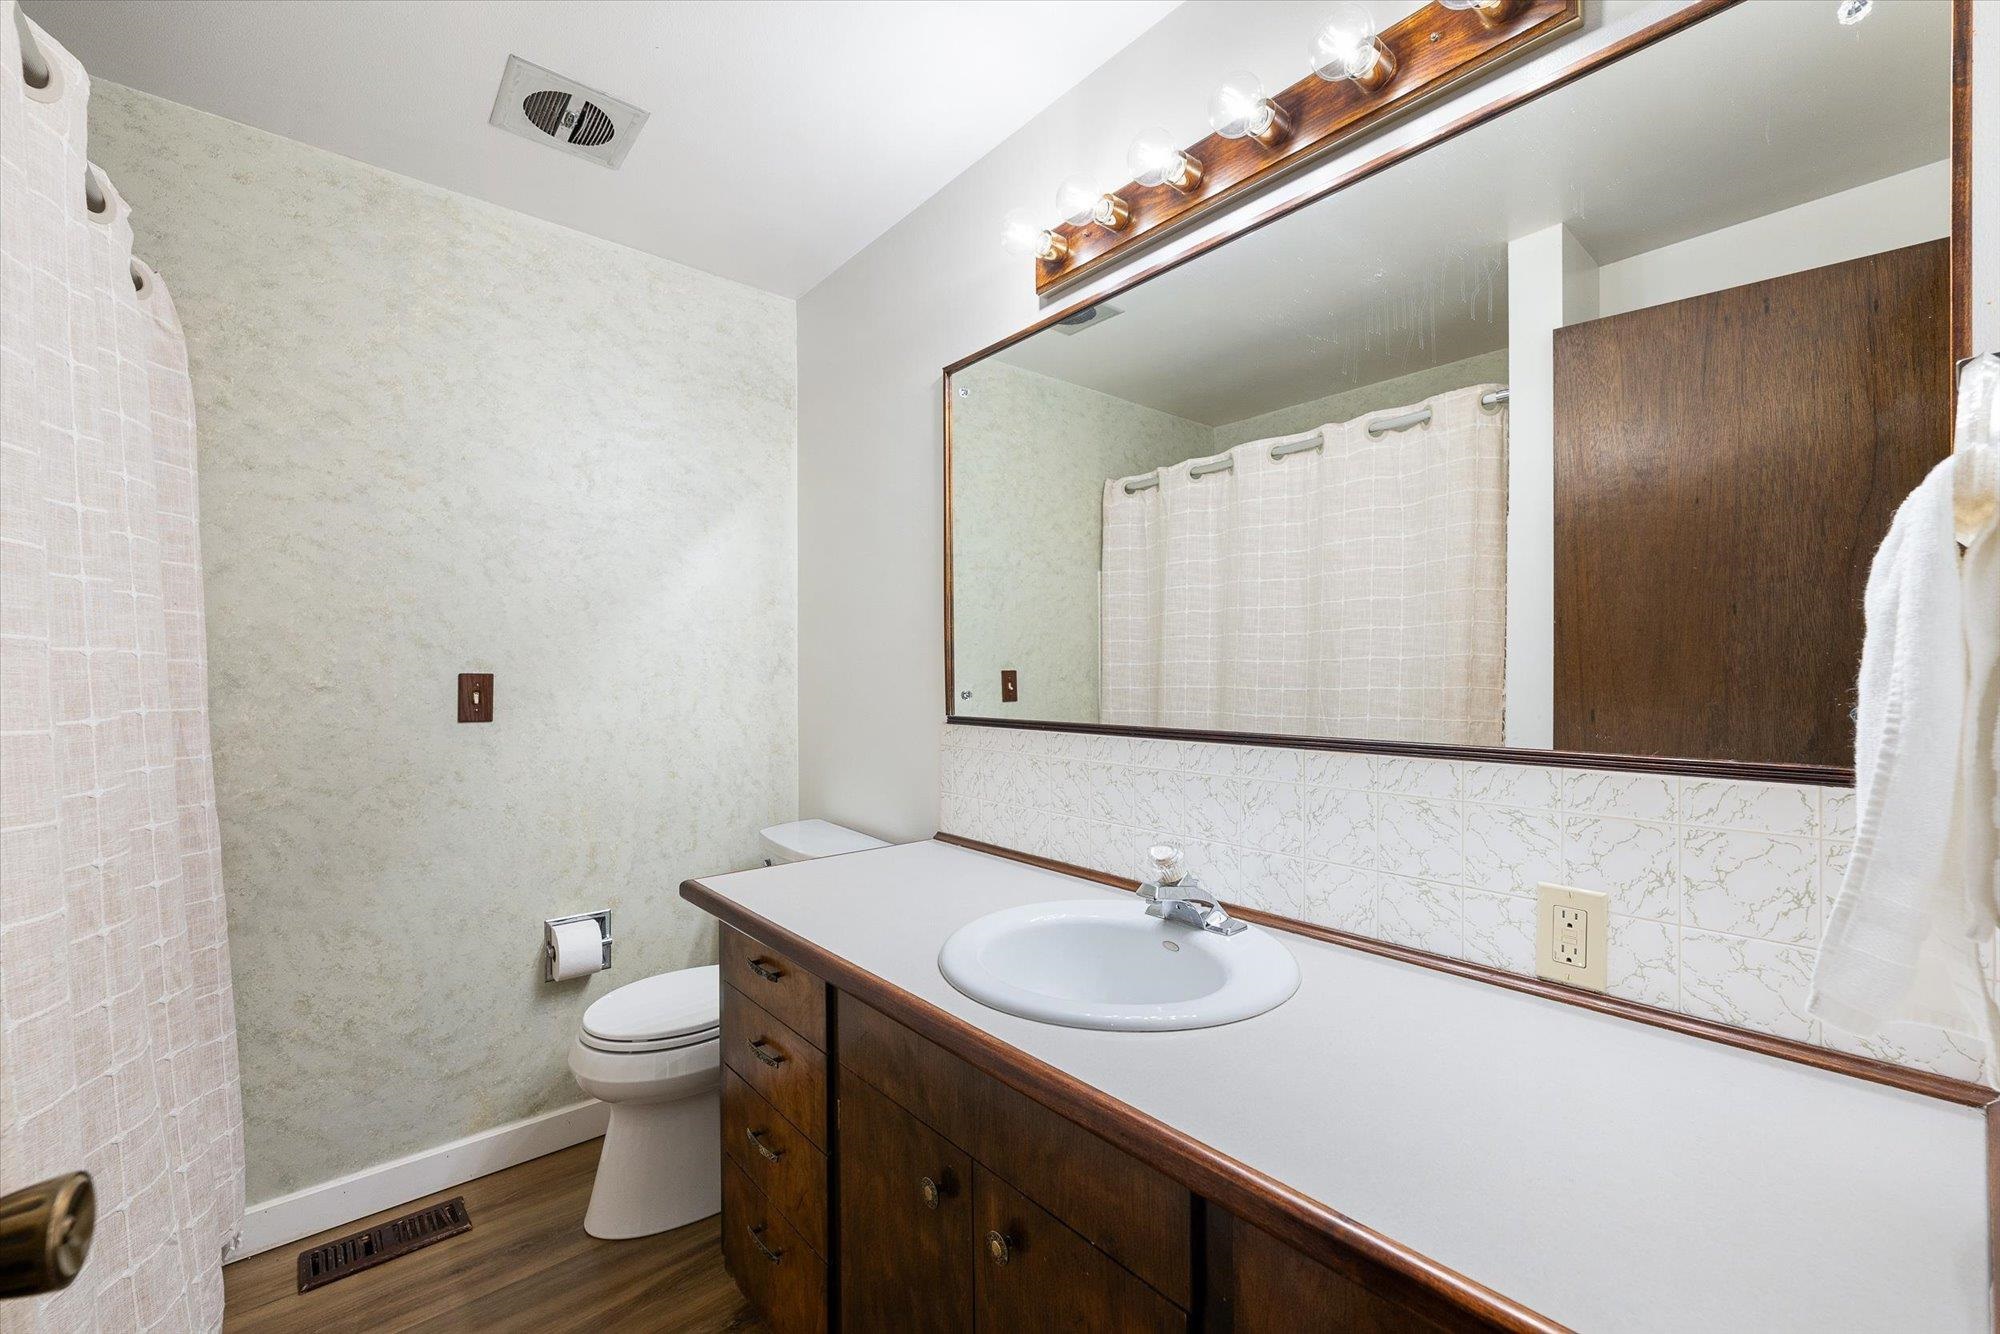
Bathroom with a long wood vanity, oval sink, wall mirror, and shower curtain.
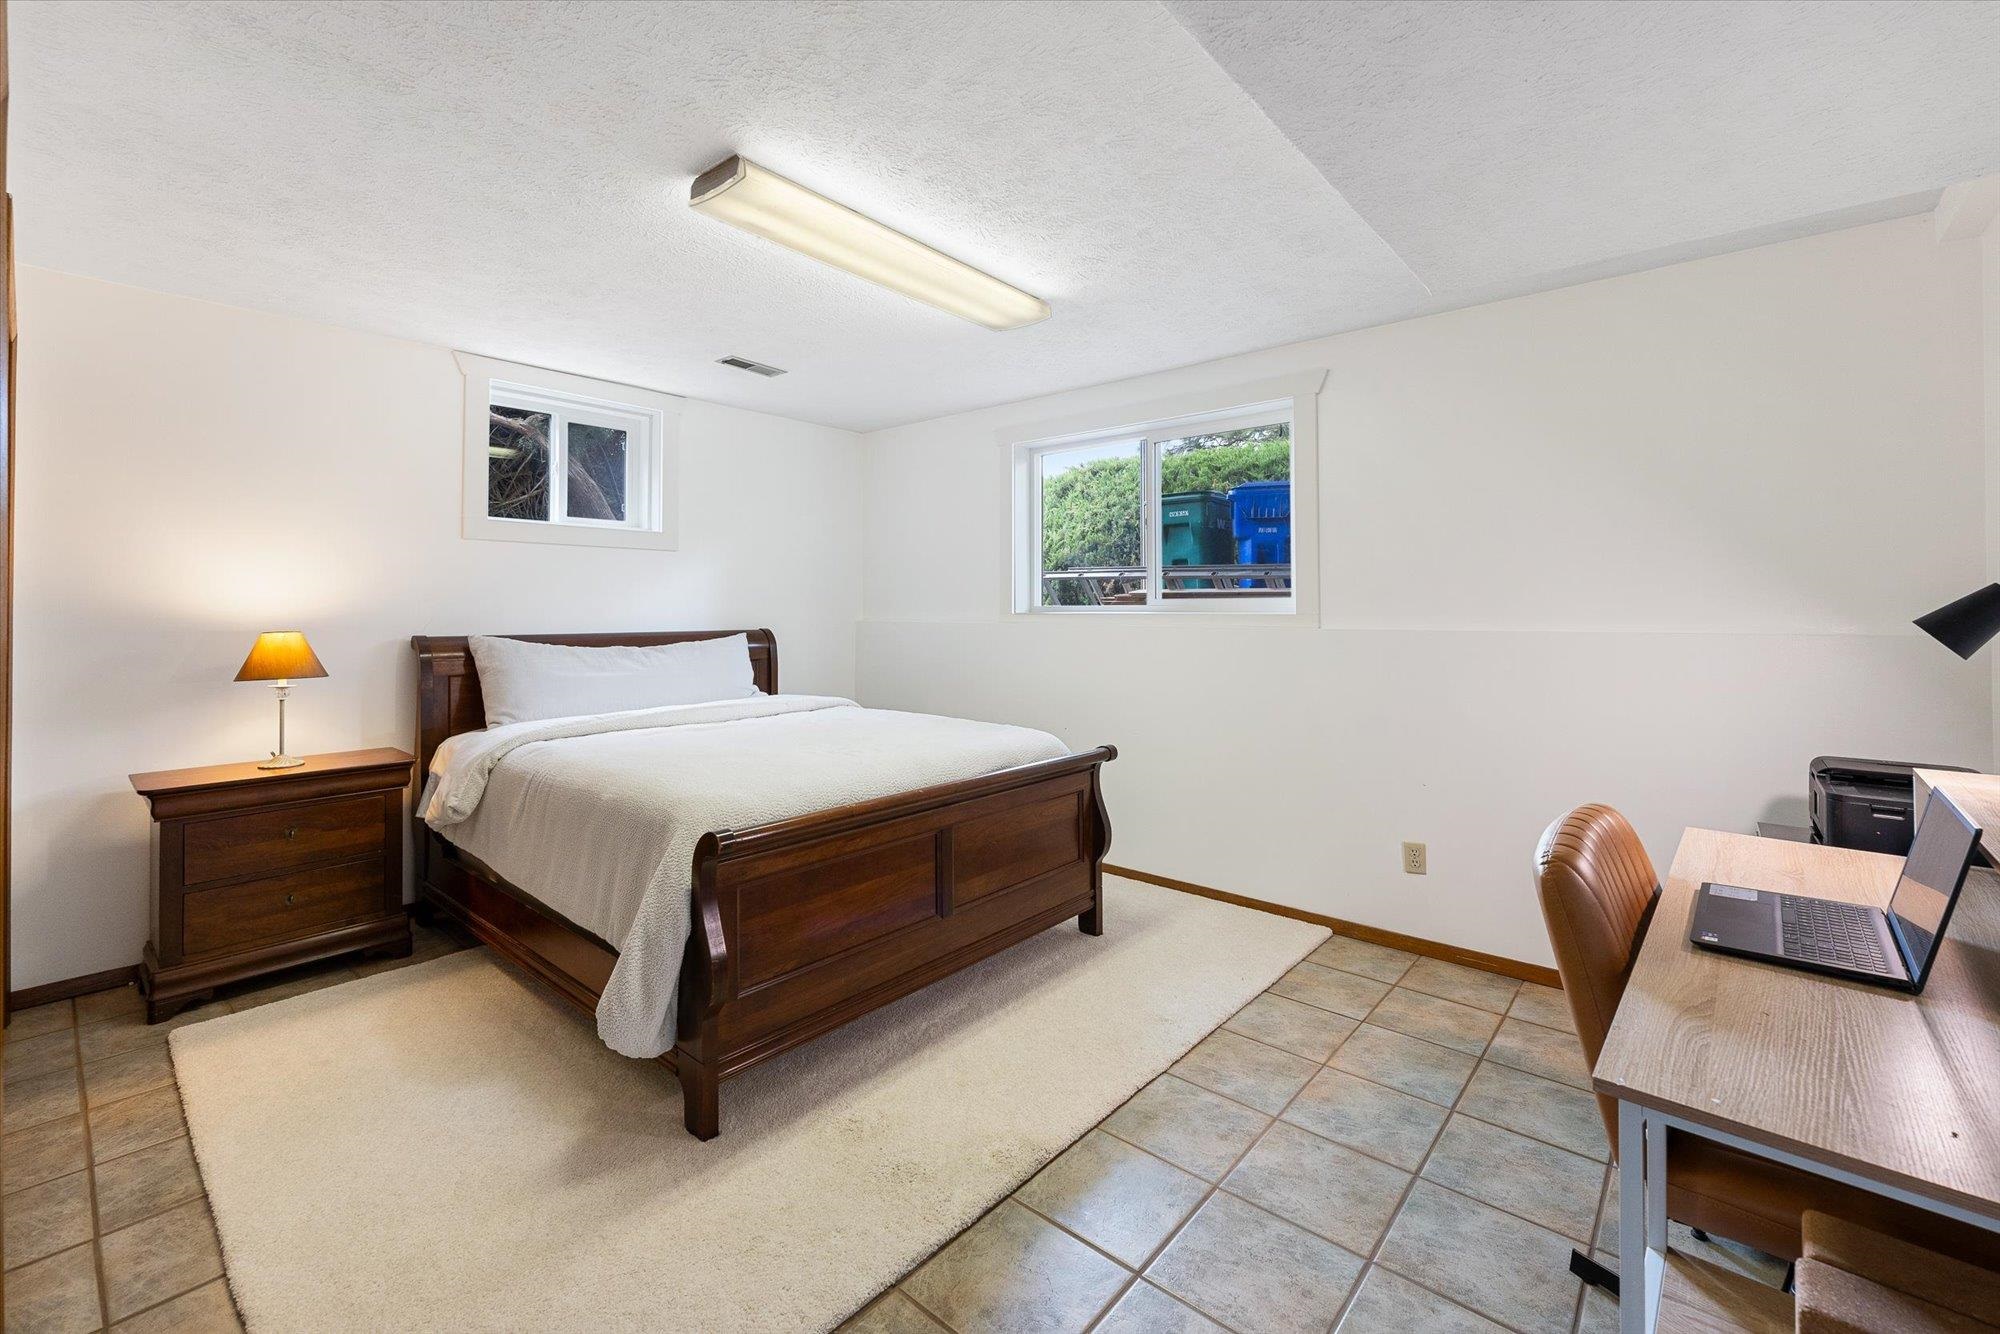
Bedroom with a dark wood bed, tiled floor, and desk beside two windows.
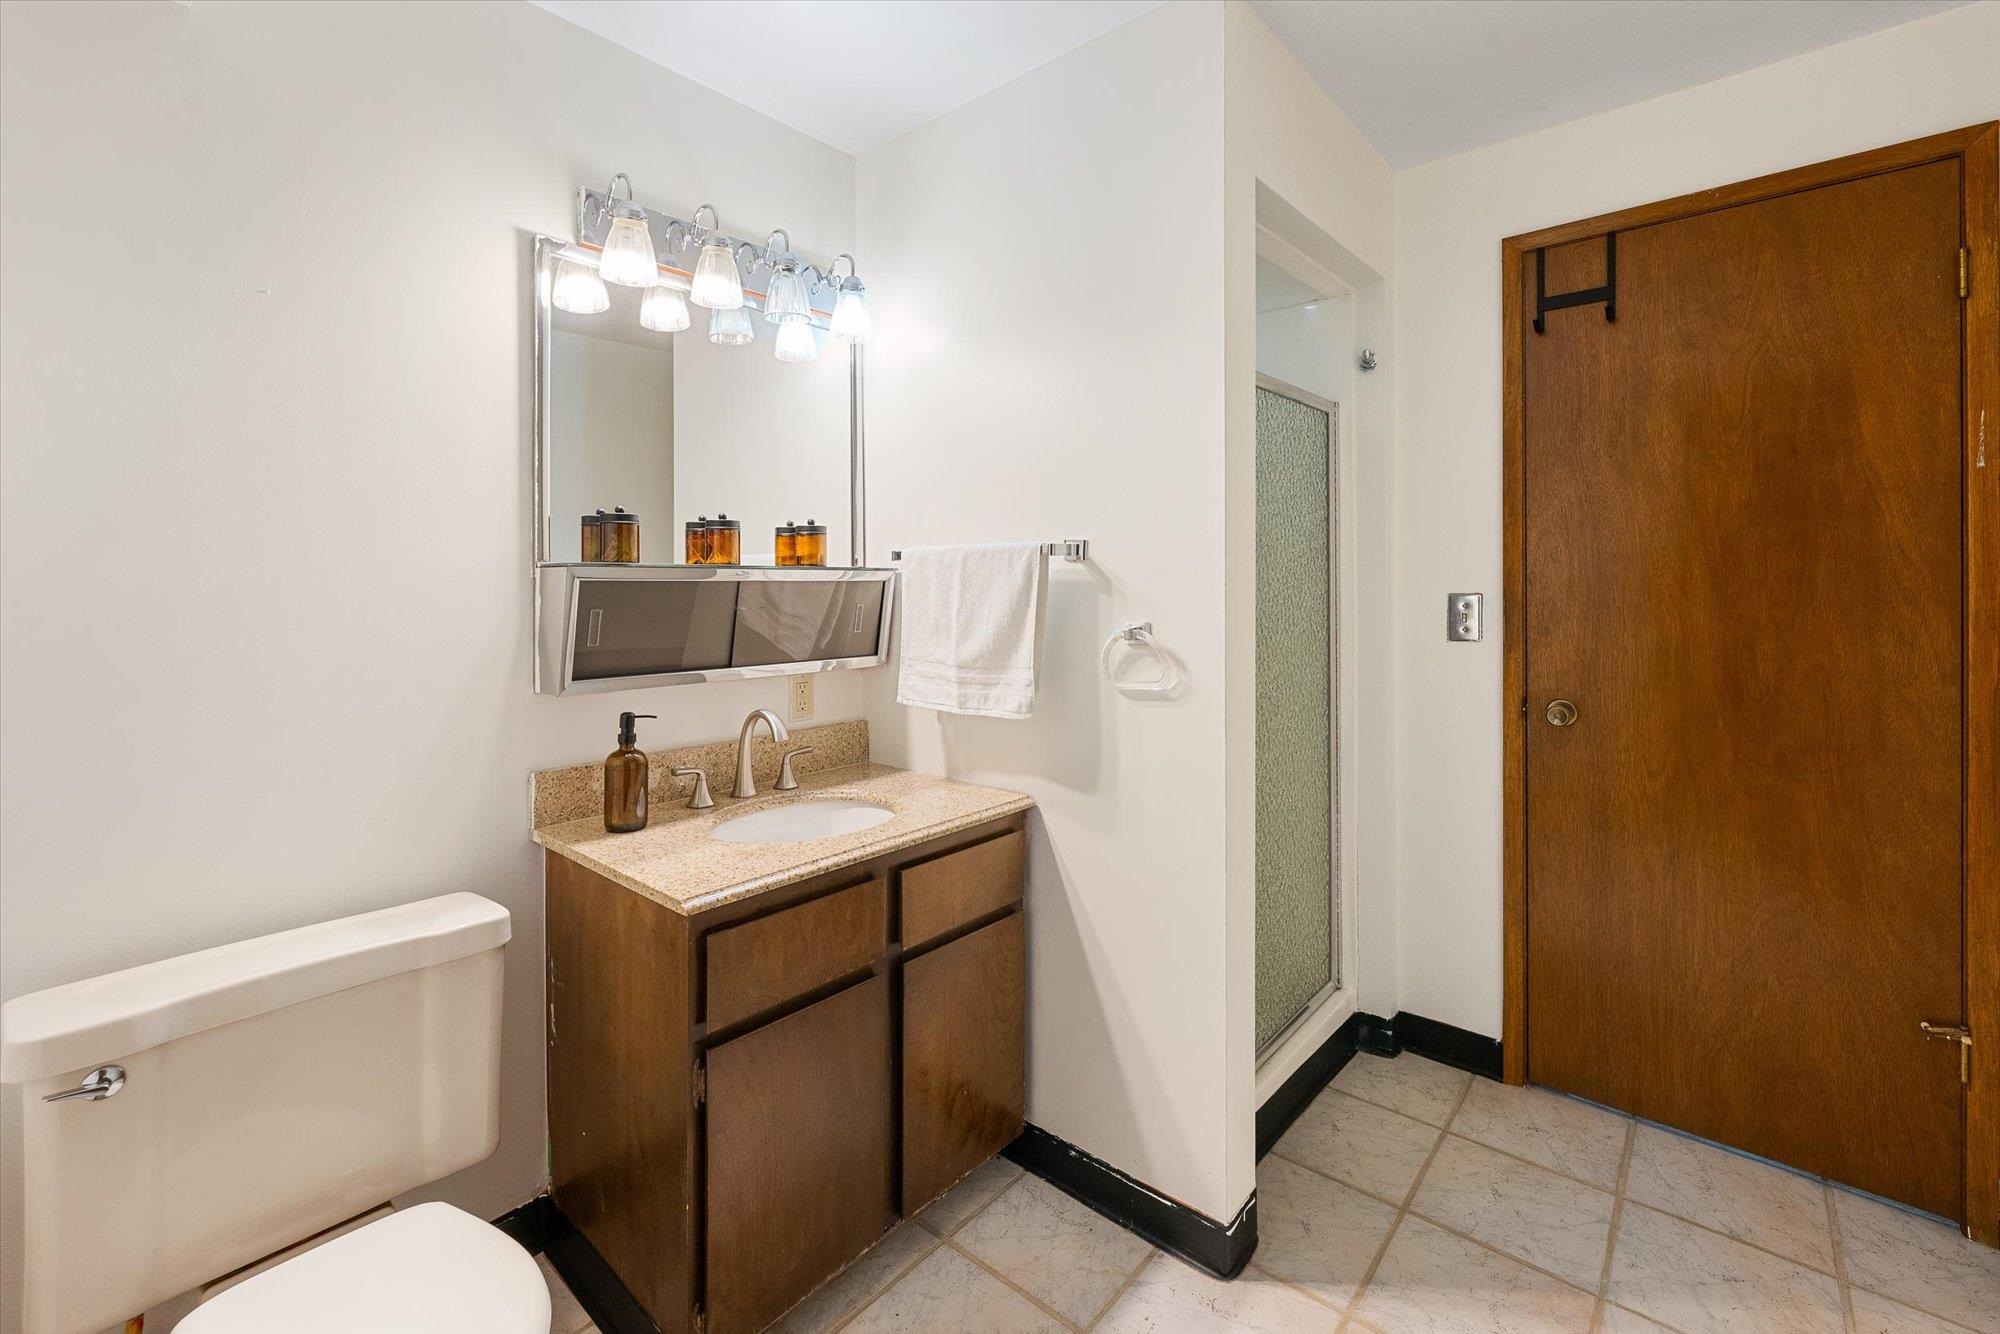
Bathroom with a wood vanity, granite countertop, and frosted-glass shower.
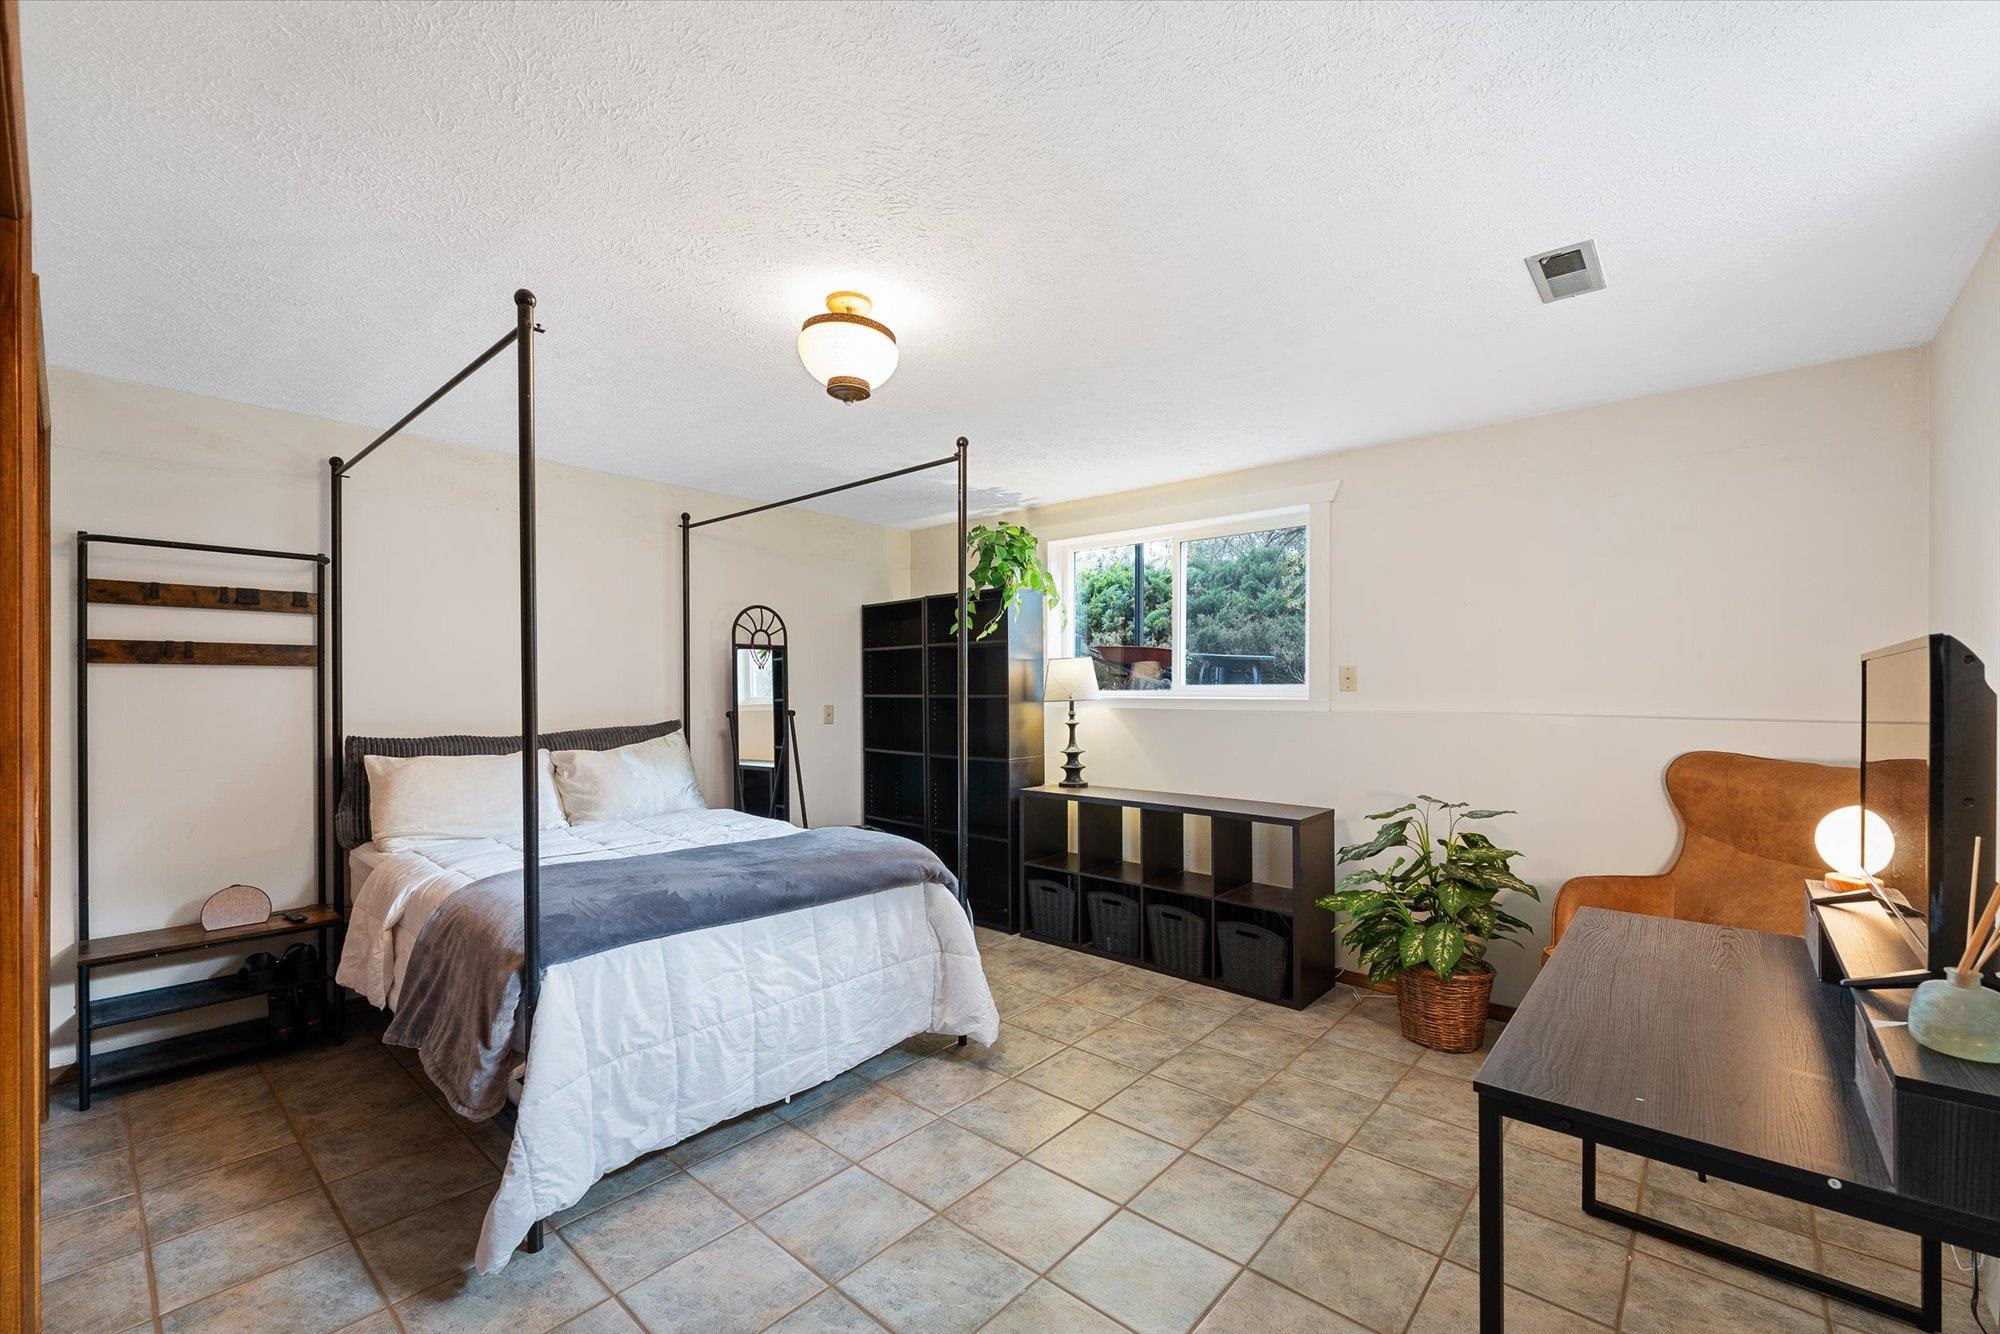
Bedroom with a four-poster bed, tiled floor, and a desk beside the window.
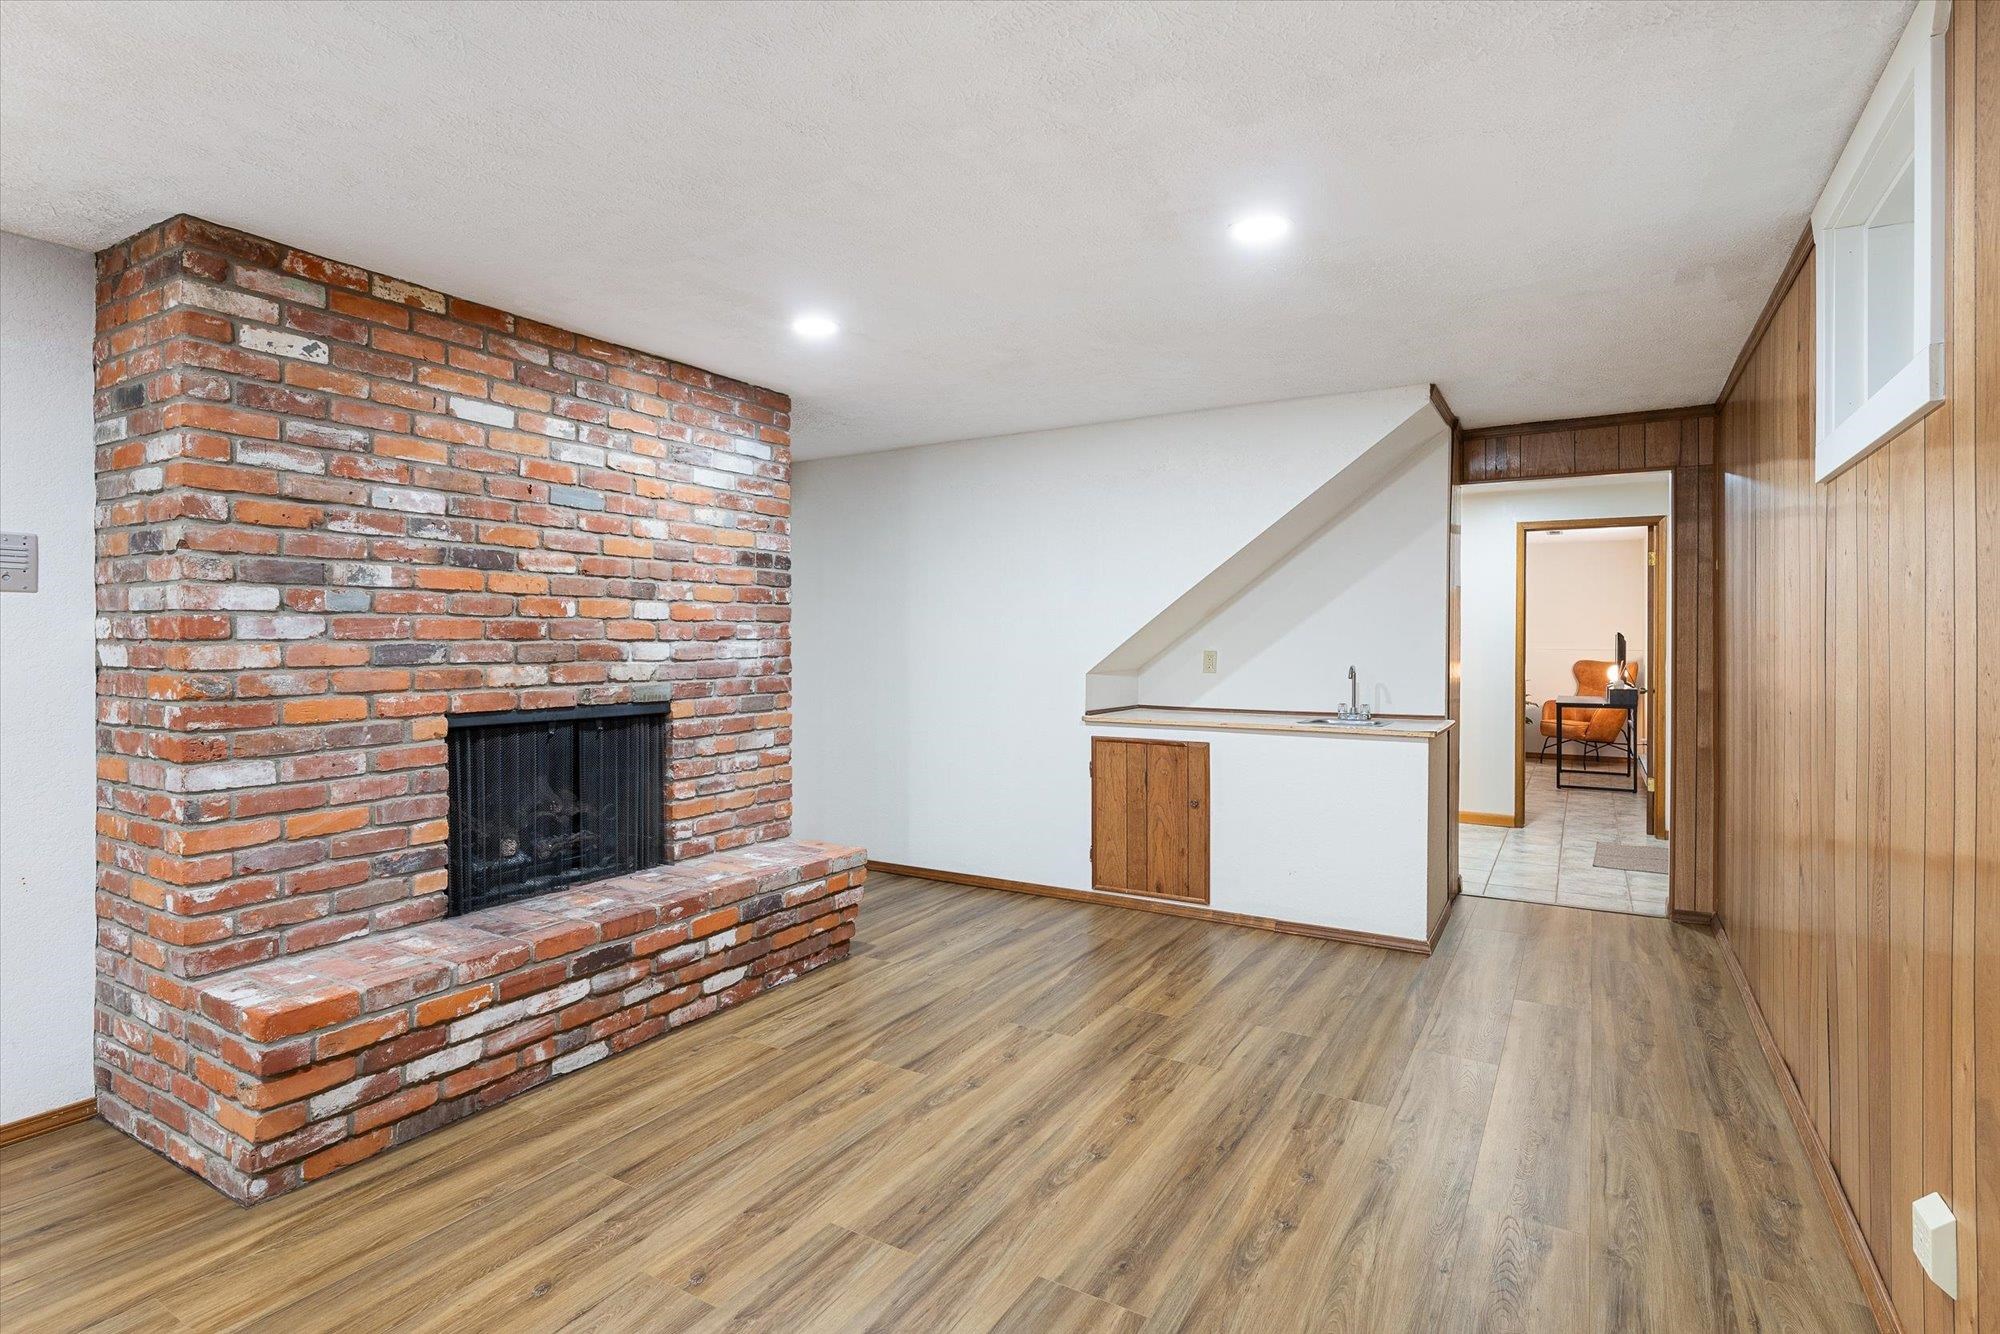
Basement living area with a brick fireplace, wood-look flooring, and a compact sink counter.
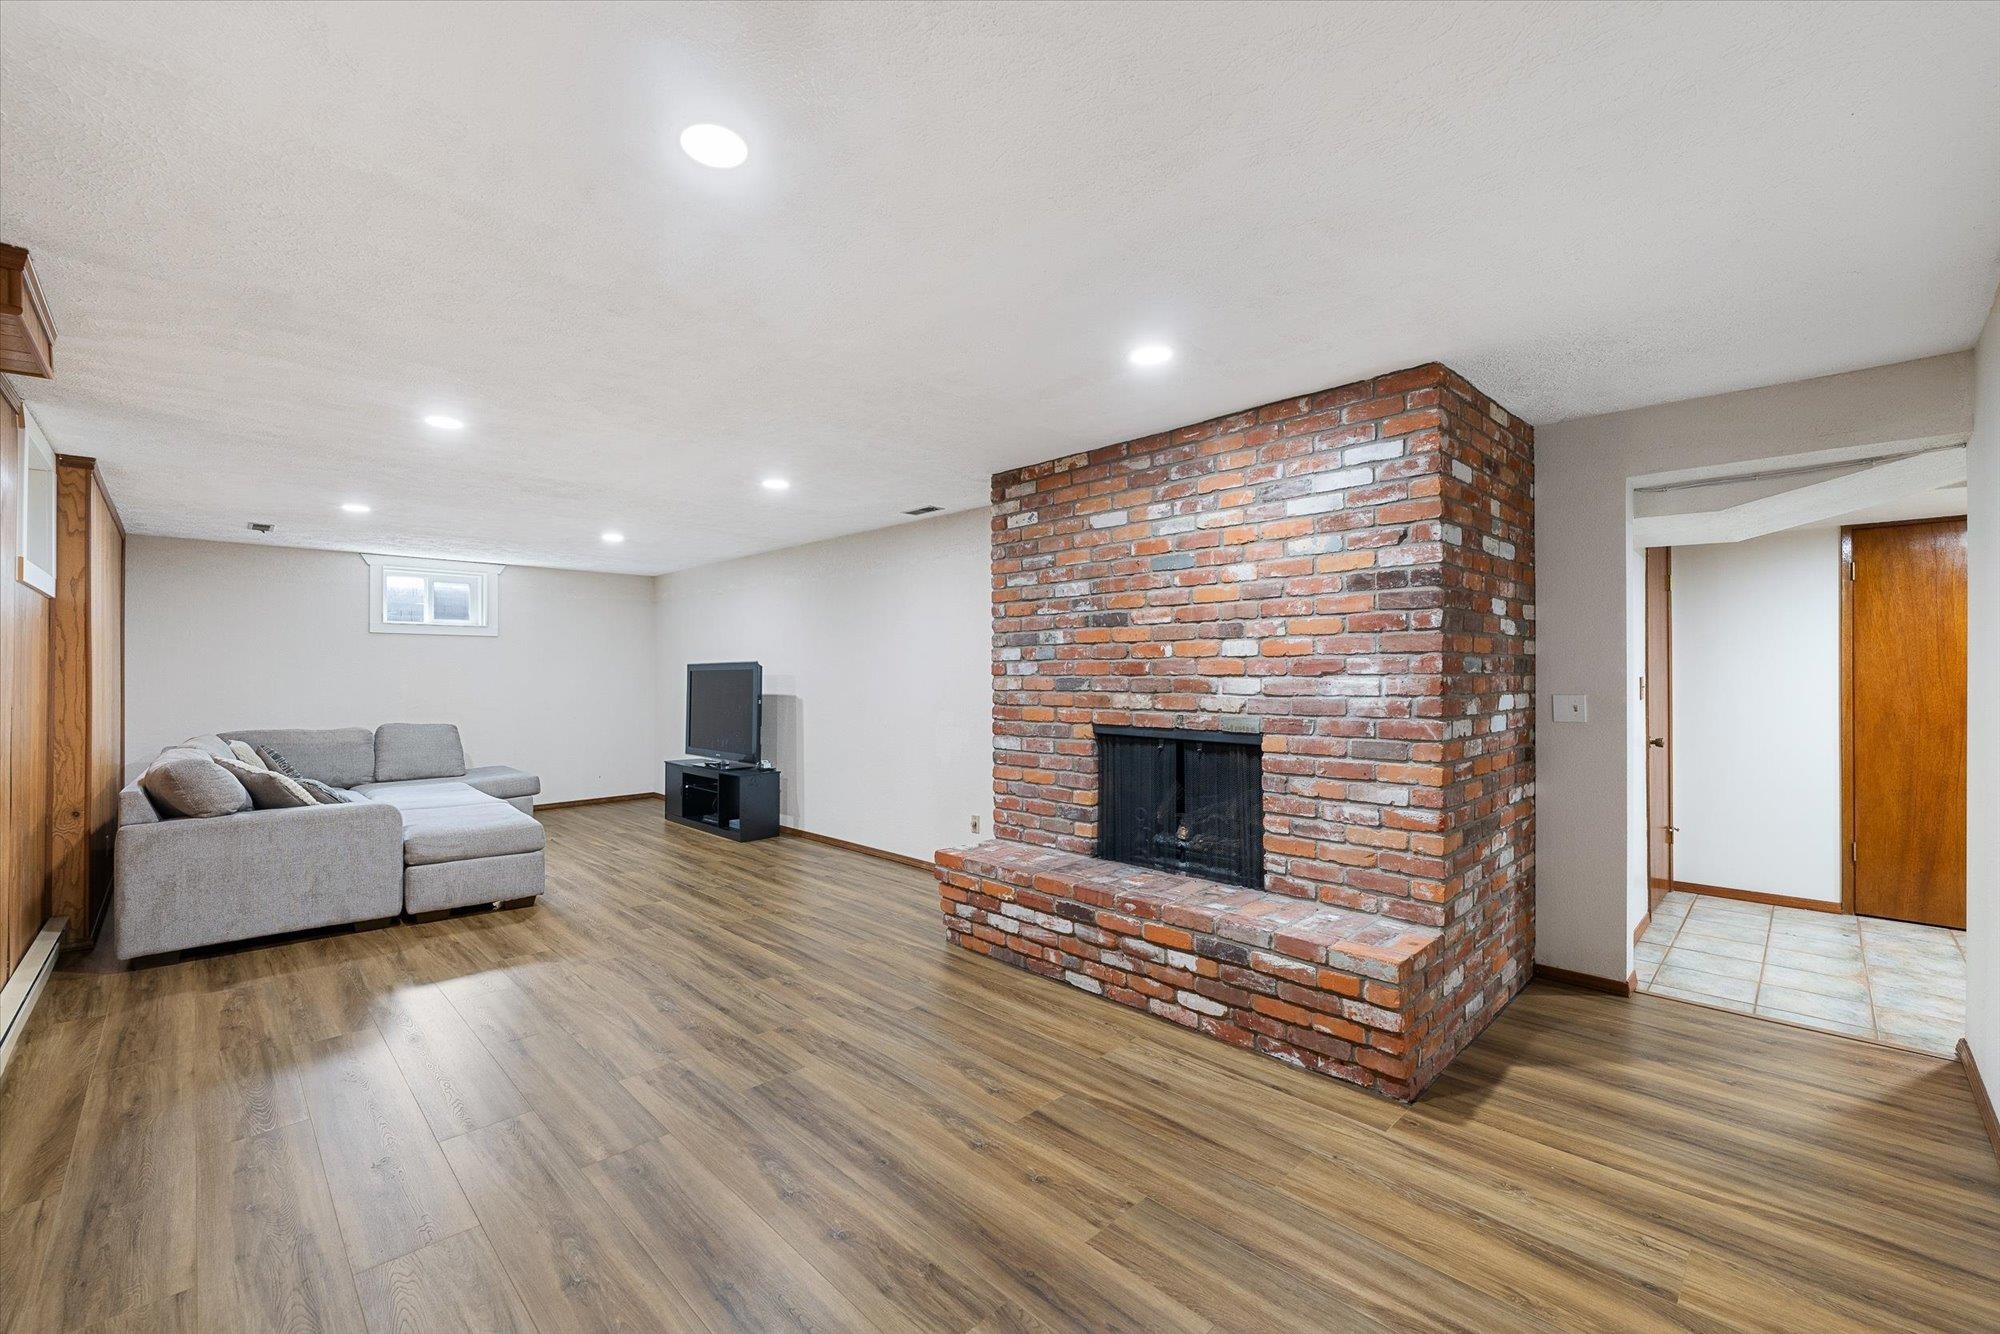
Living room with a prominent brick fireplace, gray sectional sofa, and wood-look flooring.
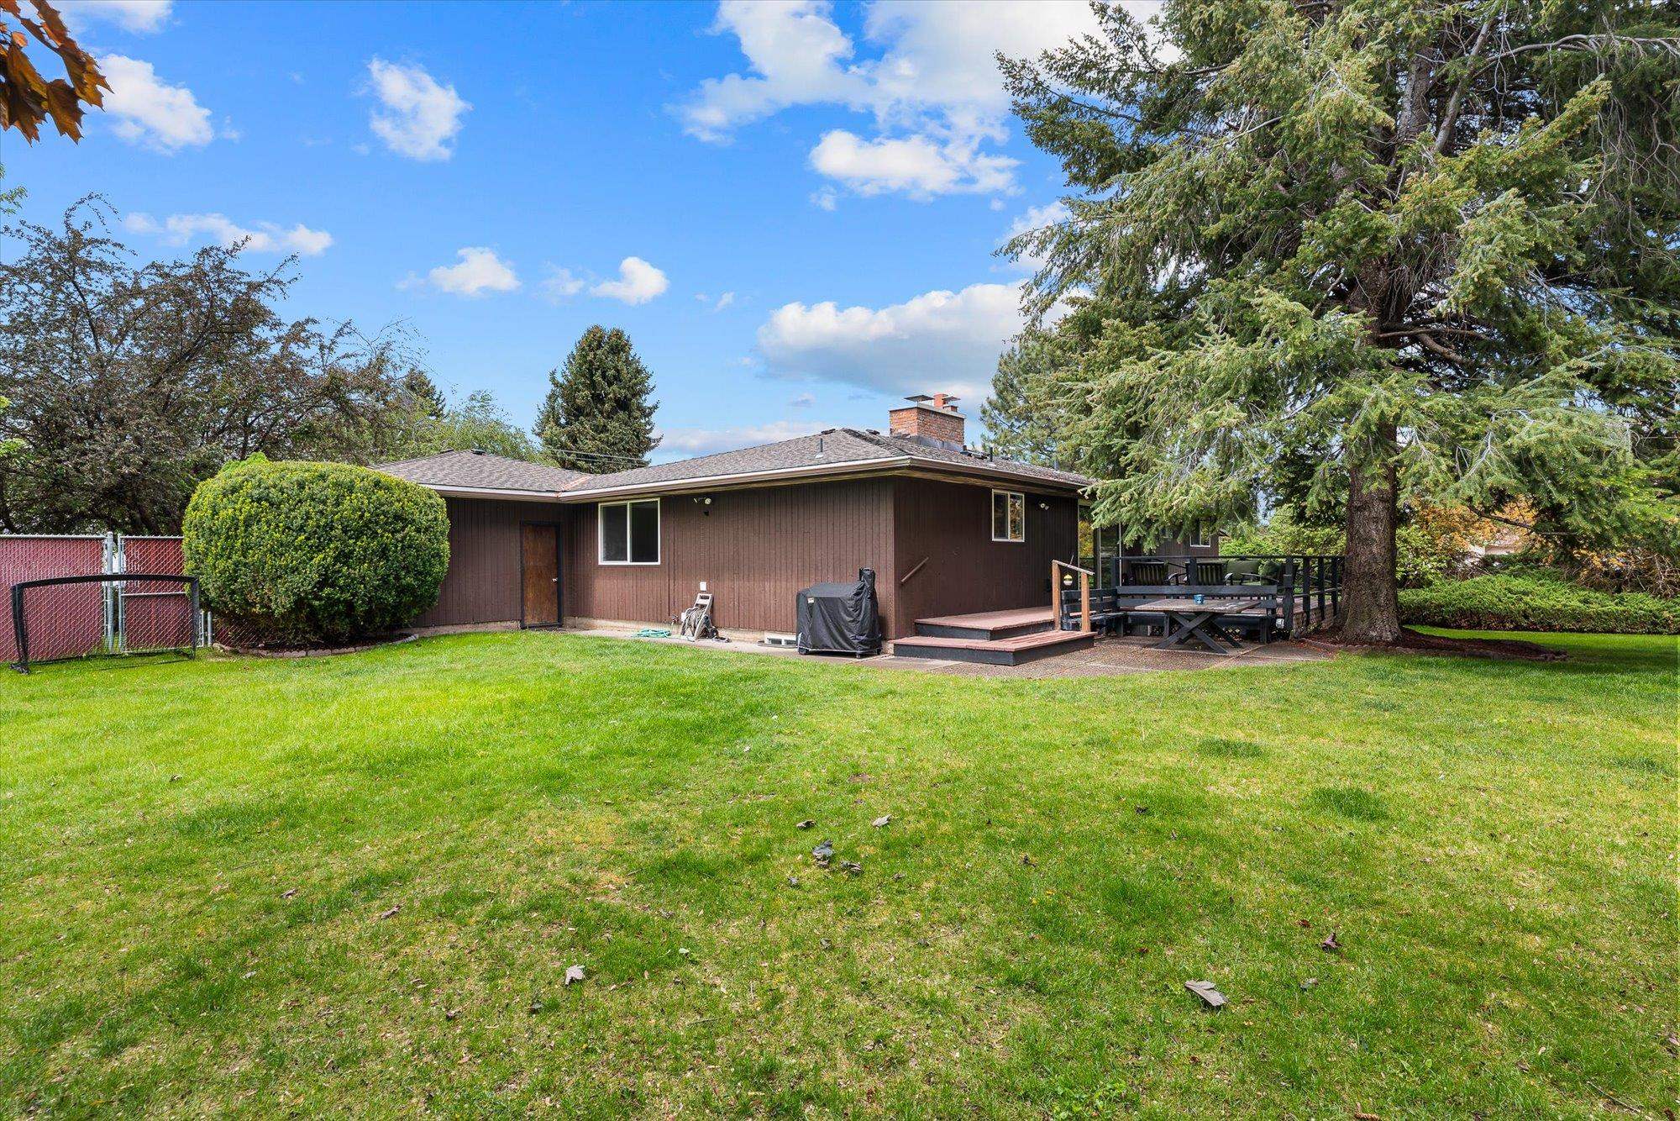
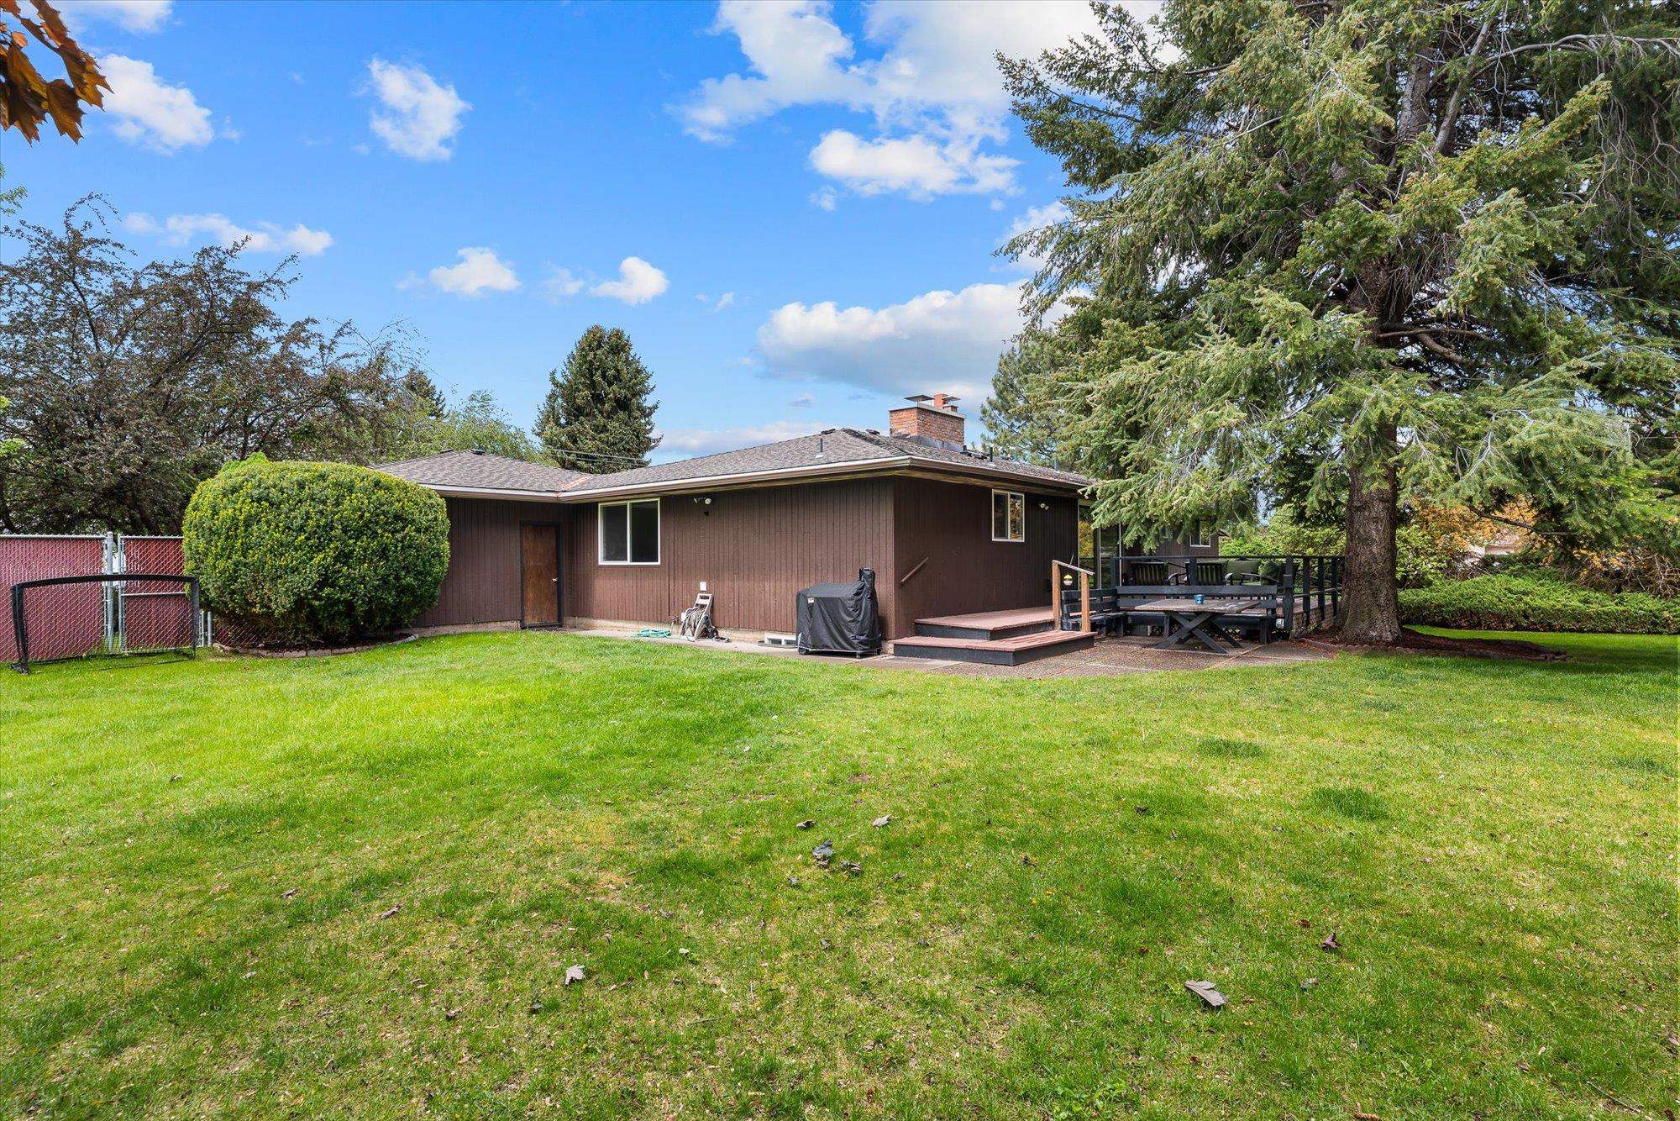
Rear exterior of a brown single-story home with a deck, patio table, and broad grassy yard.
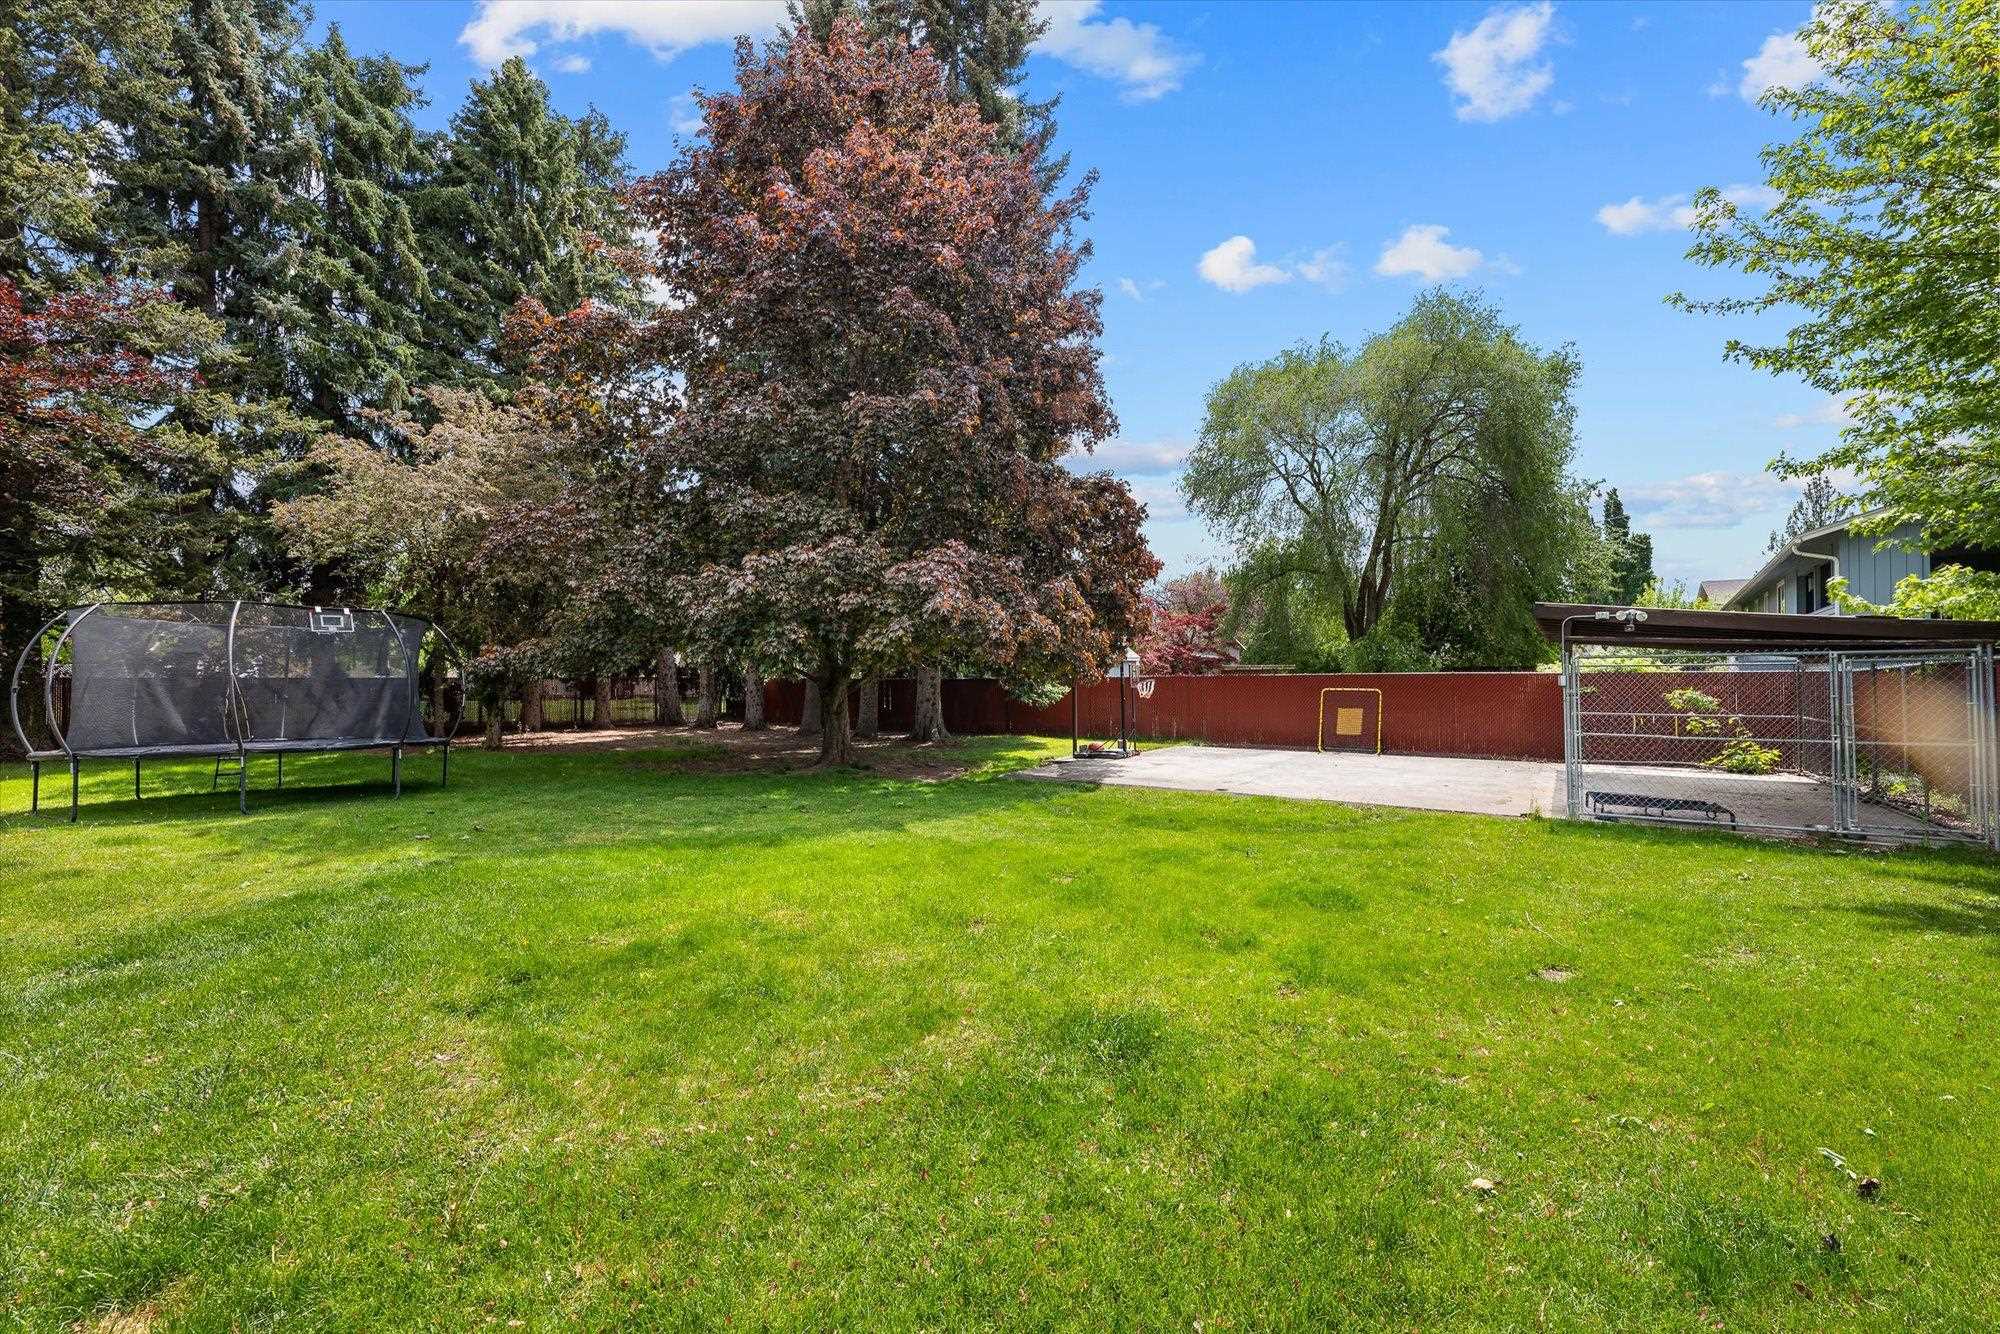
Spacious fenced backyard with a trampoline, basketball hoop, and mature trees.
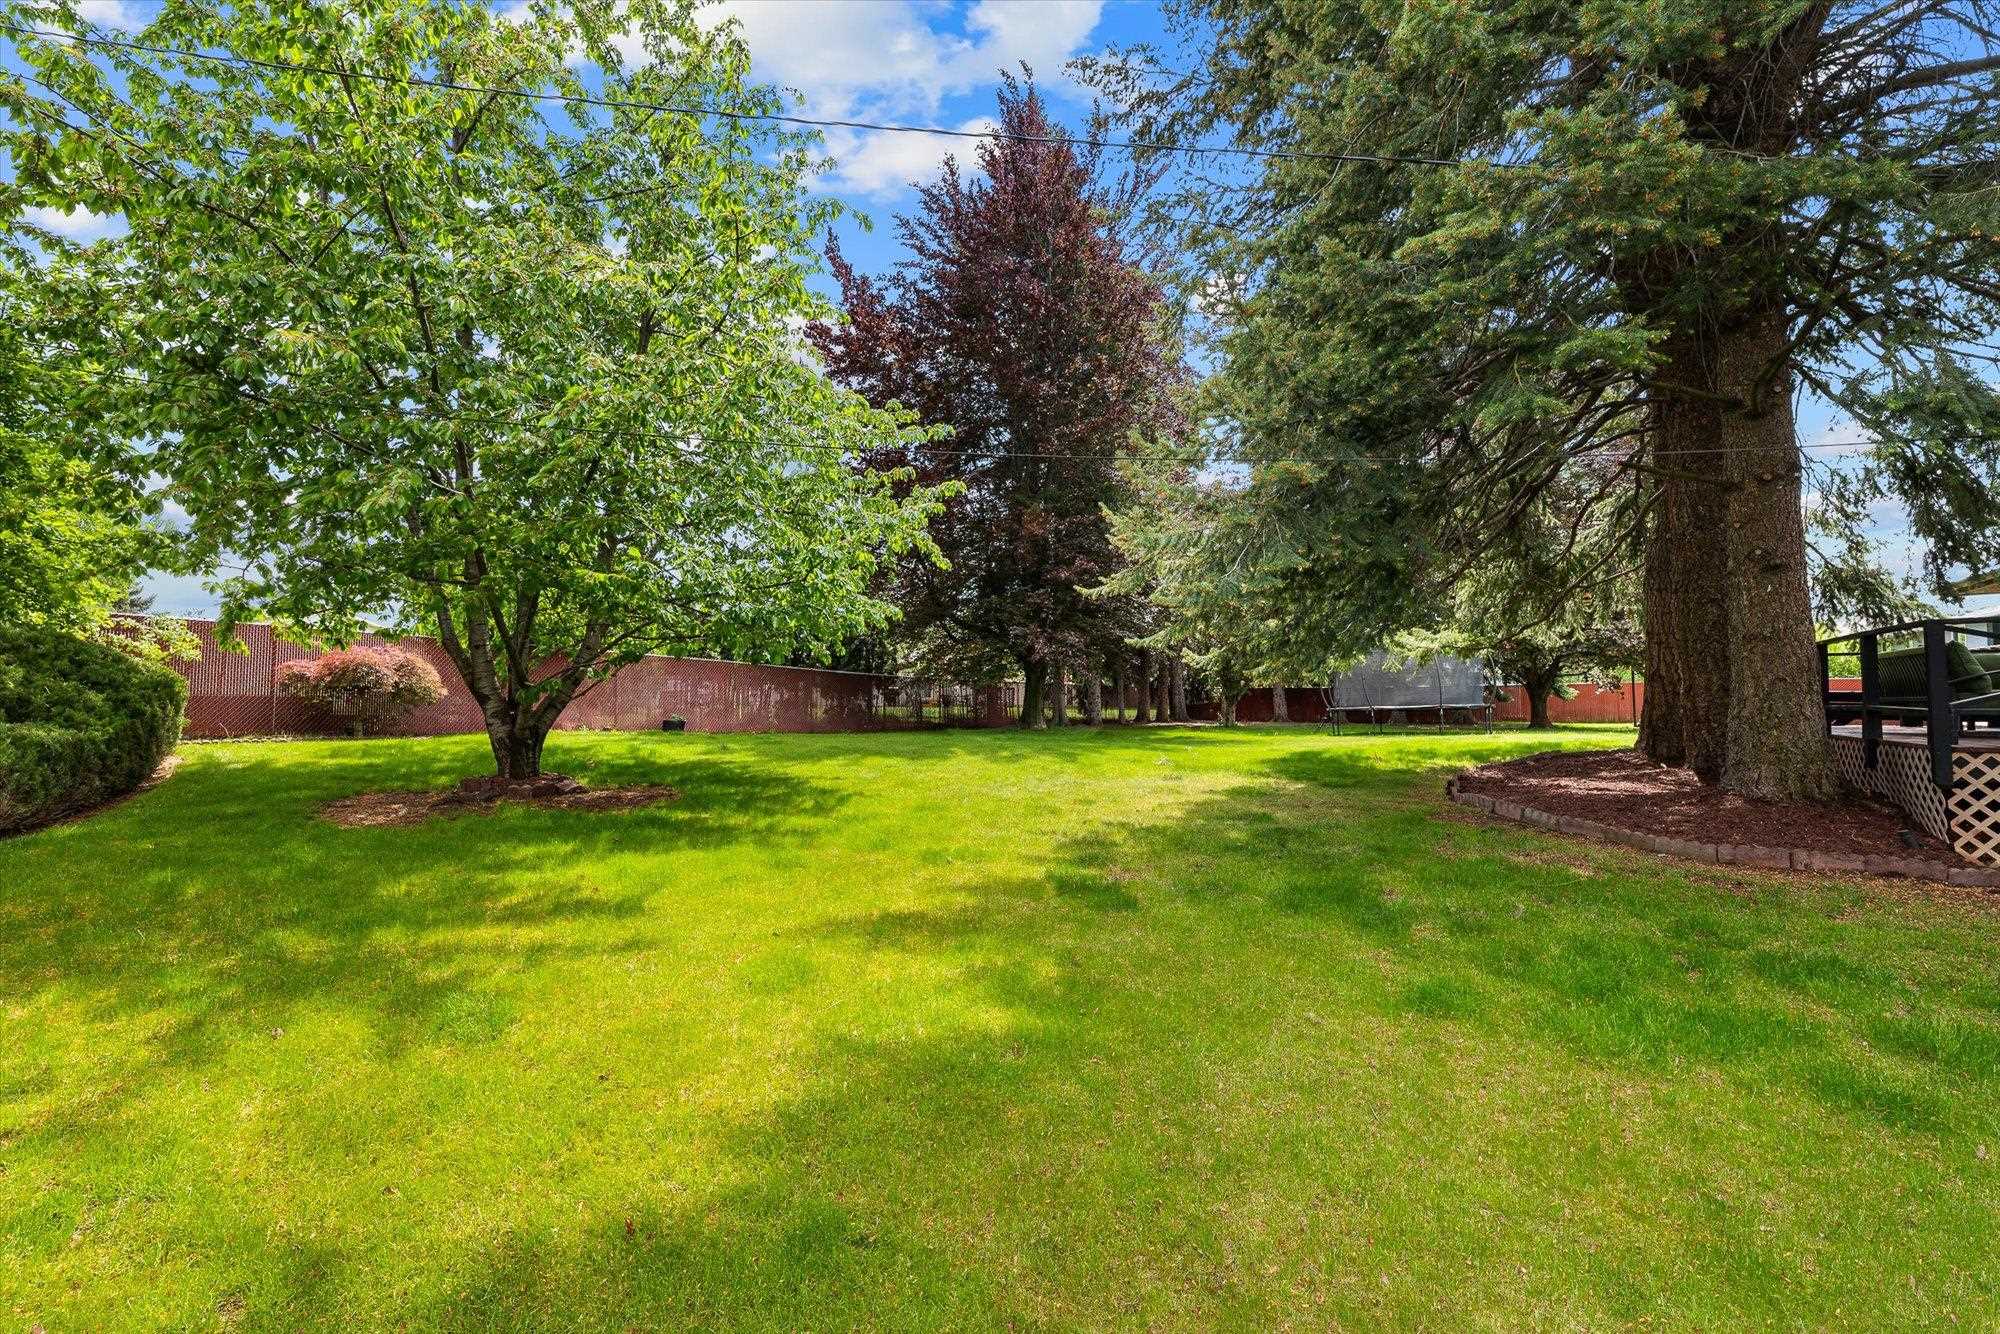
Spacious fenced backyard with mature shade trees, a lawn, and a trampoline.
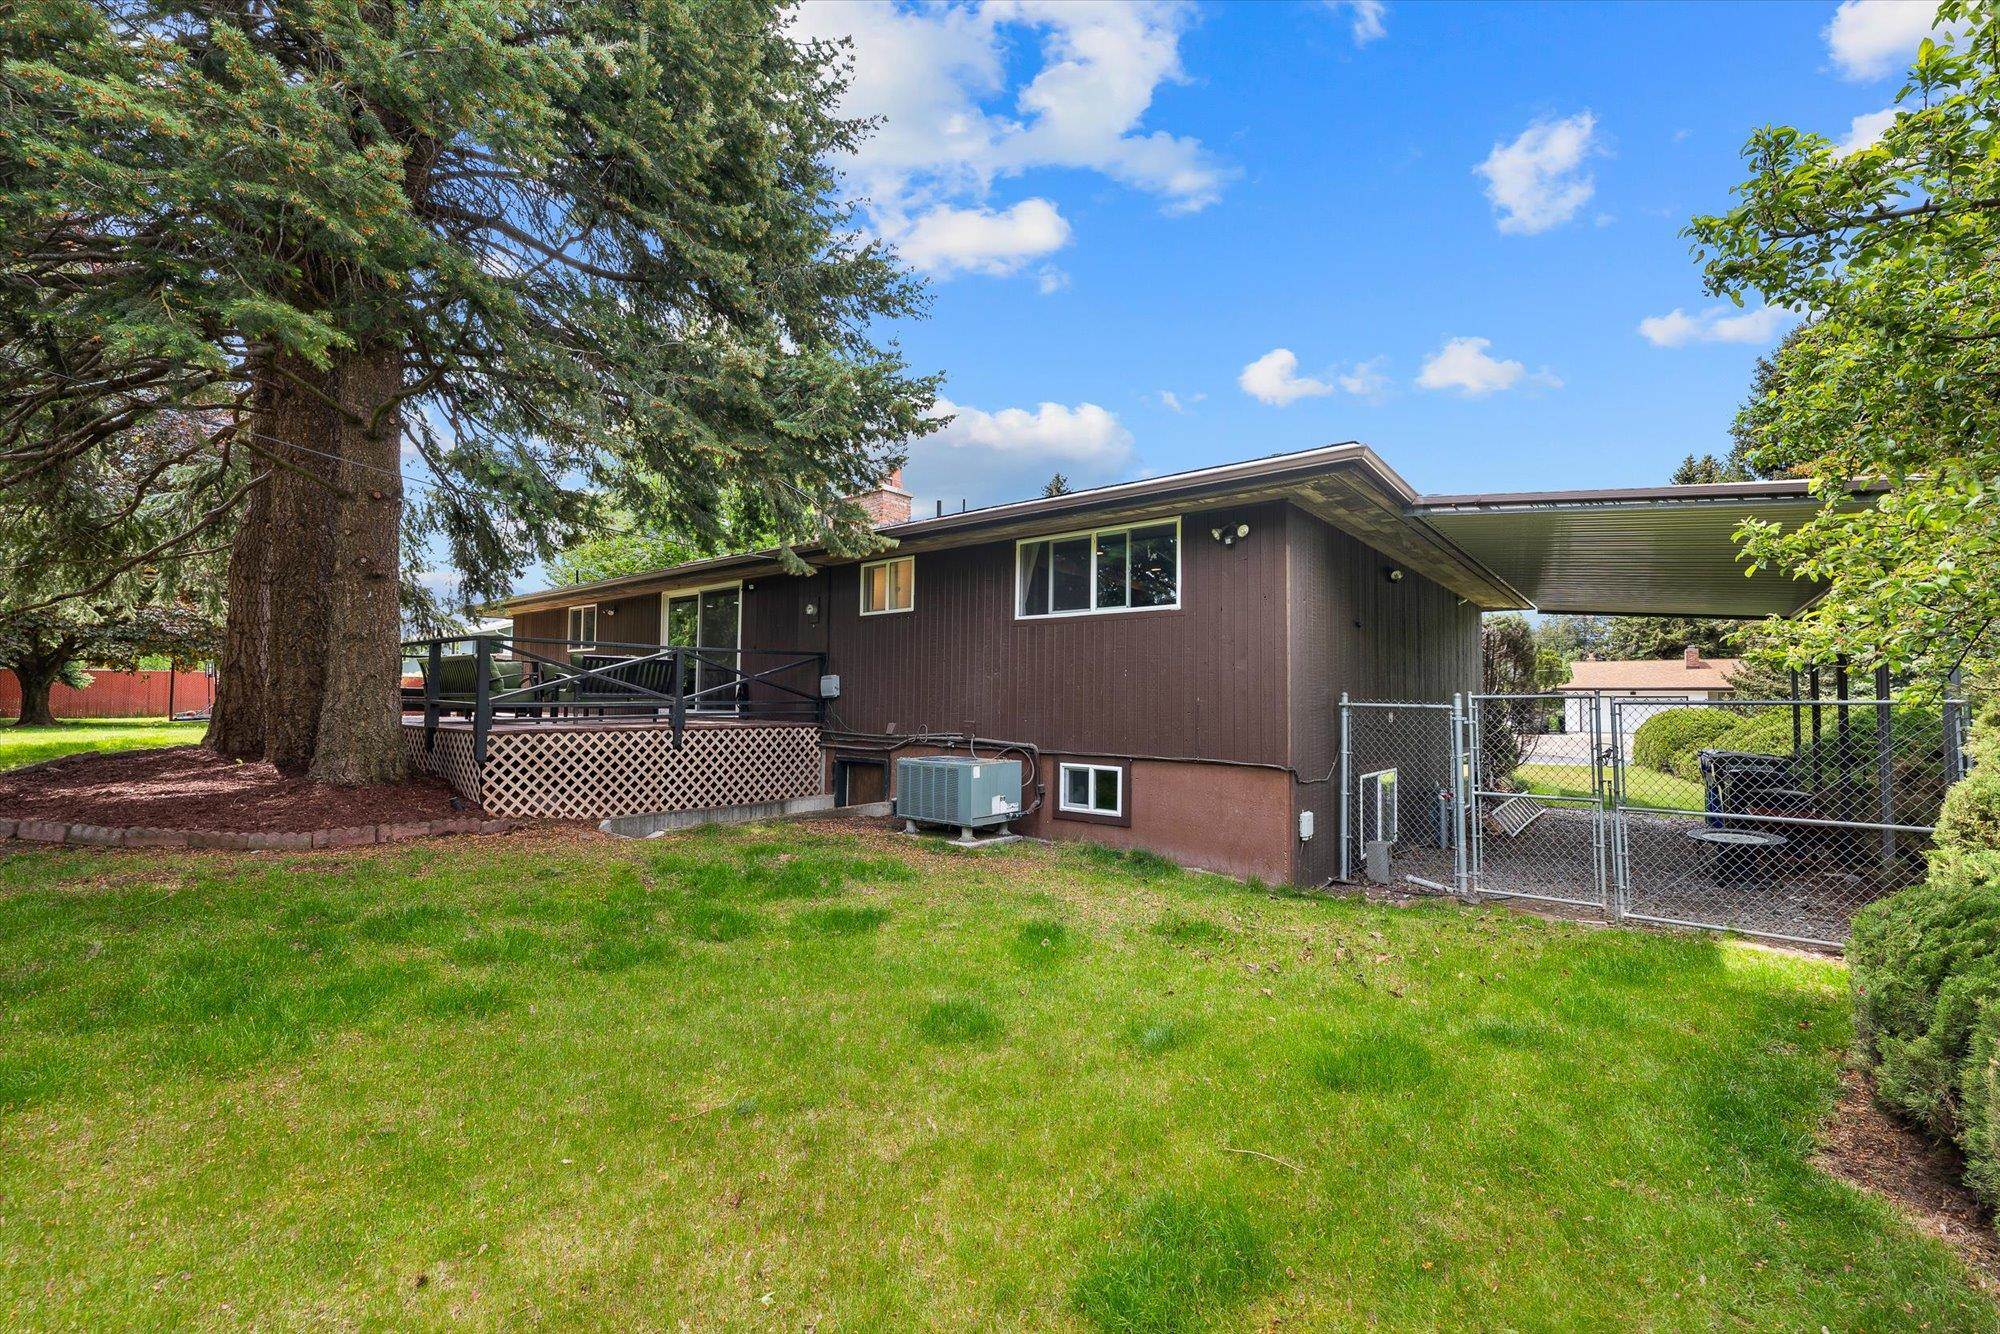
Rear exterior of a brown split-level home with a raised deck, fenced patio and broad lawn.
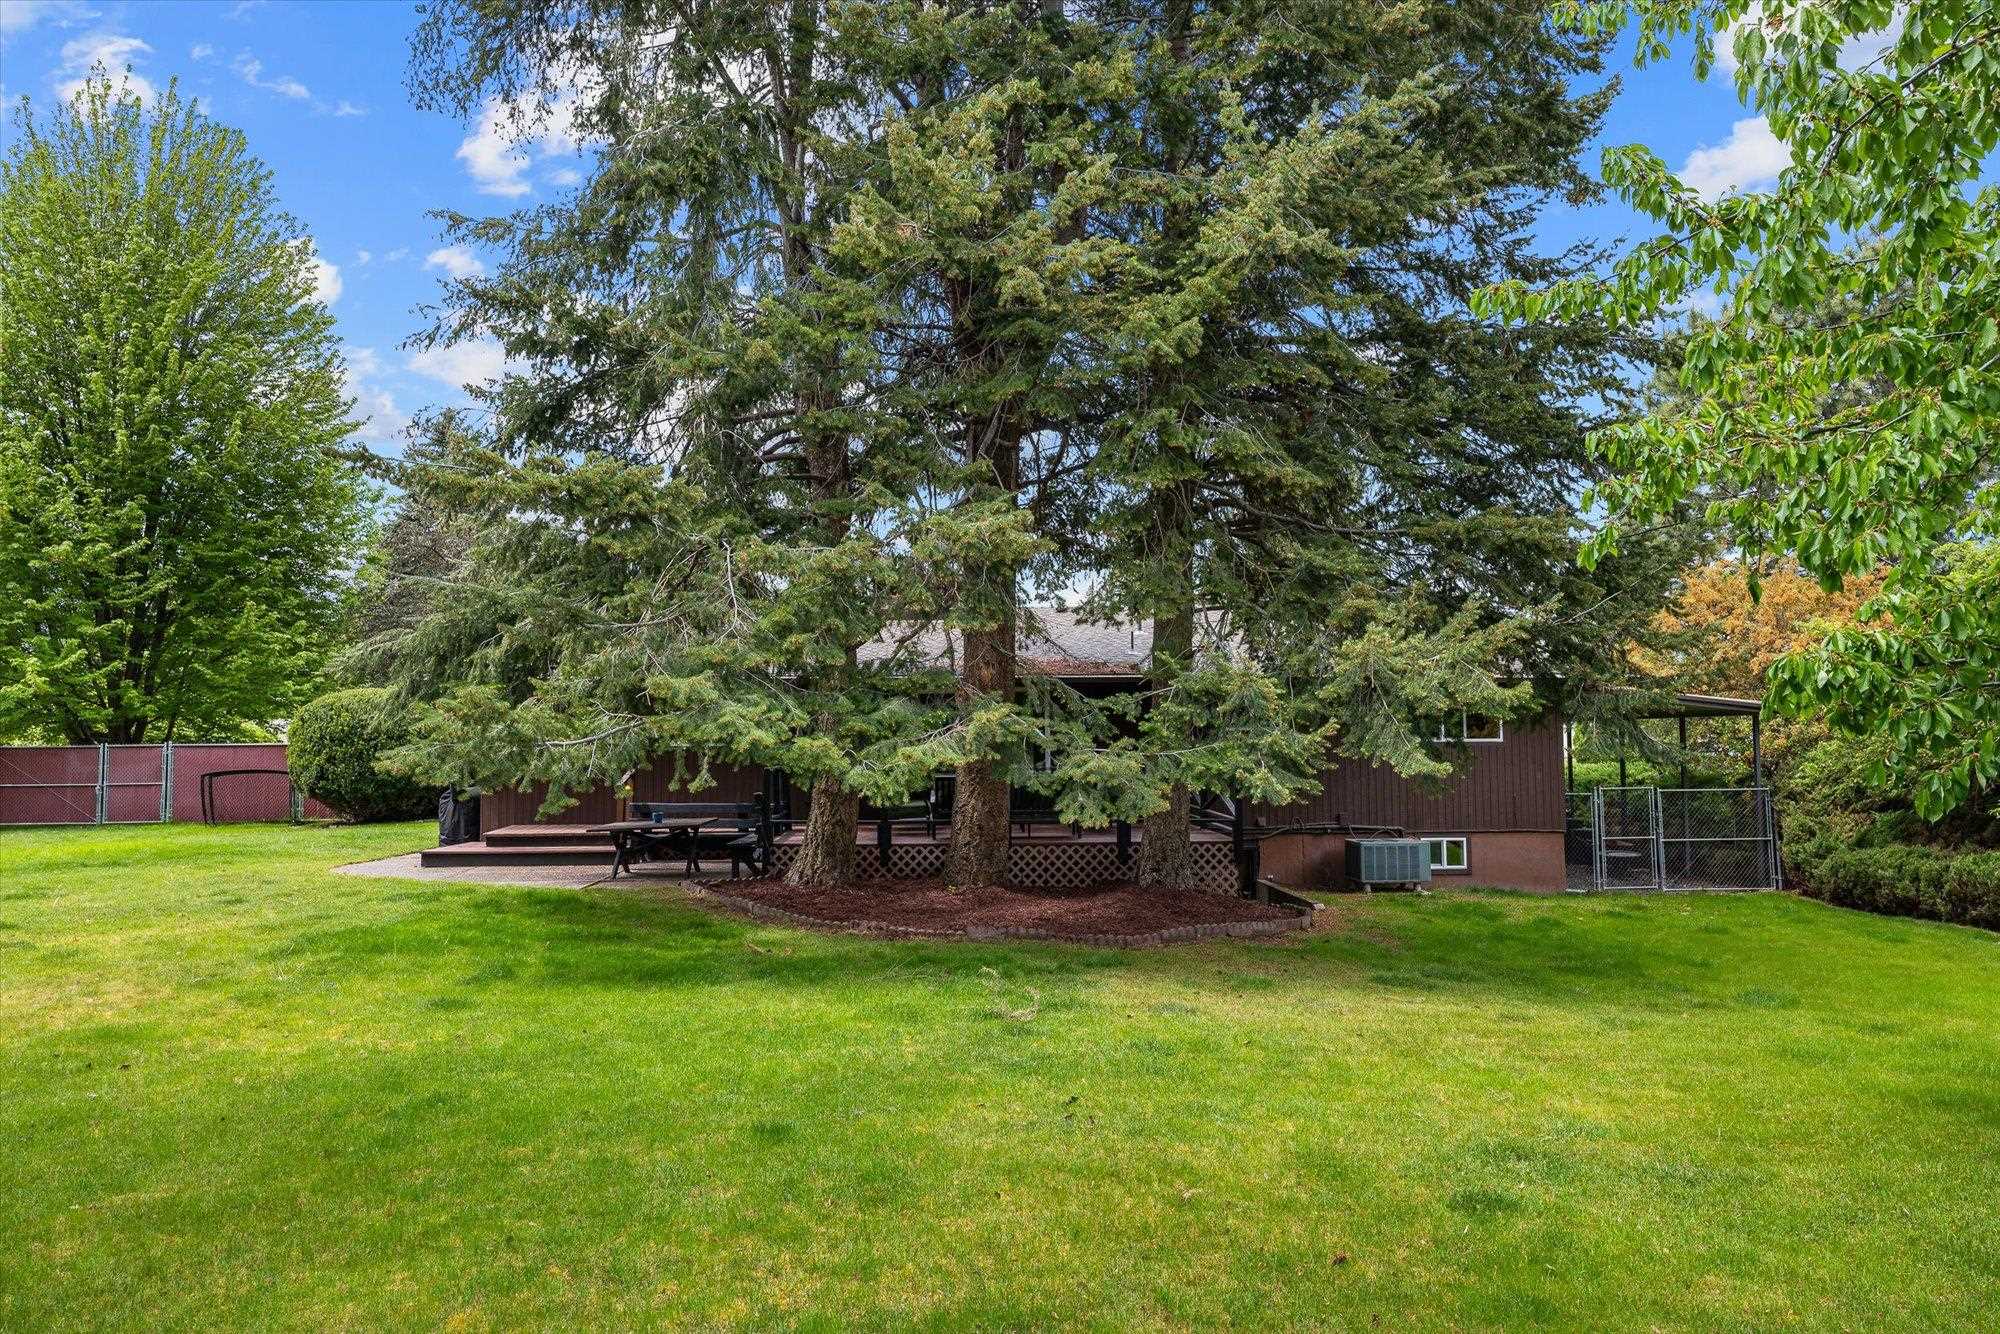
Home behind mature evergreens, with a raised deck and broad lawn.
Rear of a brown single-story home with a deck and spacious tree-lined lawn.
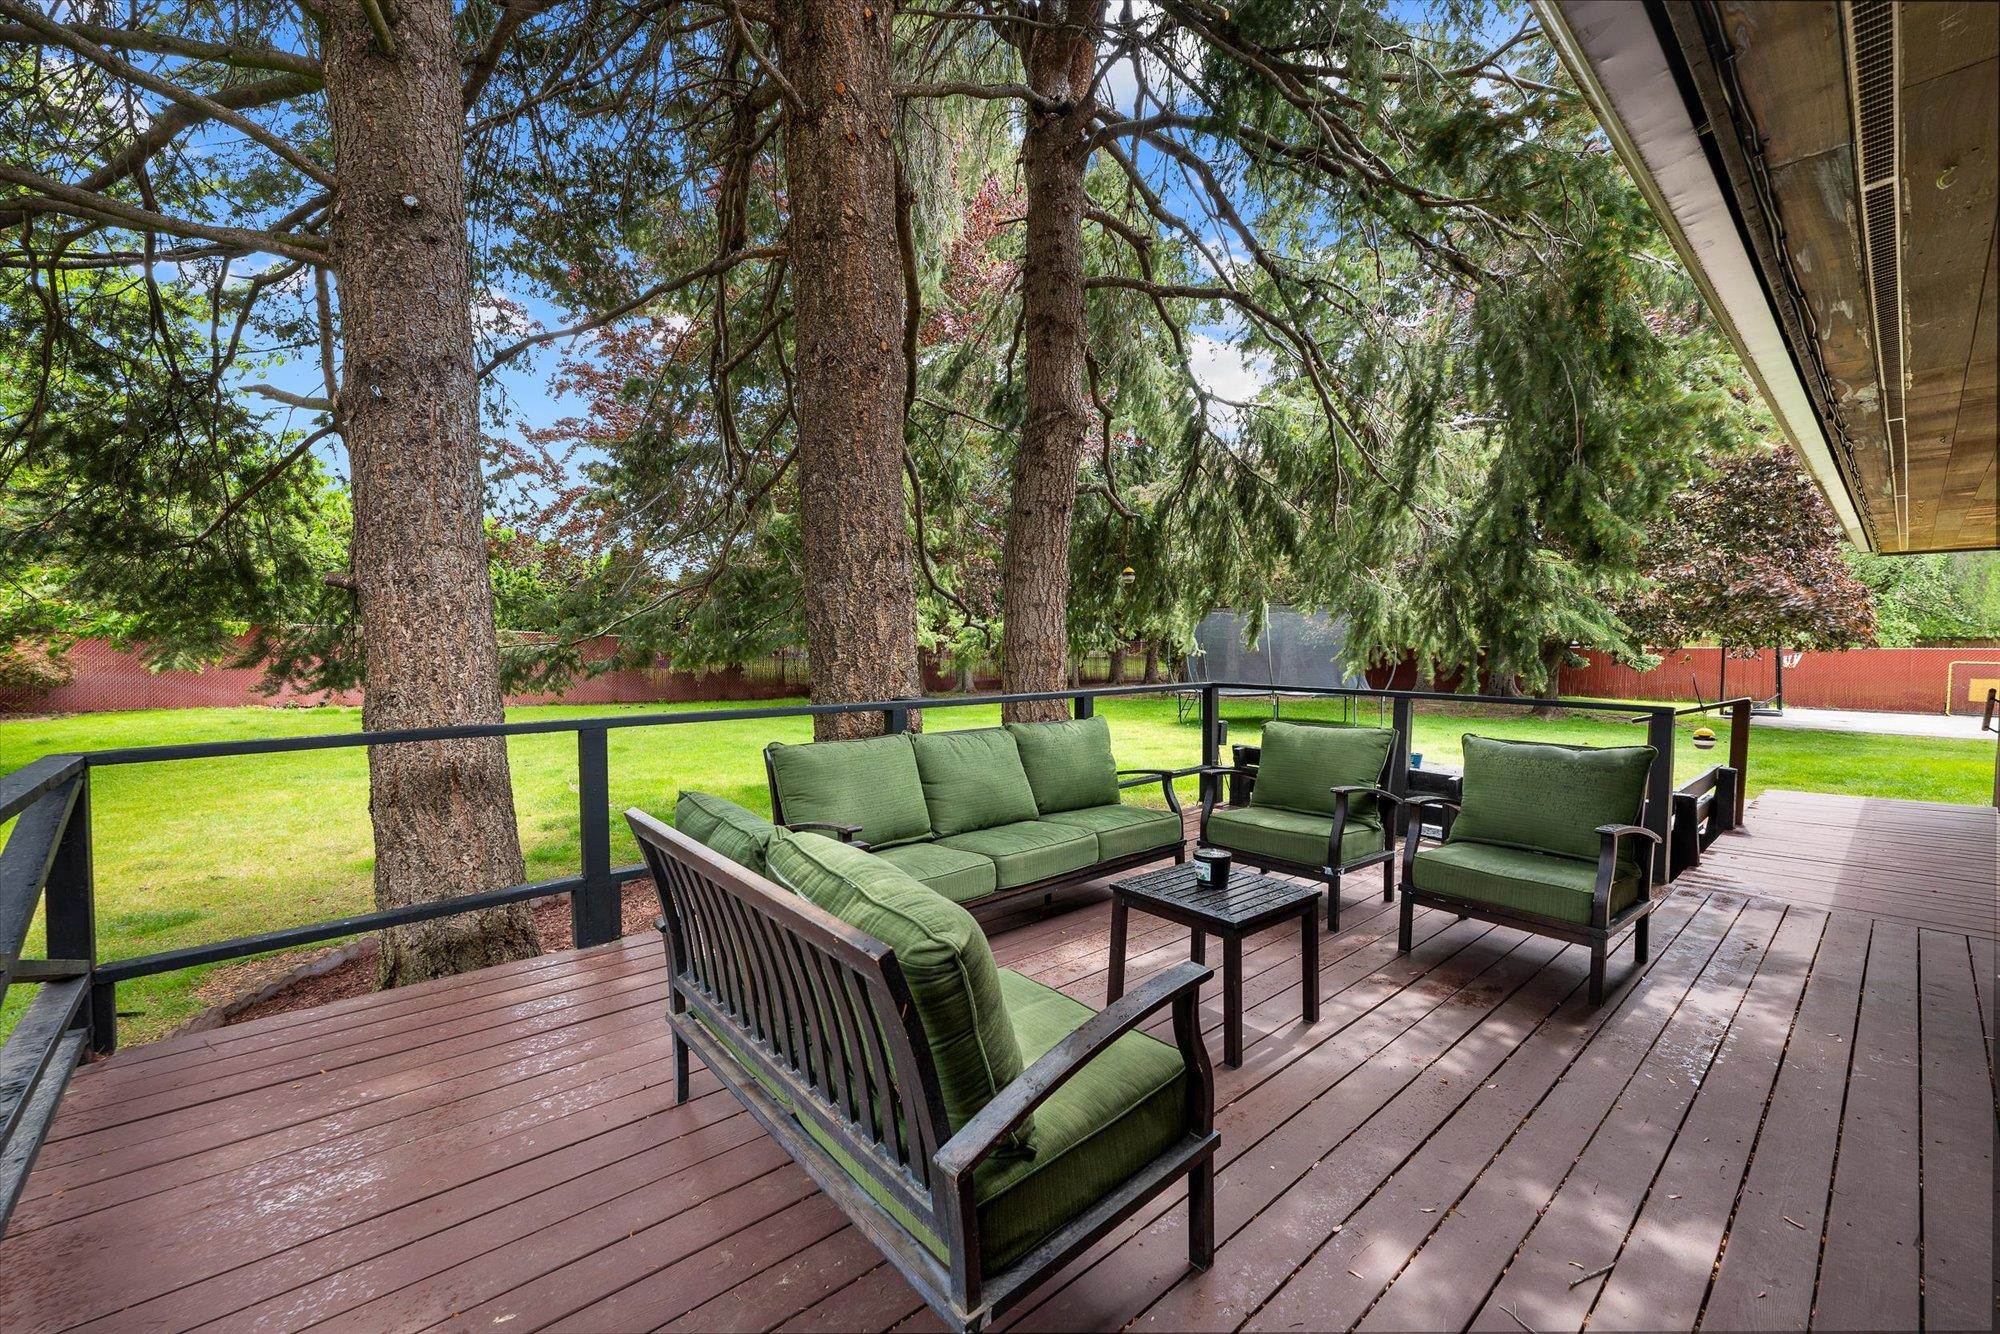
Furnished wooden deck with green-cushioned seating beneath mature trees.
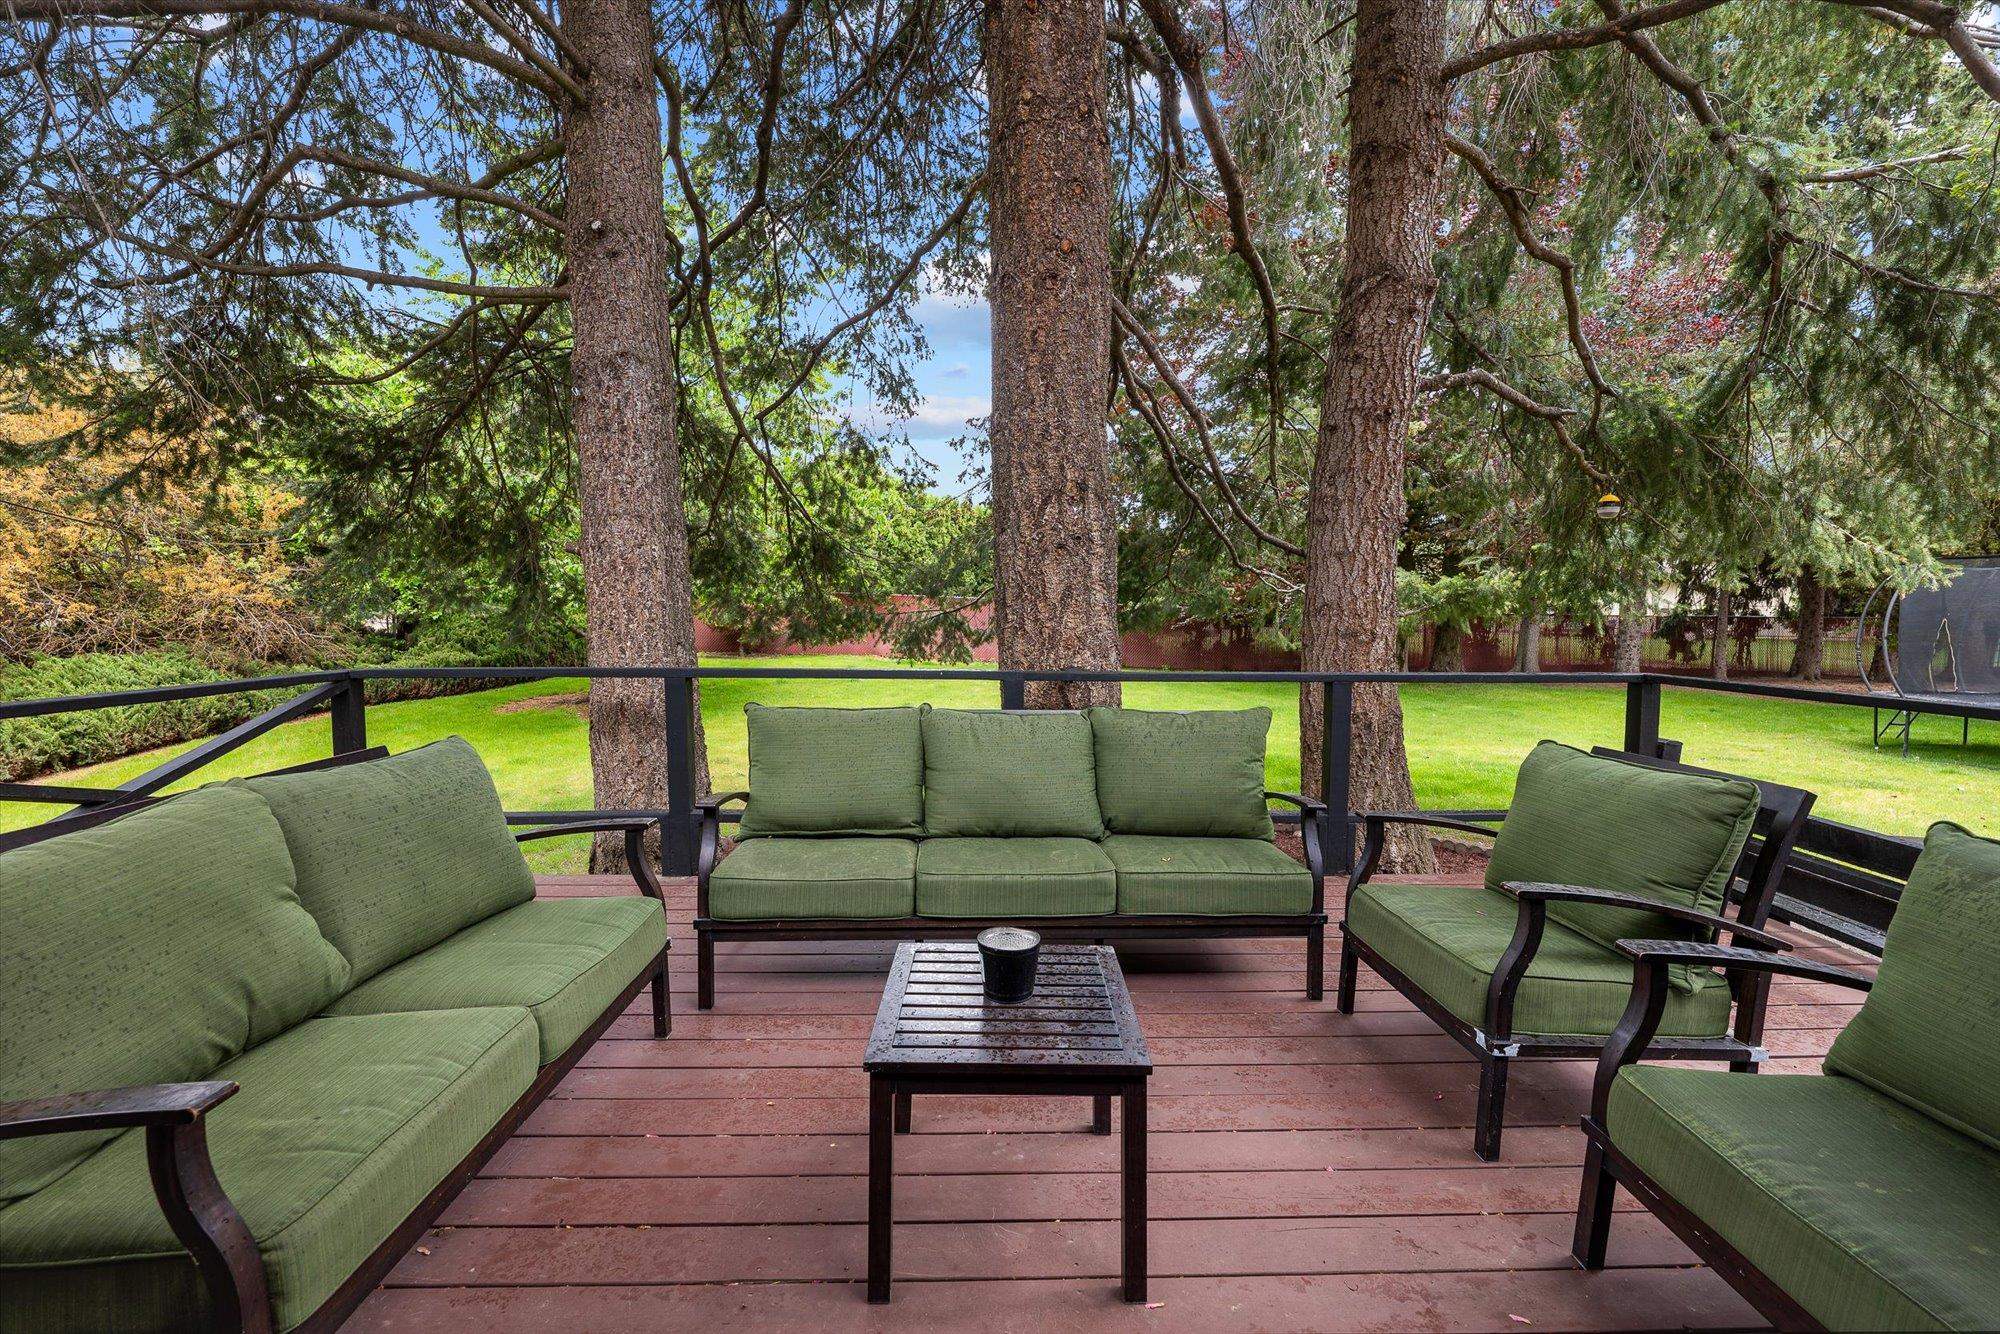
Outdoor deck seating with green cushions overlooks a lawn shaded by mature trees.
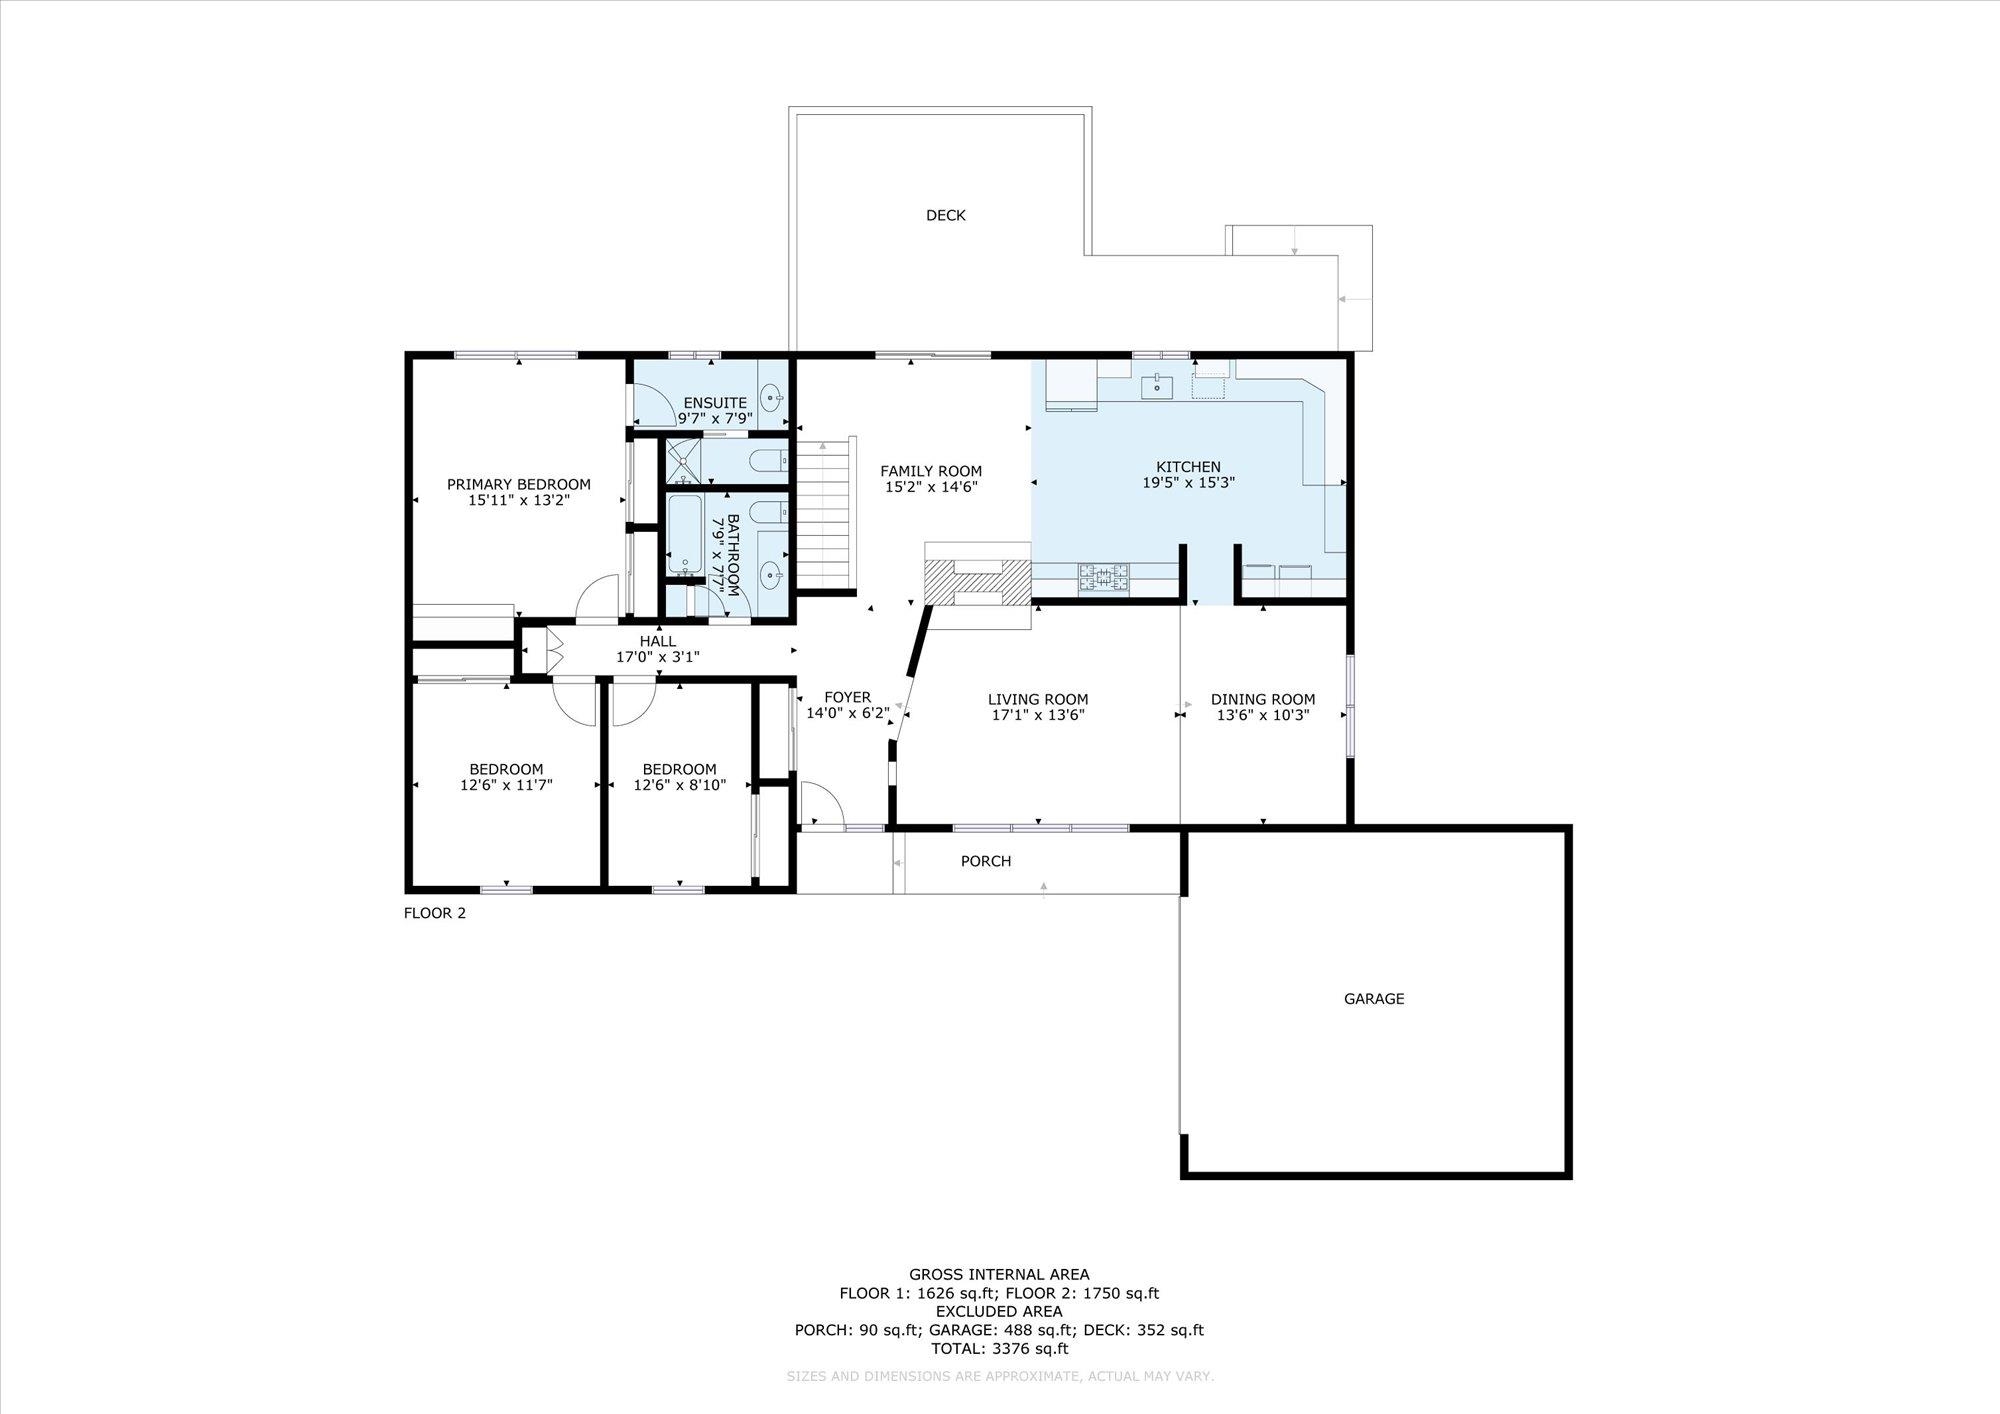
Floor plan showing bedrooms, living areas, kitchen, deck, porch, and garage.
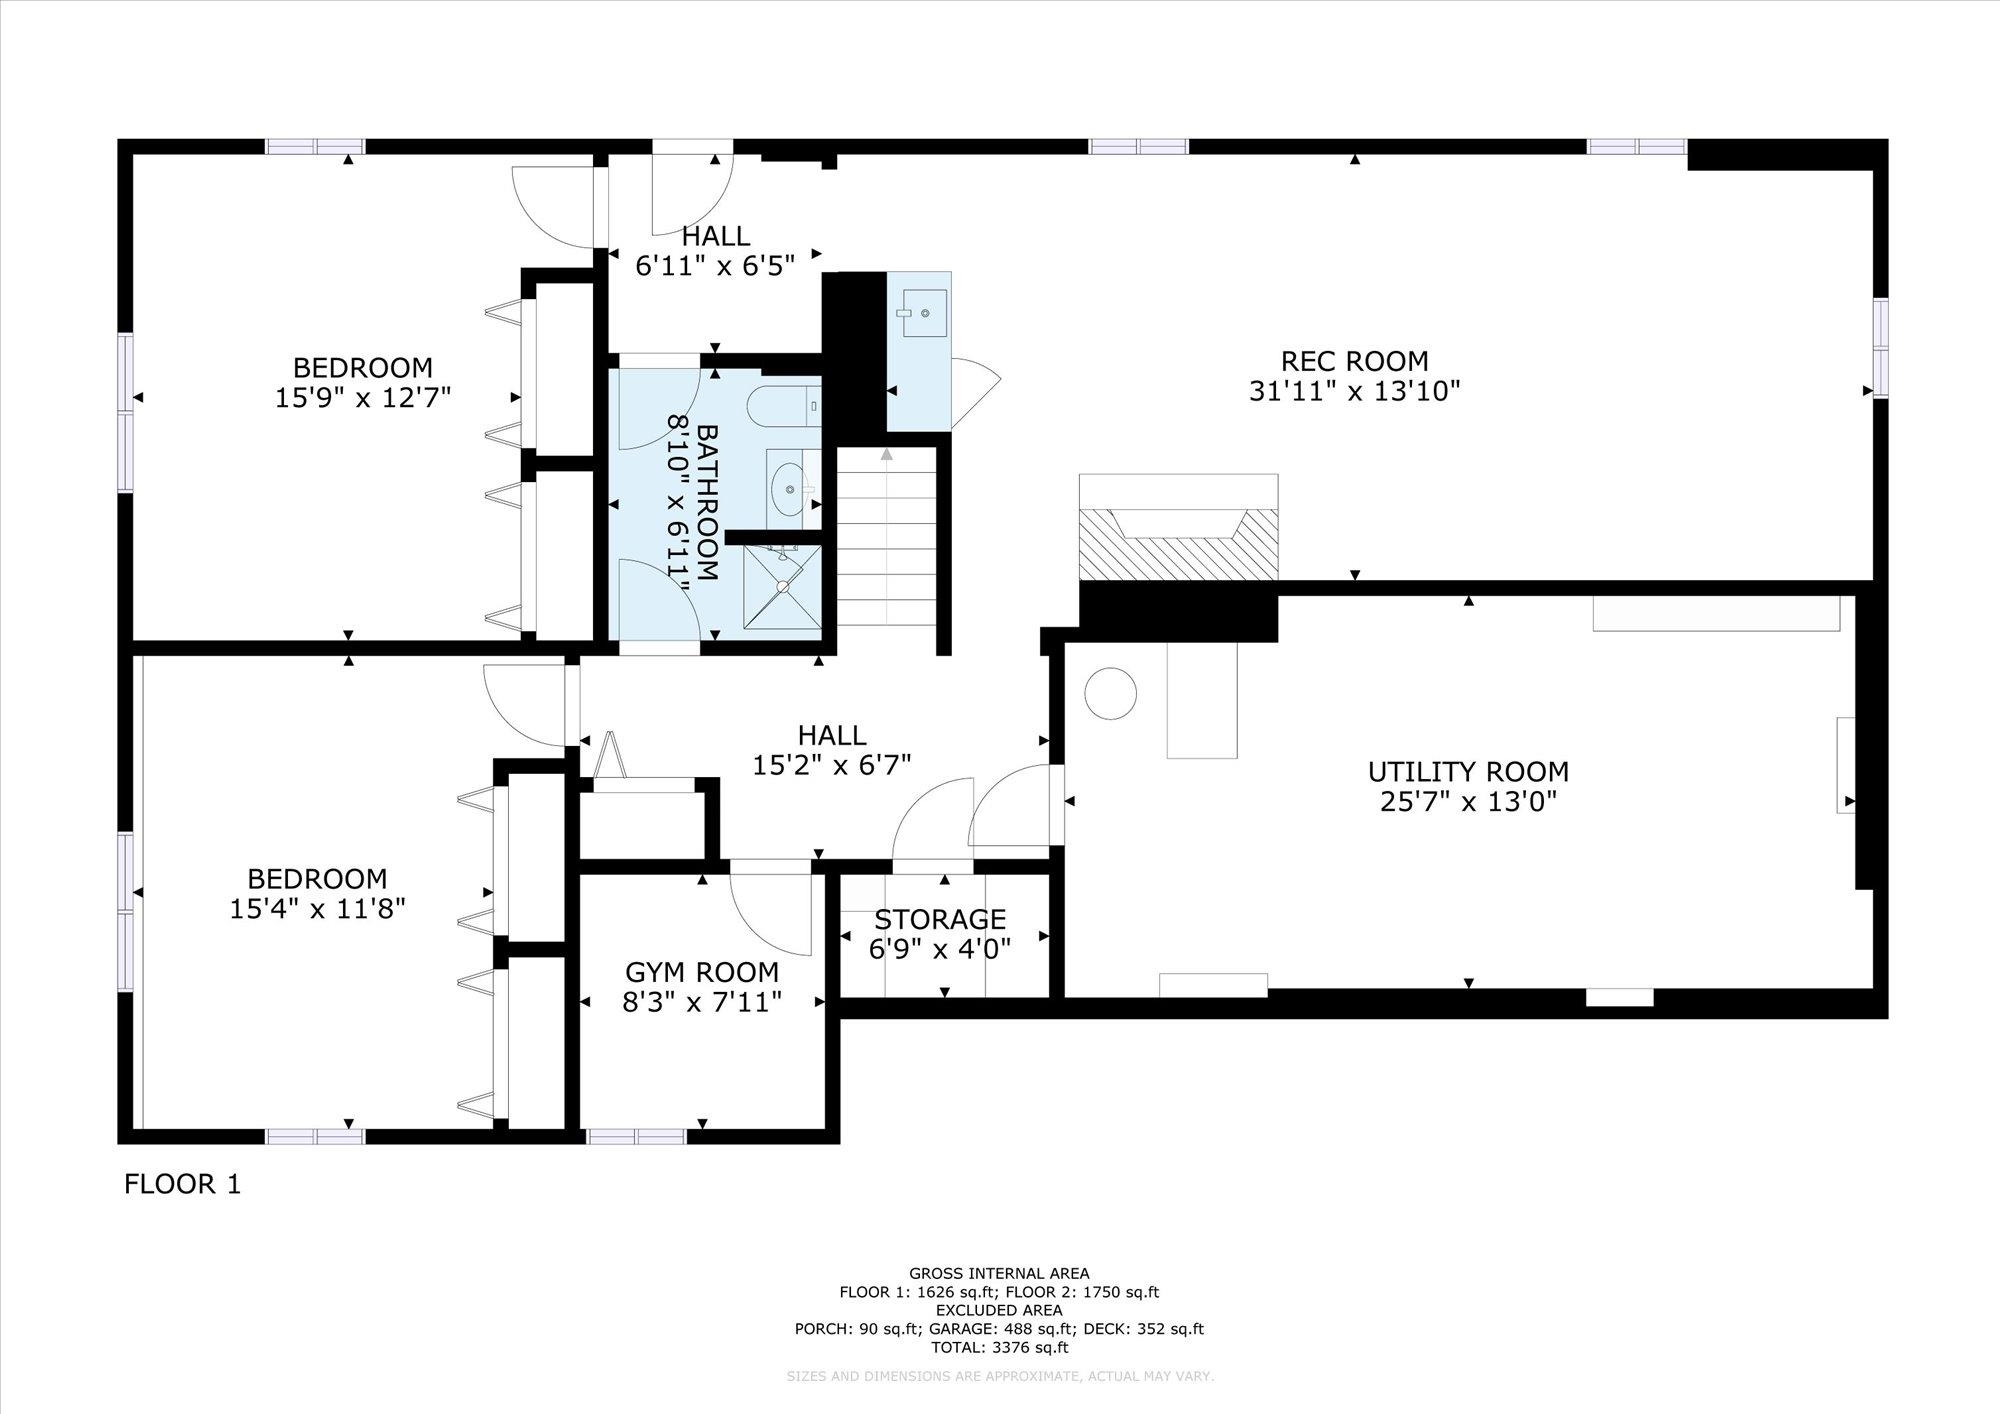
First-floor plan with bedrooms, recreation room, utility room, gym, bathroom, and storage.
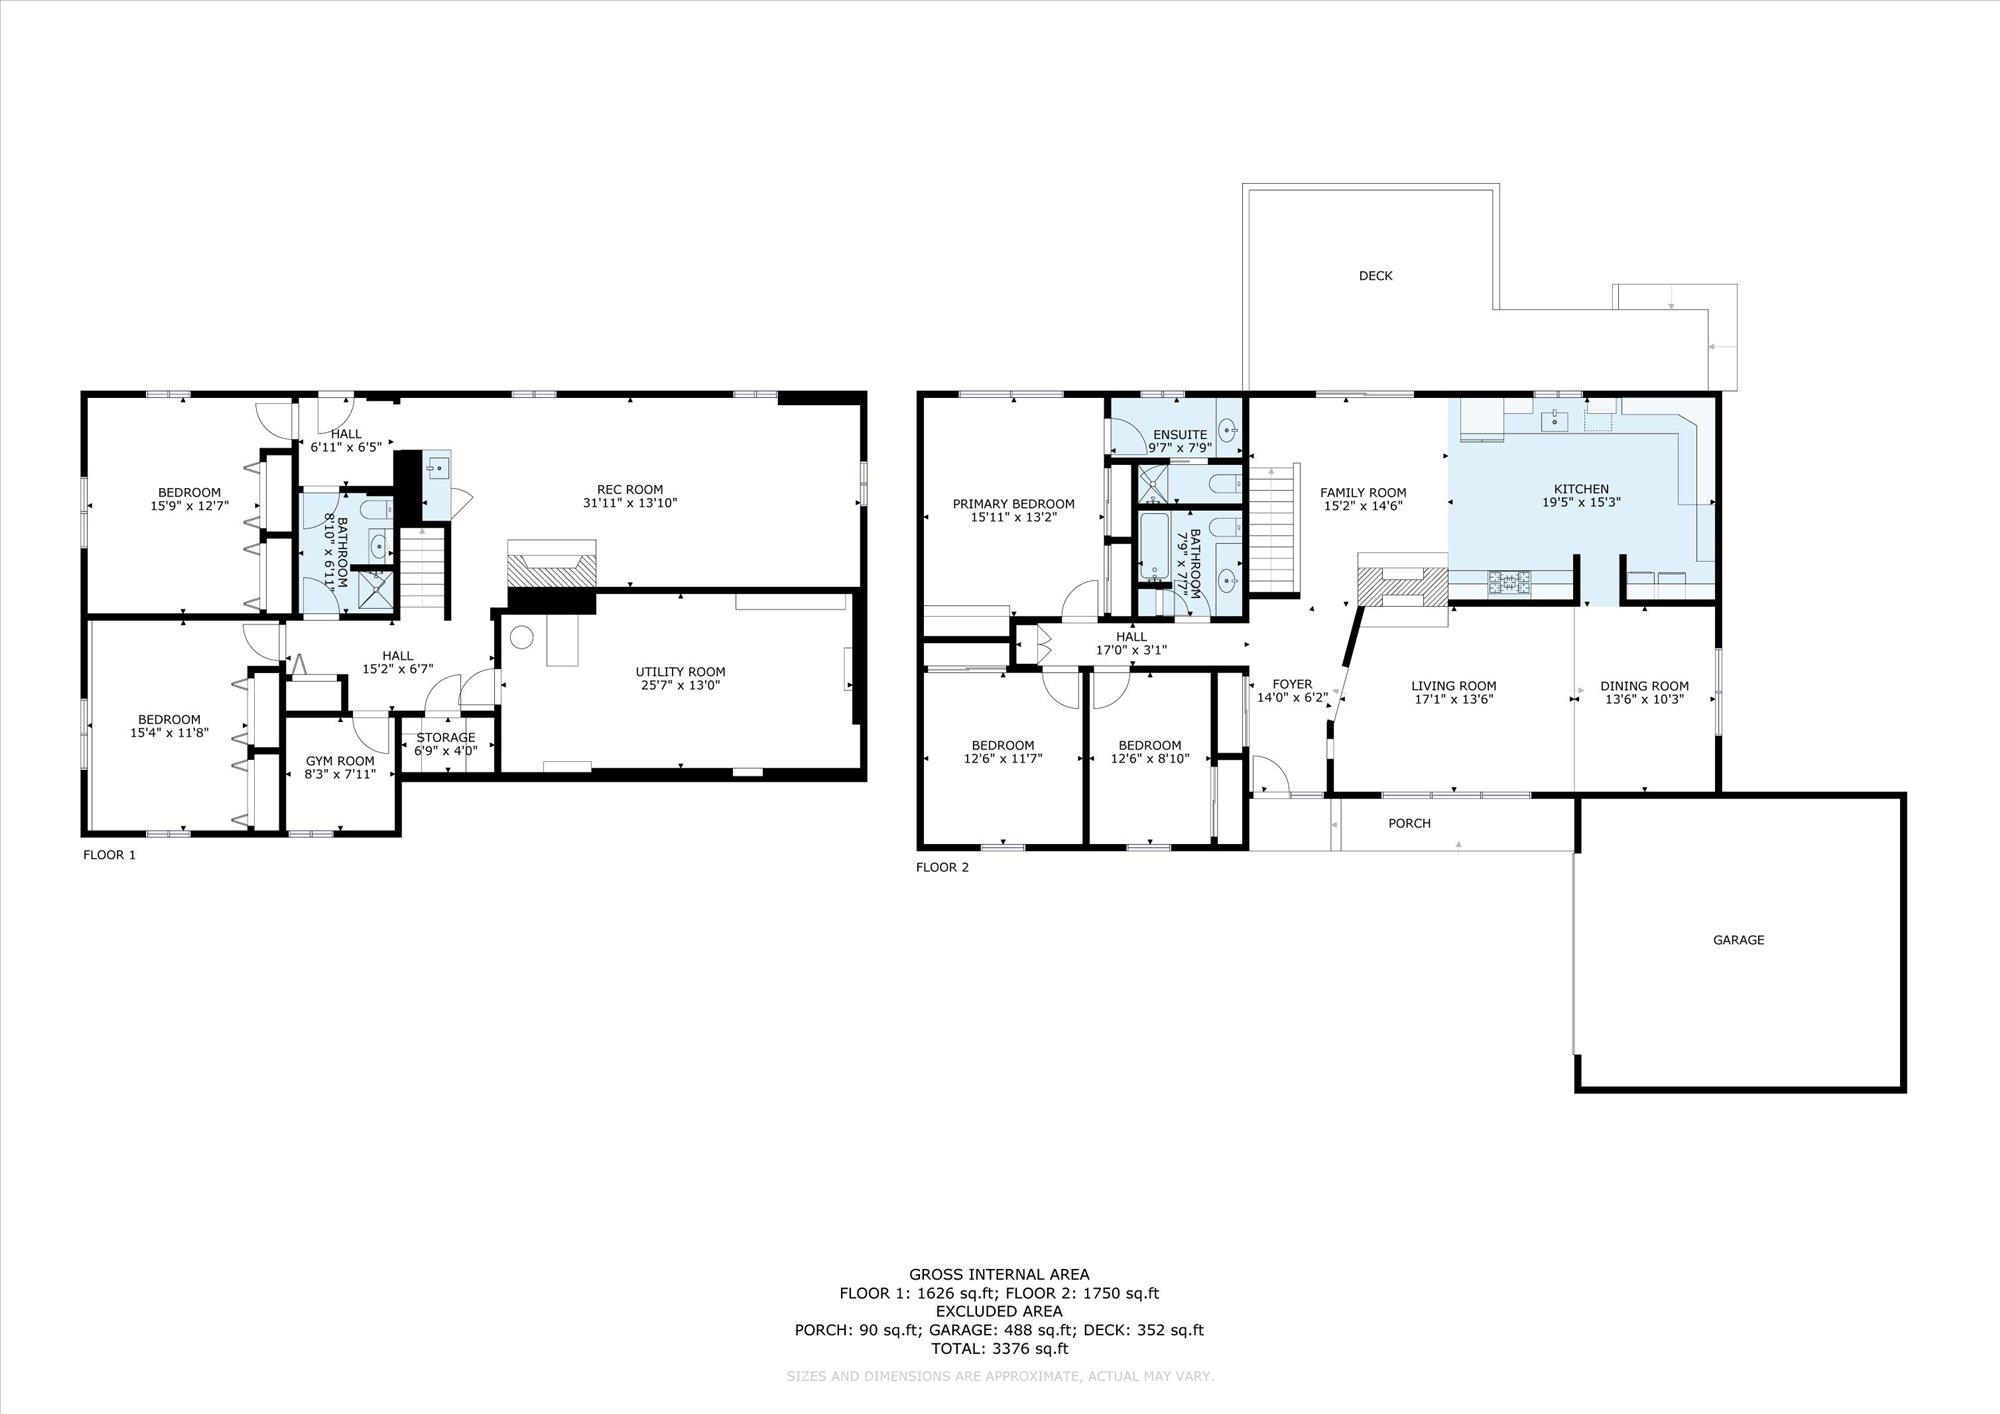
Two-story floor plan for 6113 S Crestline St, with a deck, porch, and garage.
SEE ALL PHOTOS
Single-story brown home with a wide garage, concrete driveway, and mature landscaping.
Ranch-style home entrance with a red front door, large window, and covered porch.
Entry foyer with stained-glass sidelights beside a furnished living room.
Living room with a gray sectional beside large windows and a raised wood-paneled dining nook.
Living room with a white stone fireplace, patterned rug, and wood-paneled window wall.
Living room with a white stone fireplace, large windows, and a furnished seating area.
Dining area with a wooden table beside a large window and a warm wood-paneled wall.
Bright white kitchen with a stainless steel dishwasher, subway tile backsplash, and a window overlooking trees.
Bright kitchen with white cabinets, stainless appliances, subway tile, and an adjoining dining nook.
Bright remodeled kitchen with white cabinets, stainless appliances, subway tile backsplash, and a wood island.
Kitchen with a stainless gas range, white tile backsplash, open wood shelves, and exposed brick.
Open living room and kitchen with rust-colored sofas, white cabinetry, and sliding doors to a furnished deck.
Living room with a brick fireplace, rust-colored sofas, and an open kitchen.
Bedroom with a made bed, ceiling fan, wood flooring, and sliding closet doors.
Bedroom with a white-covered bed, patterned rug, and ceiling fan beneath a wide window.
Bathroom with dark wood vanity, wide mirror, and towel bar along a textured wall.
Bedroom with a white bed, dark curtains, and a wooden sliding-door closet.
Bedroom with a gray made bed, dark wood flooring, and a curtained window overlooking greenery.
Bathroom with a long wood vanity, oval sink, wall mirror, and shower curtain.
Bedroom with a dark wood bed, tiled floor, and desk beside two windows.
Bathroom with a wood vanity, granite countertop, and frosted-glass shower.
Bedroom with a four-poster bed, tiled floor, and a desk beside the window.
Basement living area with a brick fireplace, wood-look flooring, and a compact sink counter.
Living room with a prominent brick fireplace, gray sectional sofa, and wood-look flooring.
Rear exterior of a brown single-story home with a deck, patio table, and broad grassy yard.
Spacious fenced backyard with a trampoline, basketball hoop, and mature trees.
Spacious fenced backyard with mature shade trees, a lawn, and a trampoline.
Rear exterior of a brown split-level home with a raised deck, fenced patio and broad lawn.
Home behind mature evergreens, with a raised deck and broad lawn.
Rear of a brown single-story home with a deck and spacious tree-lined lawn.
Furnished wooden deck with green-cushioned seating beneath mature trees.
Outdoor deck seating with green cushions overlooks a lawn shaded by mature trees.
Floor plan showing bedrooms, living areas, kitchen, deck, porch, and garage.
First-floor plan with bedrooms, recreation room, utility room, gym, bathroom, and storage.
Two-story floor plan for 6113 S Crestline St, with a deck, porch, and garage.
Courtesy of eXp Realty, LLC, Mike Helmberger Listing Contact: 888-317-5197 
For Sale

6113 S Crestline St

6113 S Crestline St, Spokane, WA 99223

$615,000
Welcome to Your South Hill Haven-Spacious Living, Massive Lot, and Unmatched Charm. Nestled on an expansive and rare 0.57-acre lot in the highly desirable South Hill neighborhood, this 5-bedroom, 3-bathroom home perfectly balances quiet, park-like privacy with modern functionality. Whether you are looking for room to grow, space to entertain, or a multi-generational layout, this property delivers on every level. The Heart of the Home: Step into a newly remodeled kitchen designed with contemporary finishes, ample prep space, and a thoughtful layout that opens up beautifully for effortless daily living and hosting. Your Outdoor Oasis: The sprawling, half-acre backyard feels like a private park. Relax on the massive, shaded deck nestled under mature evergreens, or enjoy the fruits of your own yard with producing cherry trees. There is plenty of open grass for play, gardening, or creating the ultimate outdoor retreat. Come take a look at this South Hill charmer today!

5
beds

3
baths

3,376 Sq.Ft. LIVING AREA

0.57 Acres lot

Mike Helmberger

Mike Helmberger

Kendayle Helmberger

Kendayle Helmberger

Features & Amenities

Interior

  • total bedrooms5
  • Total bathrooms3
  • Flooring LVP/LVT Flr
  • Fireplace Gas
  • APPLIANCES Free-Standing Range, Dishwasher, Refrigerator, Microwave, Washer, Dryer
  • other interior Features Pantry, LVP/LVT Flr

Area & Lot

  • Status For Sale
  • Living Area3,376 Sq.Ft.
  • Total Area3,376 Sq.Ft.
  • Lot Area0.57 Acres
  • MLS® ID202626790
  • TypeResidential
  • YEAR BUILT1968
  • Architecture StylesRanch
  • Elementary SchoolMulan Rd
  • High SchoolFerris

Exterior

  • Garage Space2.0
  • roofComposition
  • lot featuresFenced Yard, Sprinkler - Automatic, Treed, Oversized Lot
  • parkingAttached, Carport, Garage Door Opener, Off Site
  • HEAT TYPEGas, Forced Air
  • AIR CONDITIONINGCentral Air

Financial

  • Sales Price$615,000
  • Real Estate Tax $6,117/yr
Ranch-style home entrance with a red front door, large window, and covered porch.

Schedule a Showing

We would love to show you our beautiful property. Please select your preferred date and time below. An agent will be in touch shortly to confirm your appointment.

Schedule a Showing

We would love to show you our beautiful property. Please select your preferred date and time below. An agent will be in touch shortly to confirm your appointment.
Thank you for your interest in 6113 S Crestline St, Spokane, WA 99223. We are reviewing your request and will be in touch shortly!

Mortgage Calculator

Estimate your monthly mortgage payment, including the principal and interest, property taxes, and HOA. Adjust the values to generate a more accurate rate.
All estimates are provided for informational purposes only. Actual amounts may vary.
$0,000 Your Payment 20 15 65
$0,000 Your Payment

Work With Us

Rios and Co is dedicated to helping you find your dream home and assisting with any selling needs you may have. Let them guide you through your home-buying journey, contact them today!

Follow Us on Instagram