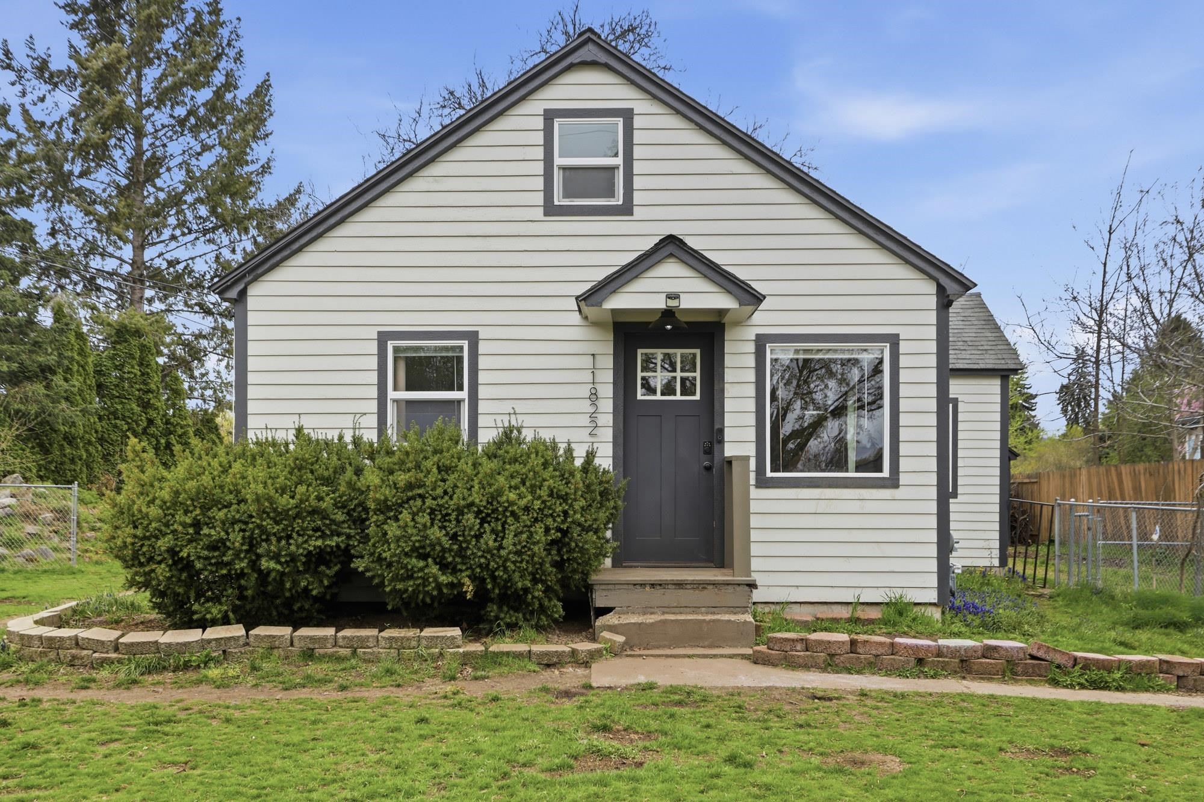
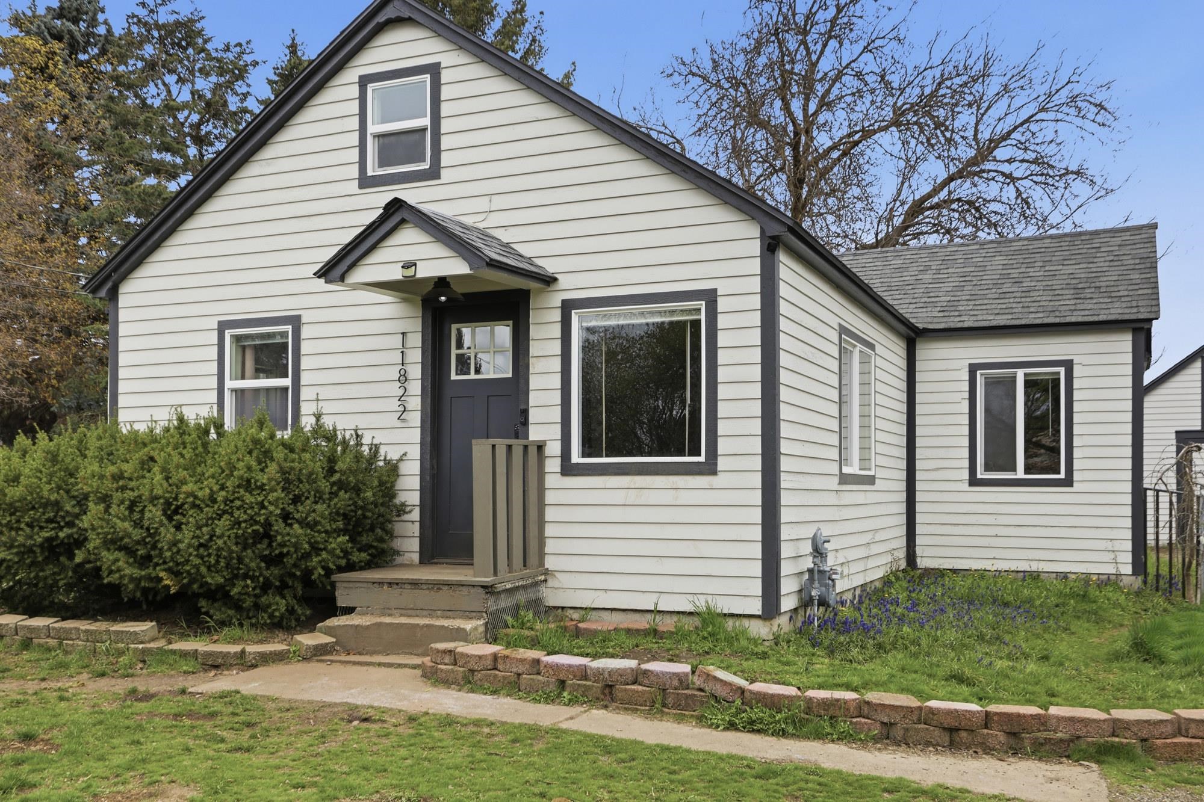
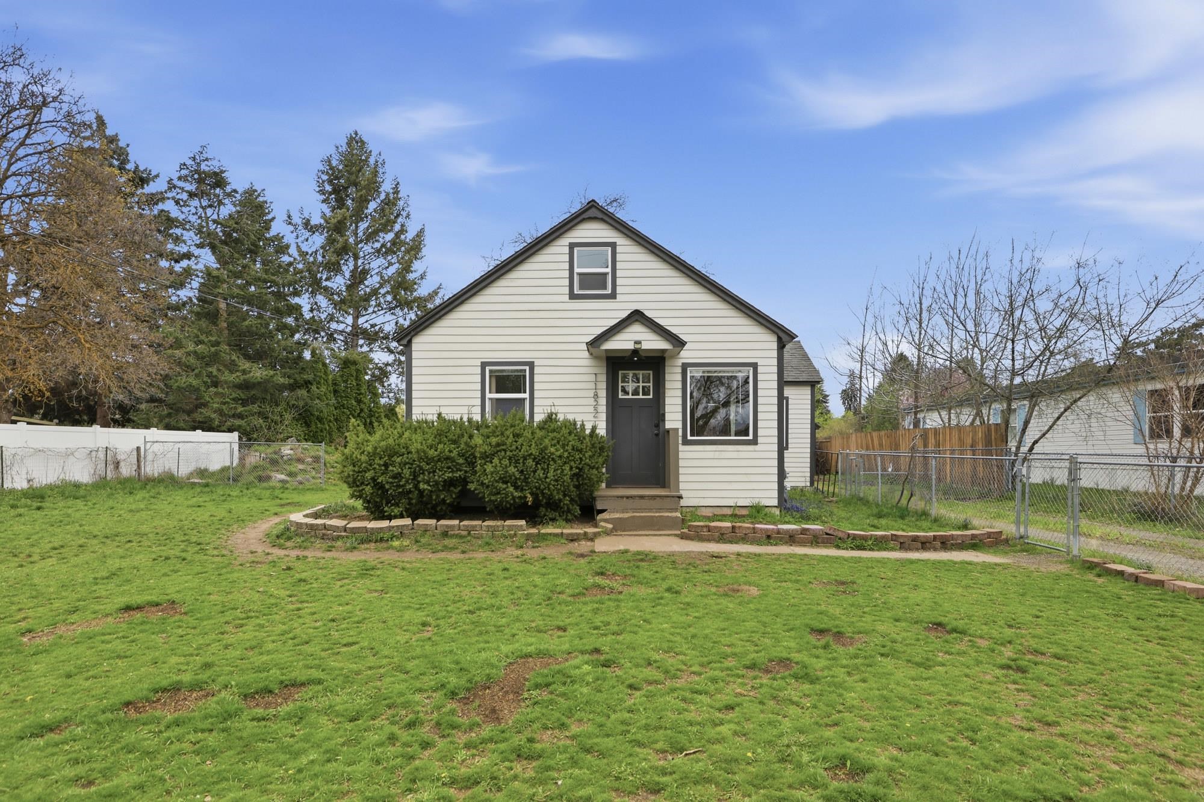
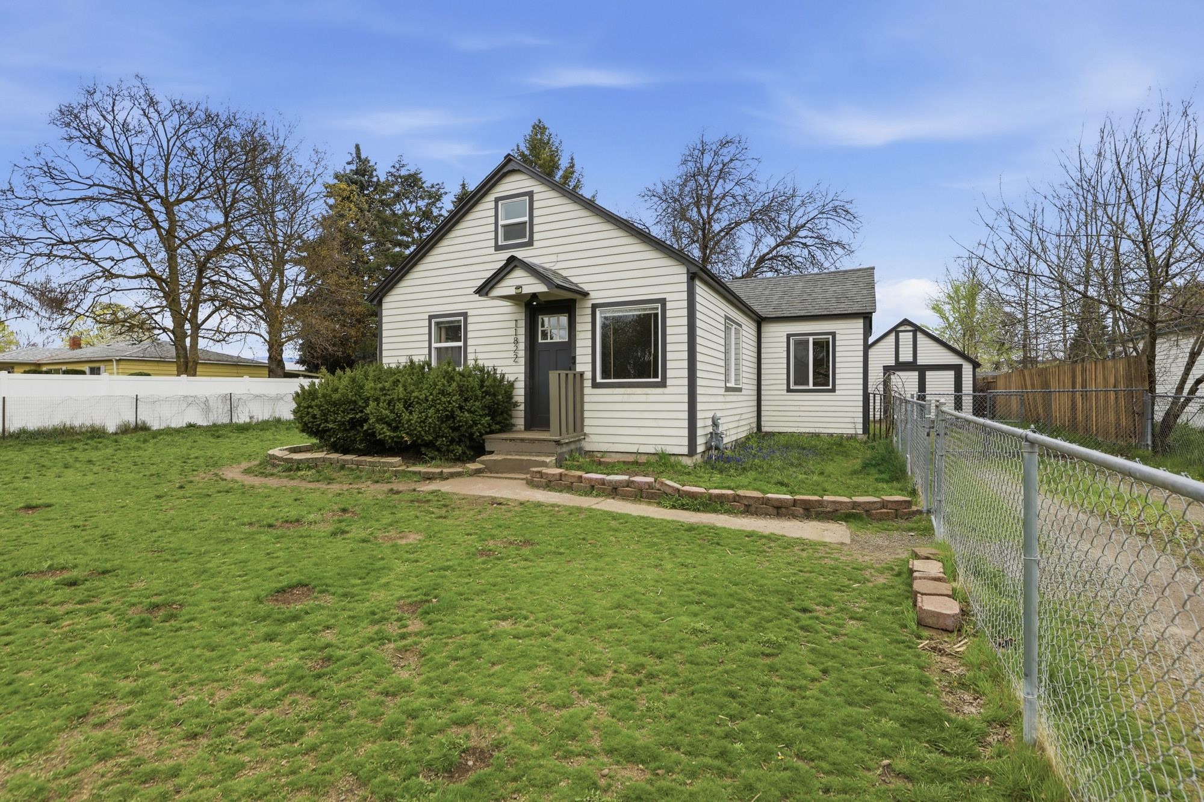

White gable-front house with dark trim, a charcoal front door, and shrubs along the facade.
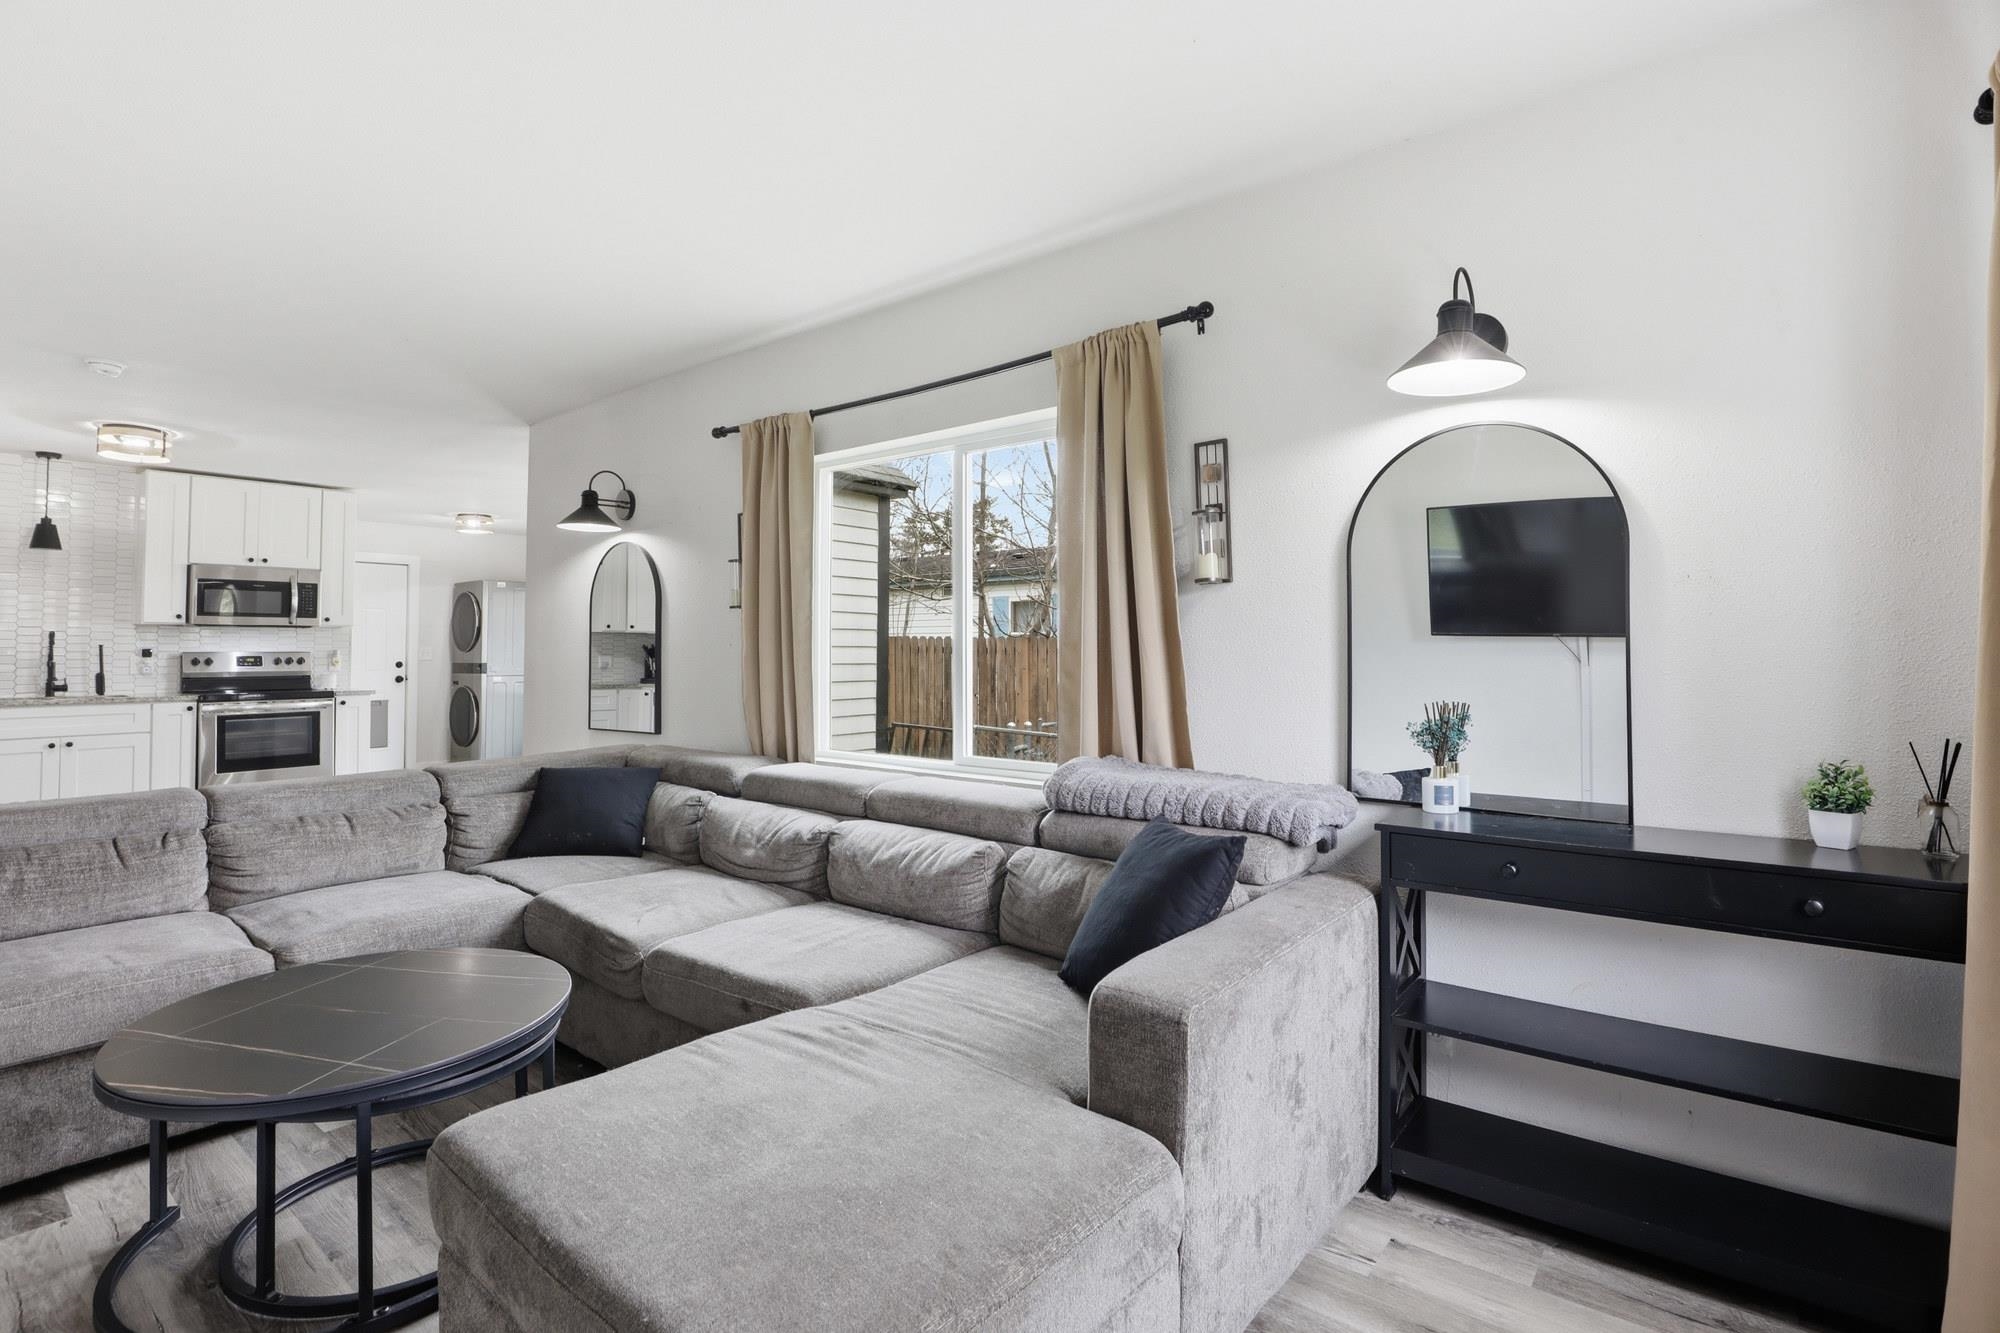
Living room with a gray sectional, oval coffee table, and open white kitchen.
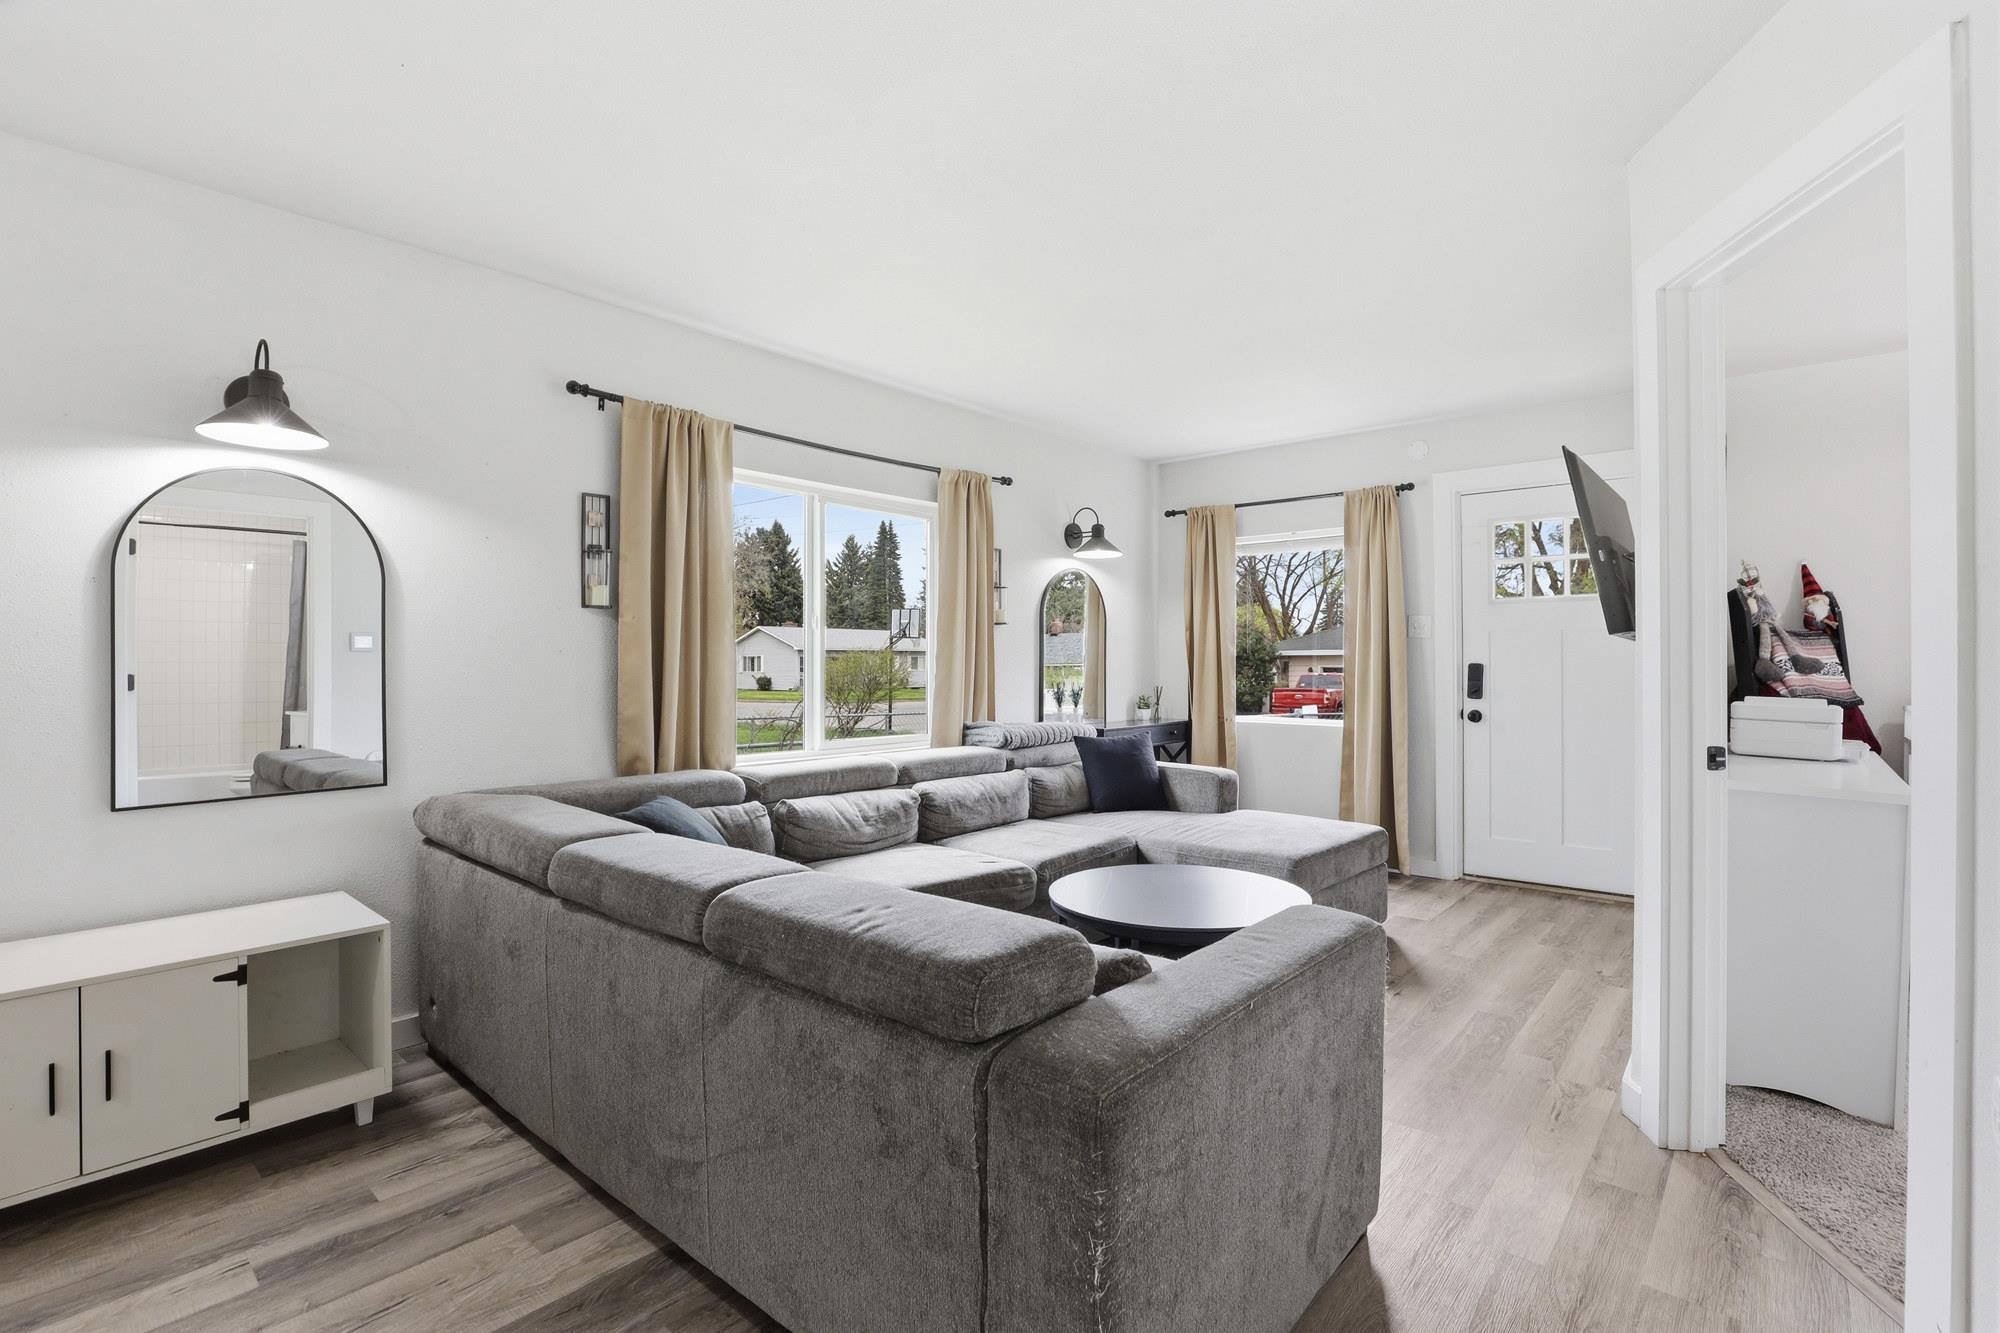
Bright living room with a large gray sectional, round coffee table, and street-facing windows.
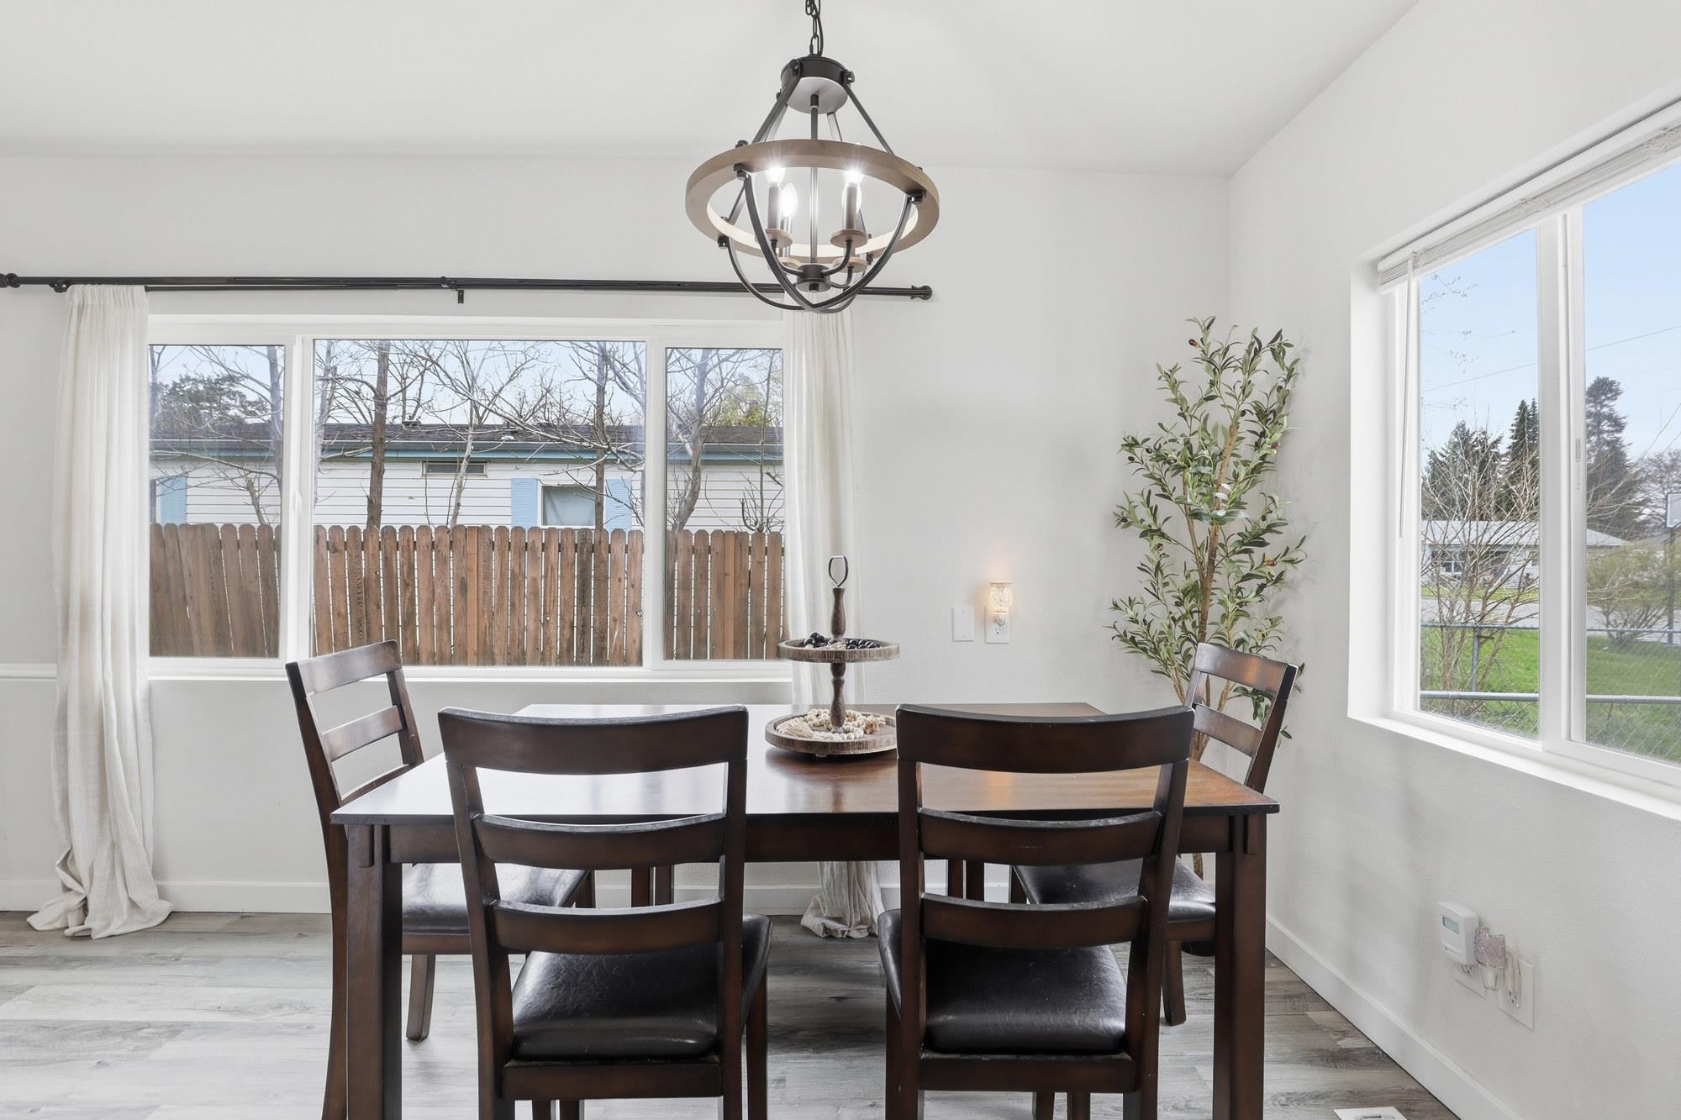
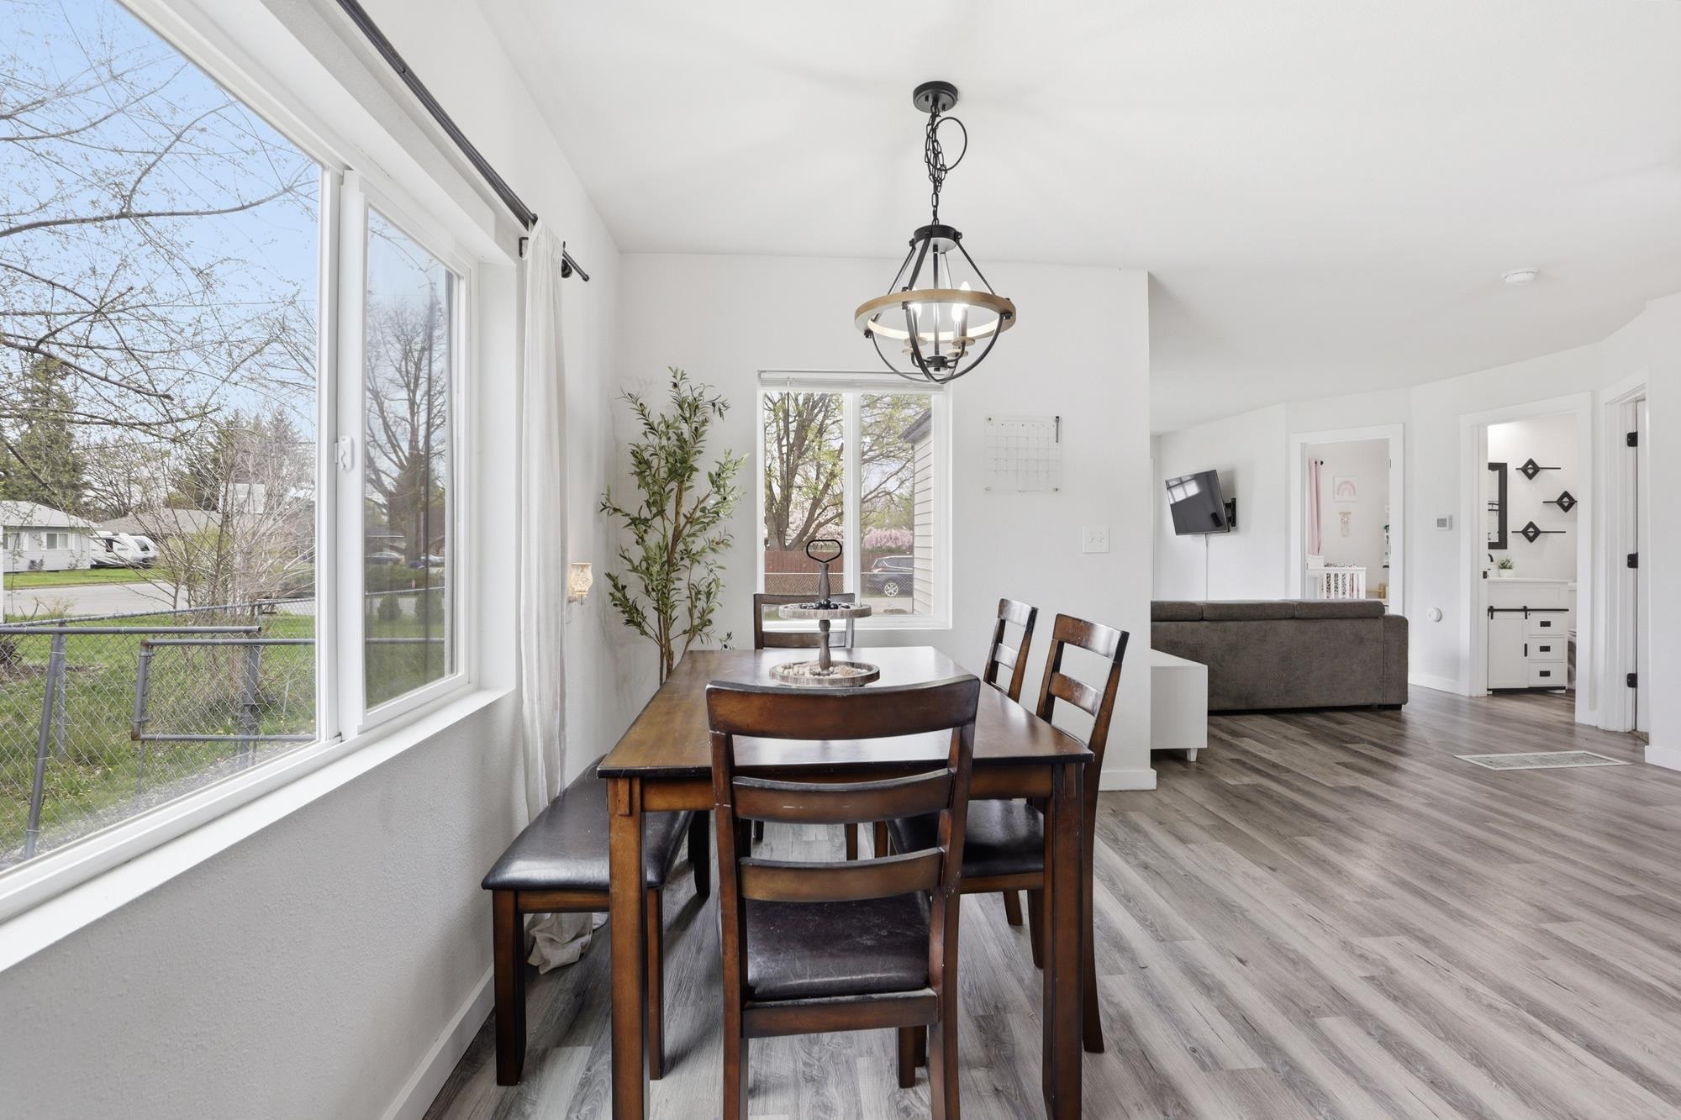
Dining room with a dark wood table and chairs, chandelier, and large windows overlooking a fenced yard.
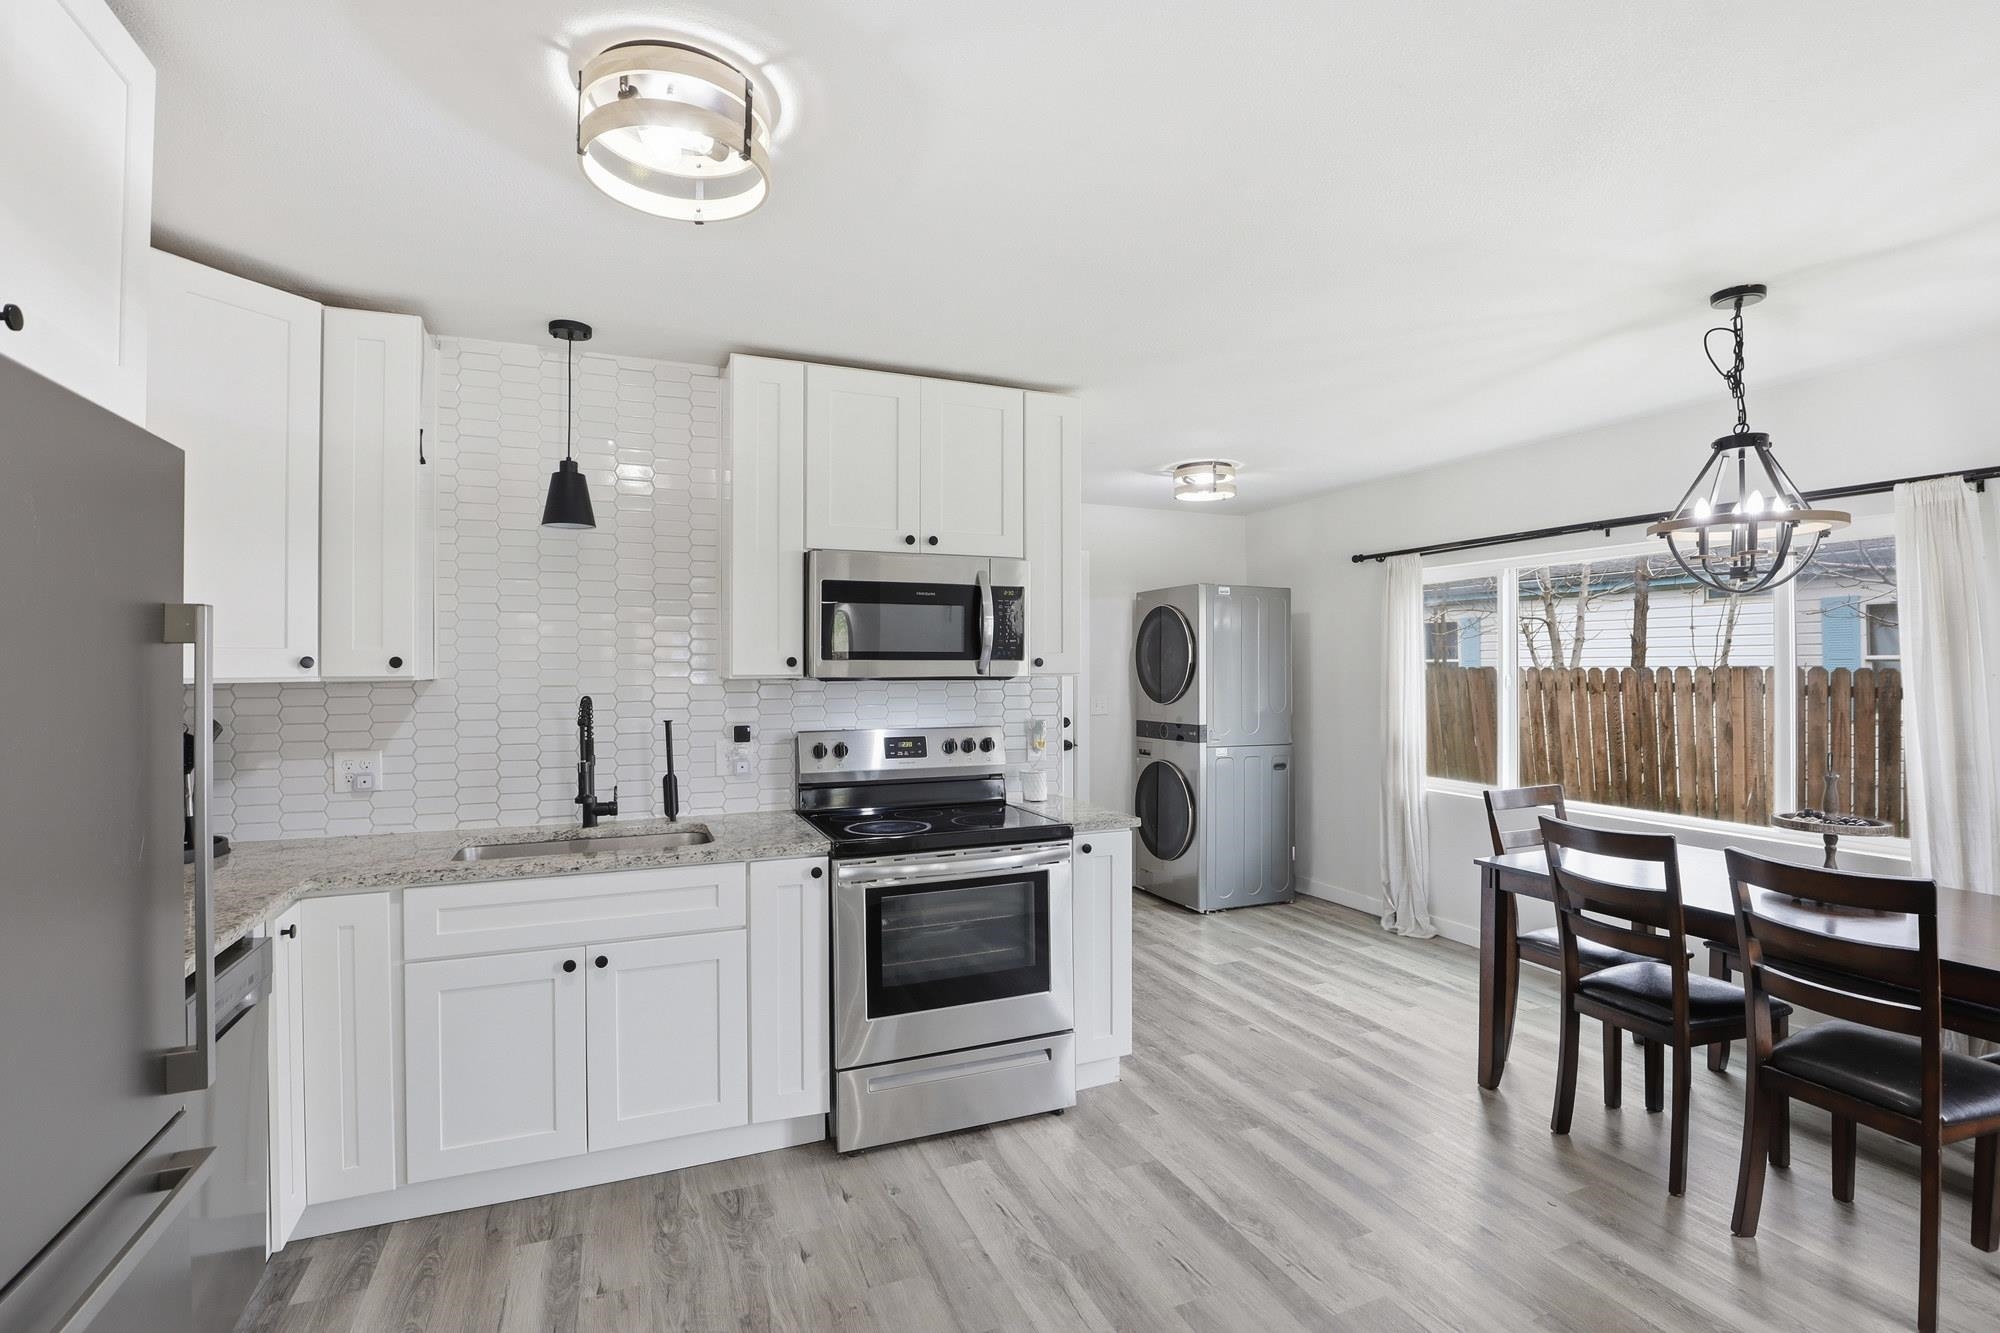
Bright kitchen with white cabinets and hexagonal tile backsplash opening to a dining area beside a large window.
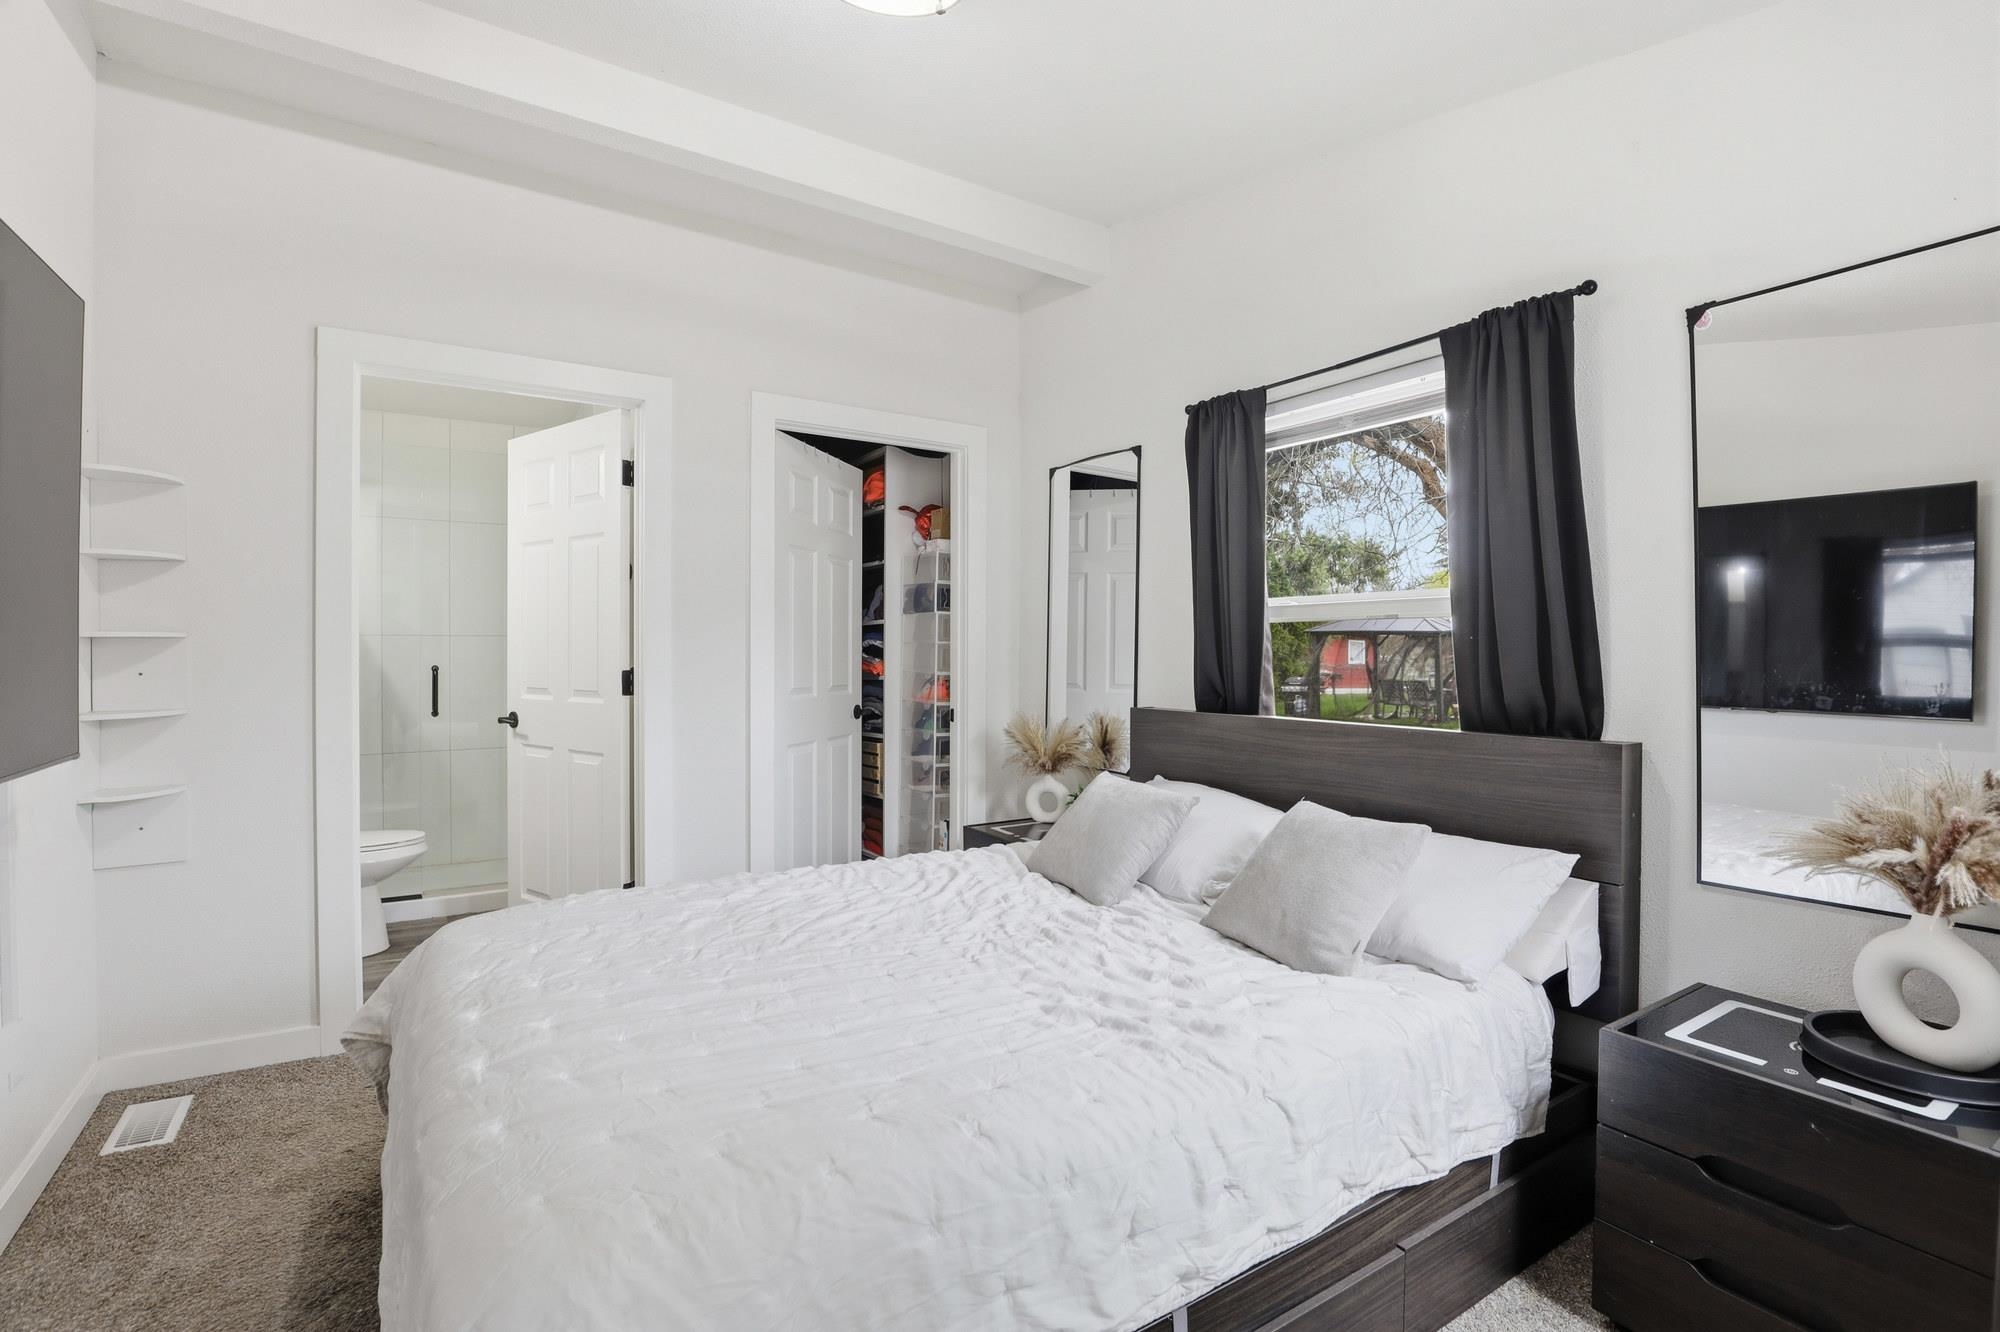
Staged bedroom with white bedding, dark curtains, and an open doorway to an ensuite bathroom.
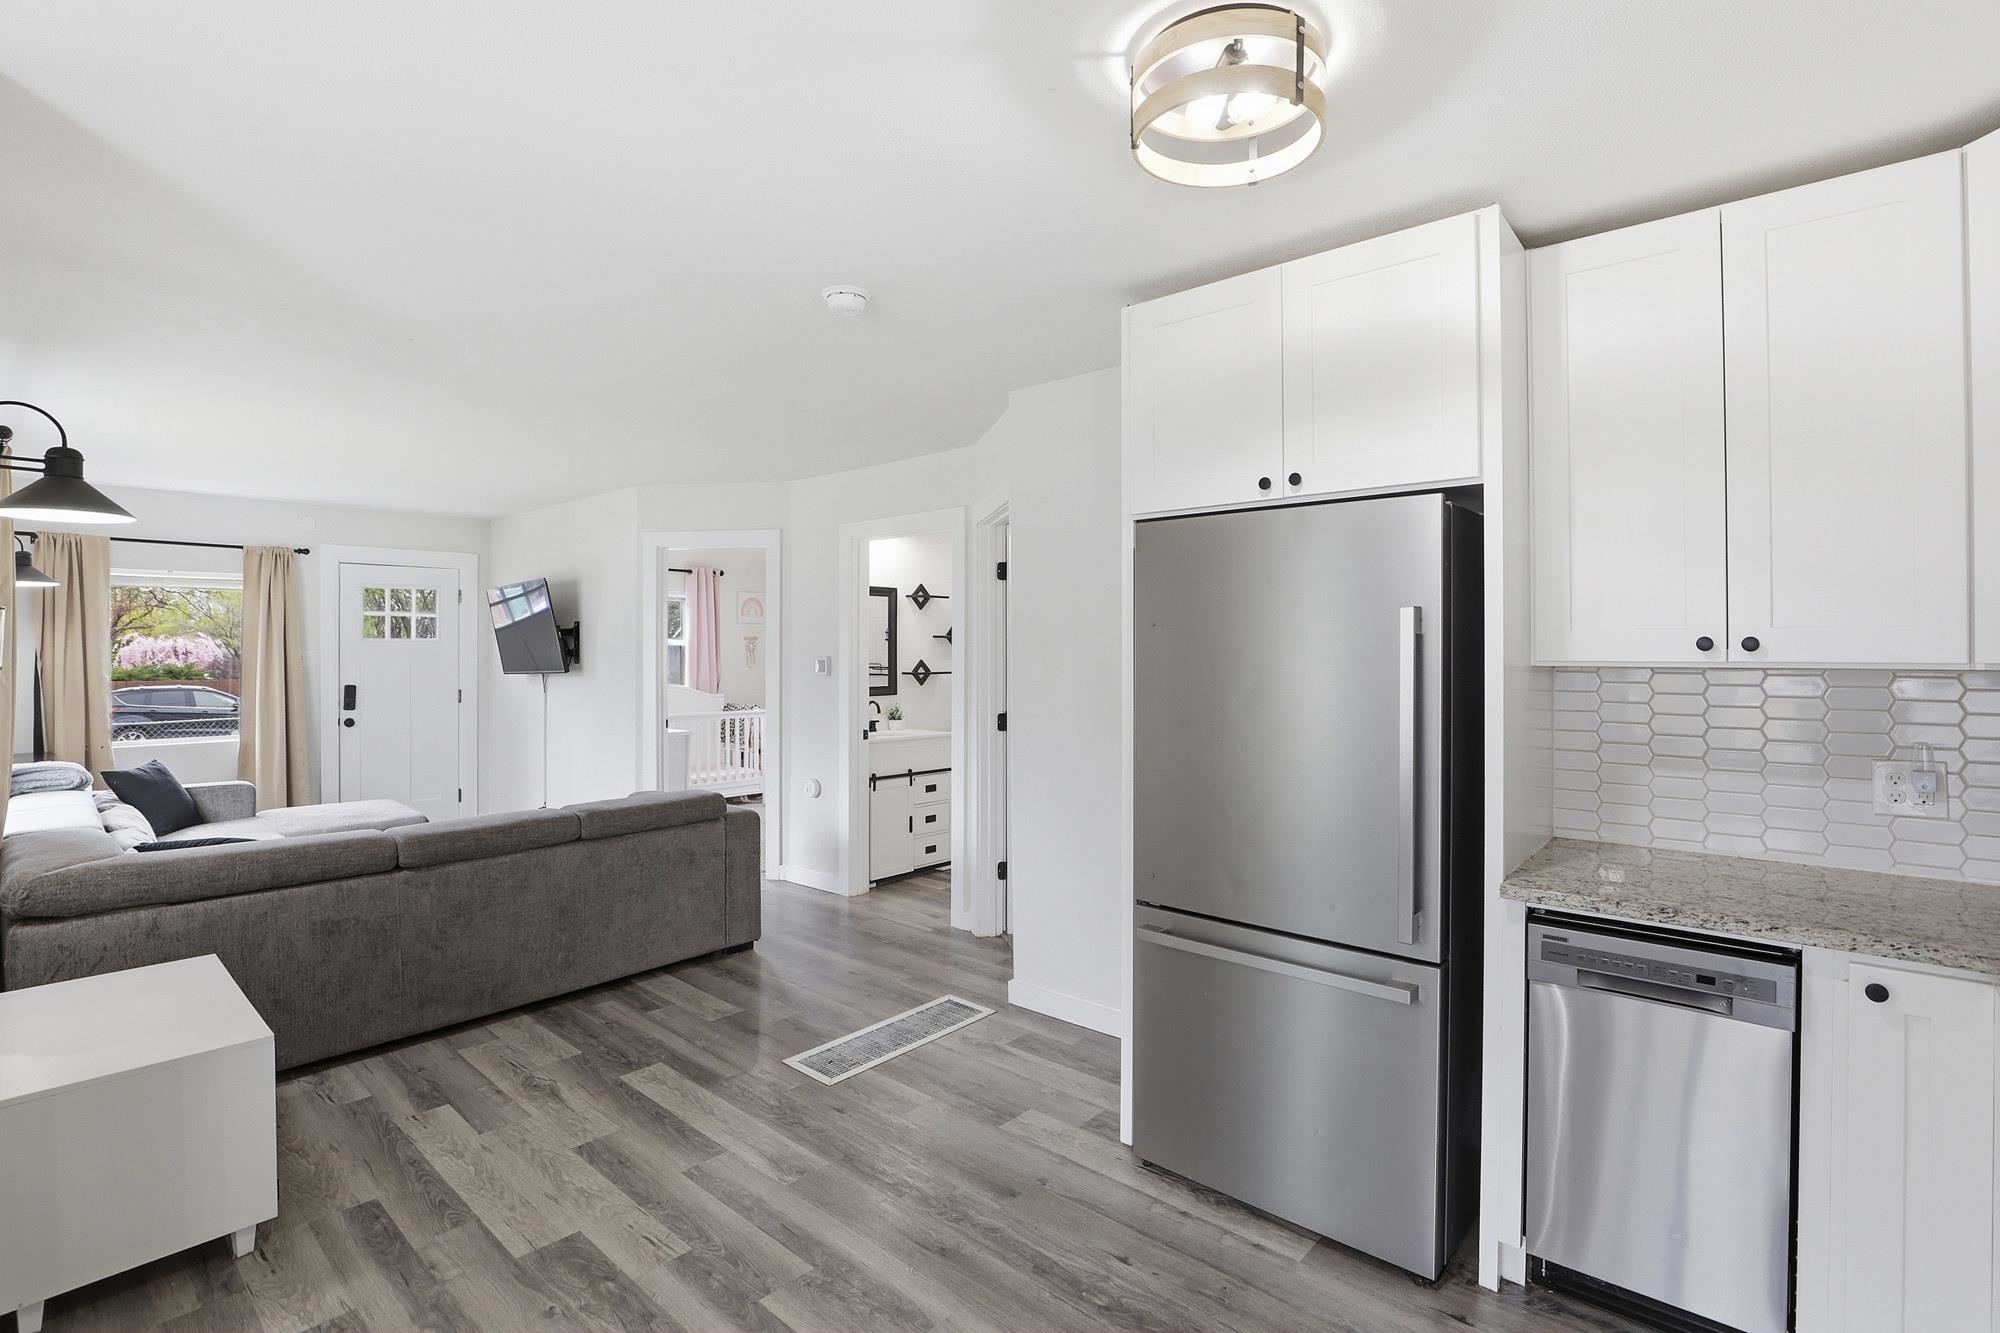
Open-plan kitchen and living room with white cabinets, stainless steel appliances, and a gray sectional sofa.
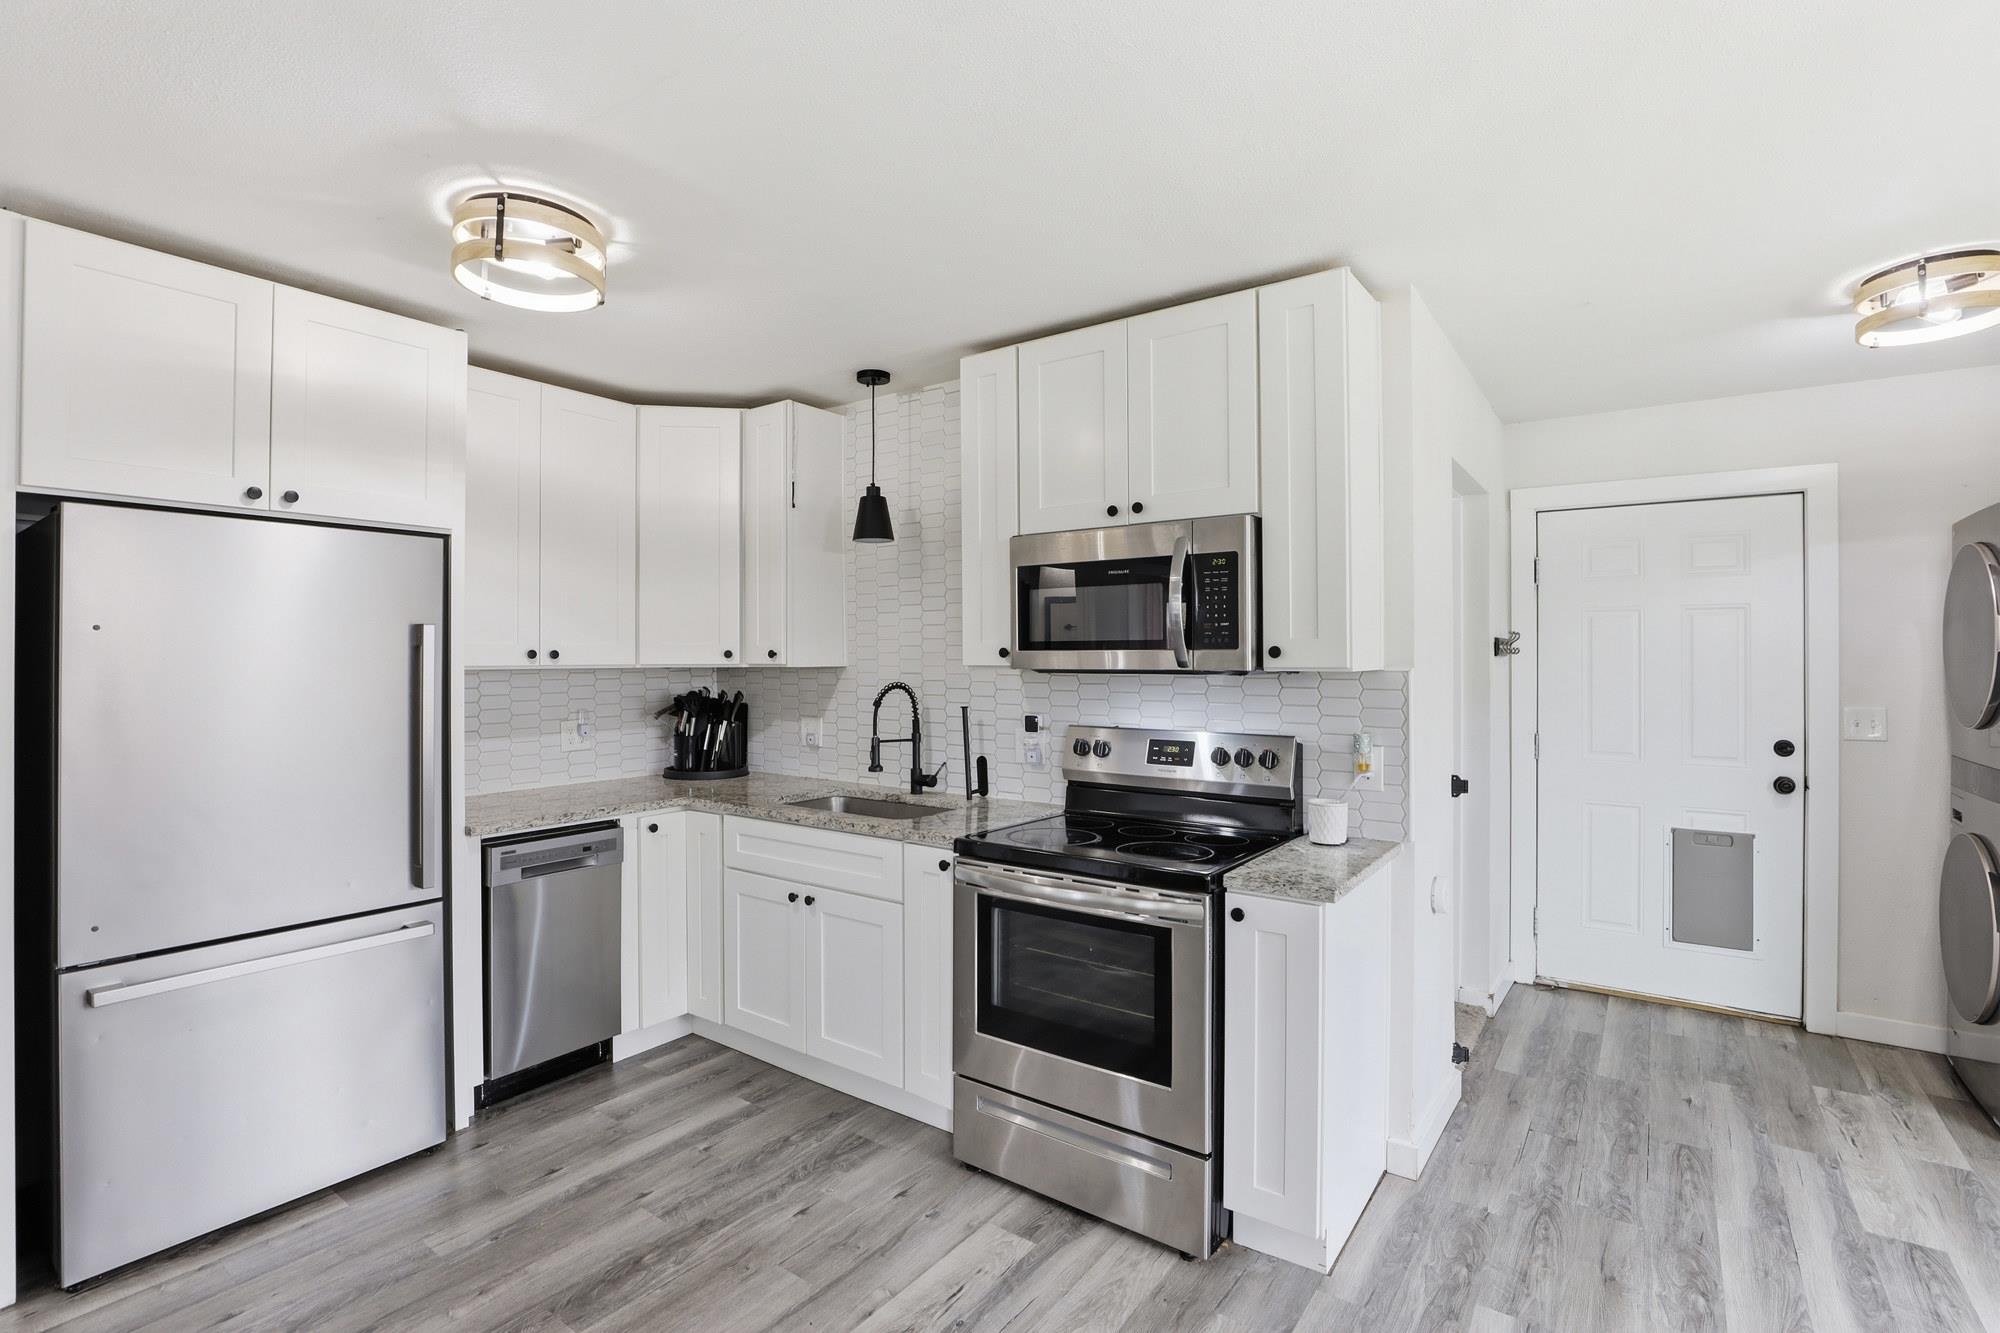
Renovated kitchen with white cabinets, stainless steel appliances, hexagonal tile backsplash, and gray plank flooring.
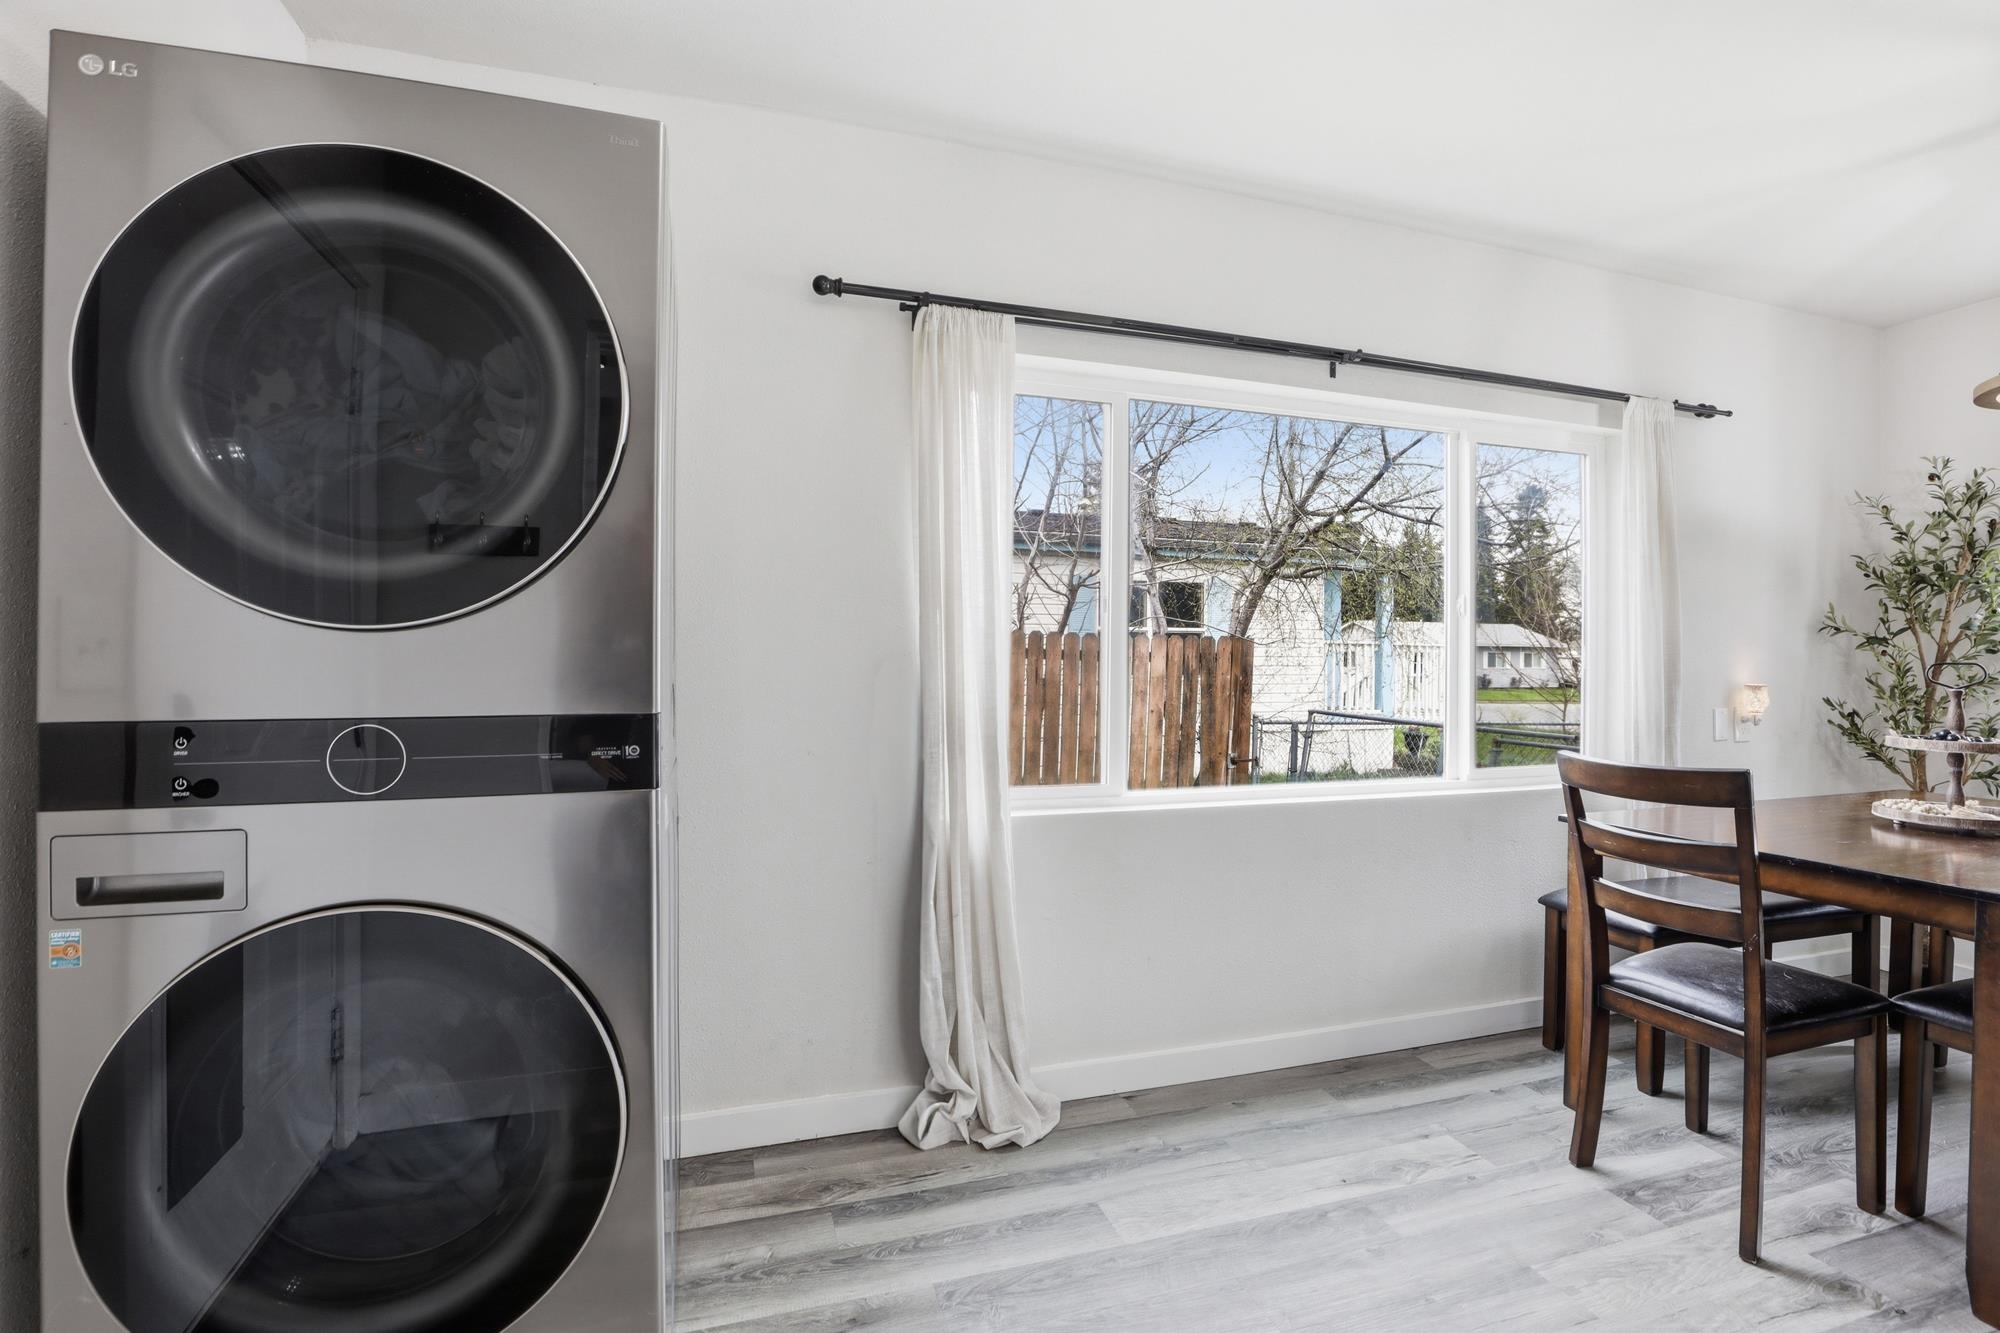
Stacked washer and dryer beside a large window and wooden dining table.
Dining room with a dark wood table, large windows, and an open view into the living area.
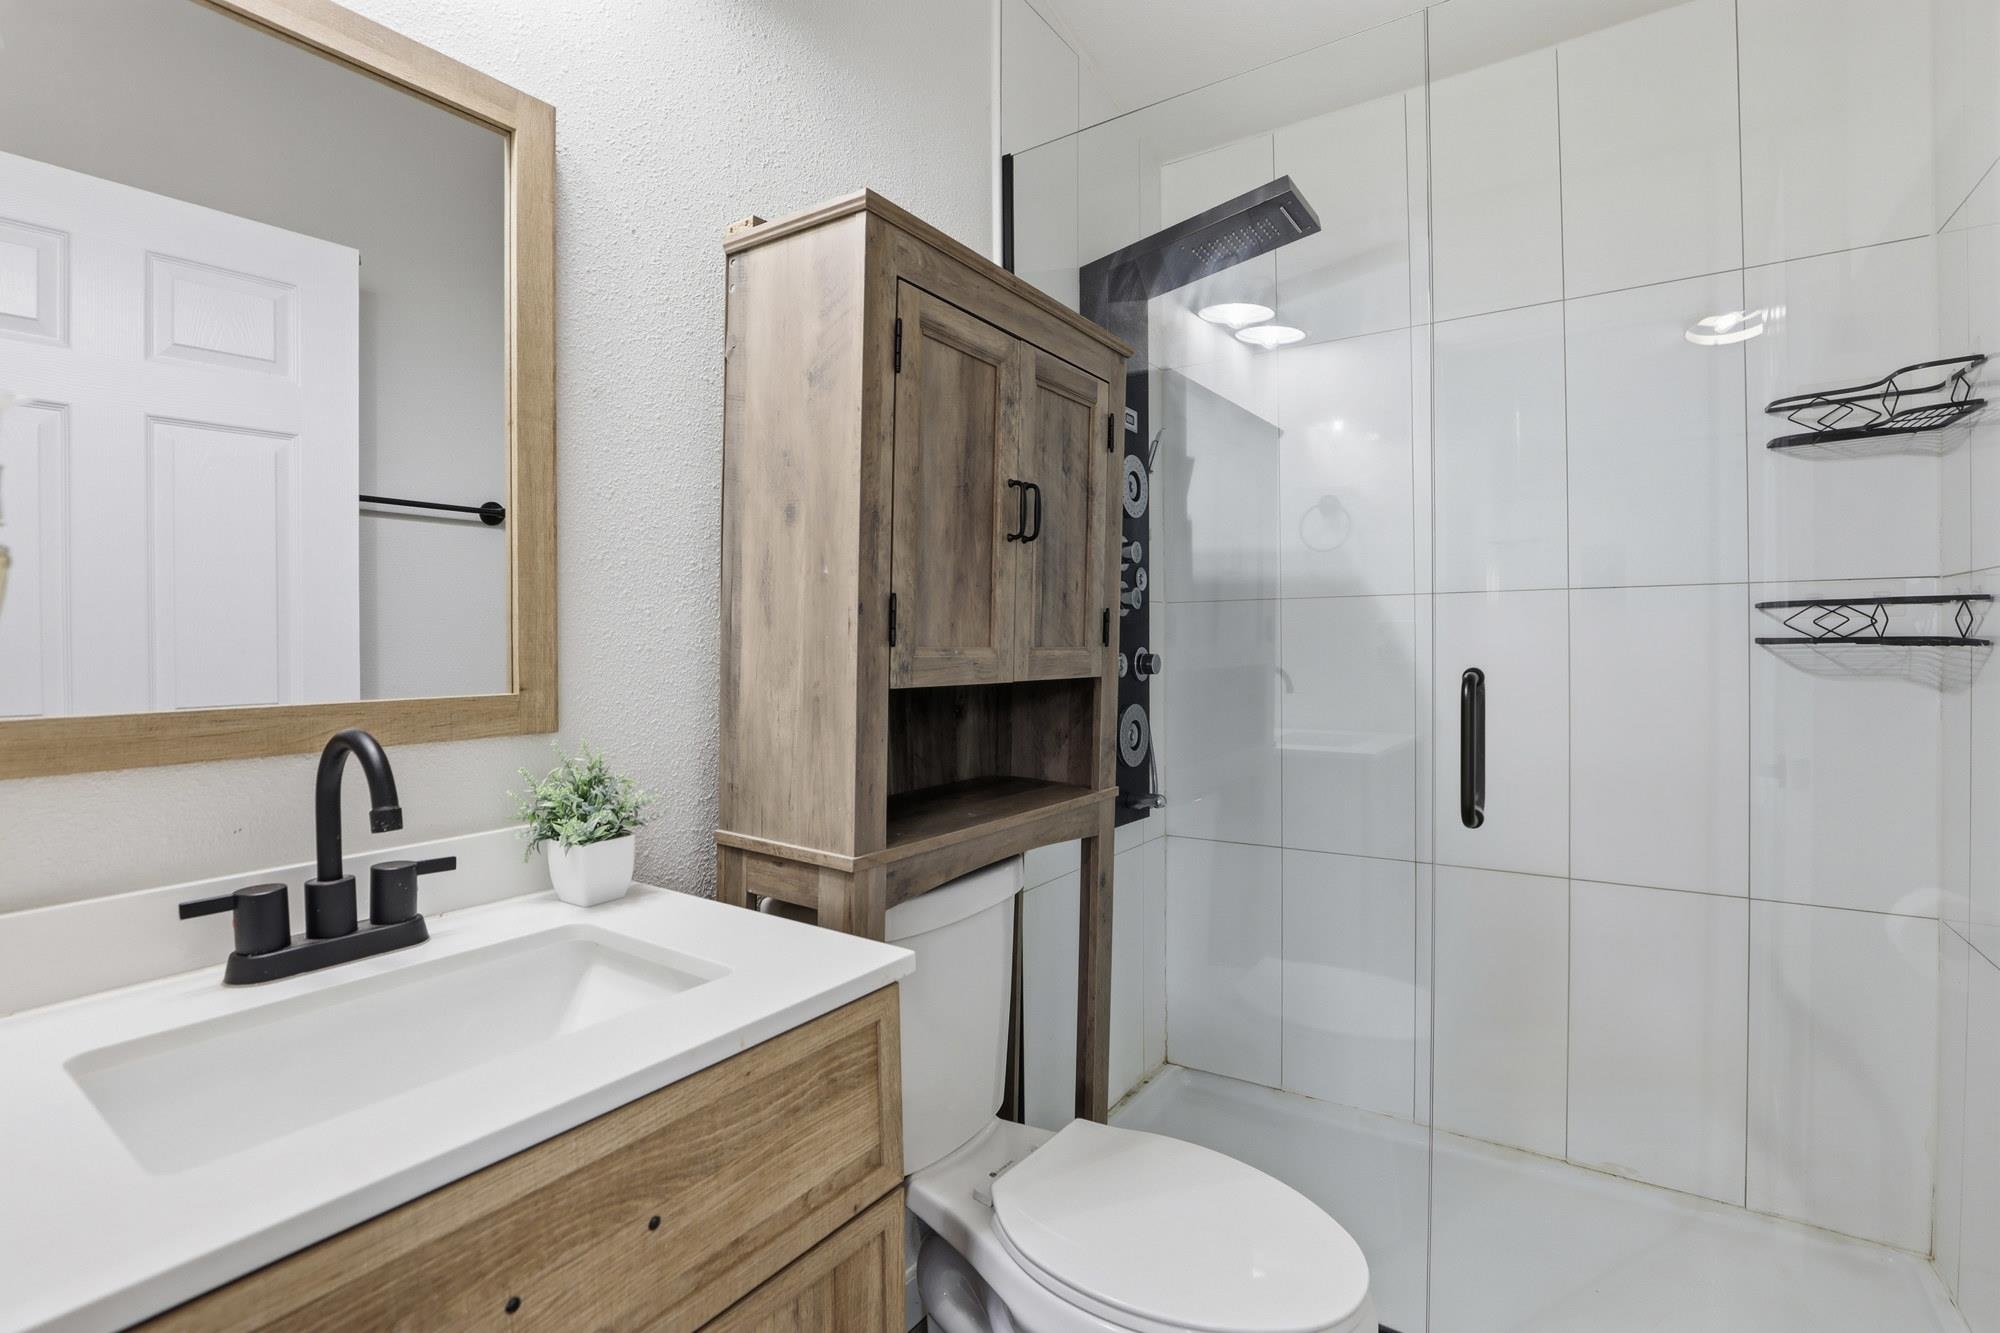
Bathroom with a wood vanity, black faucet, and glass shower with white tile.
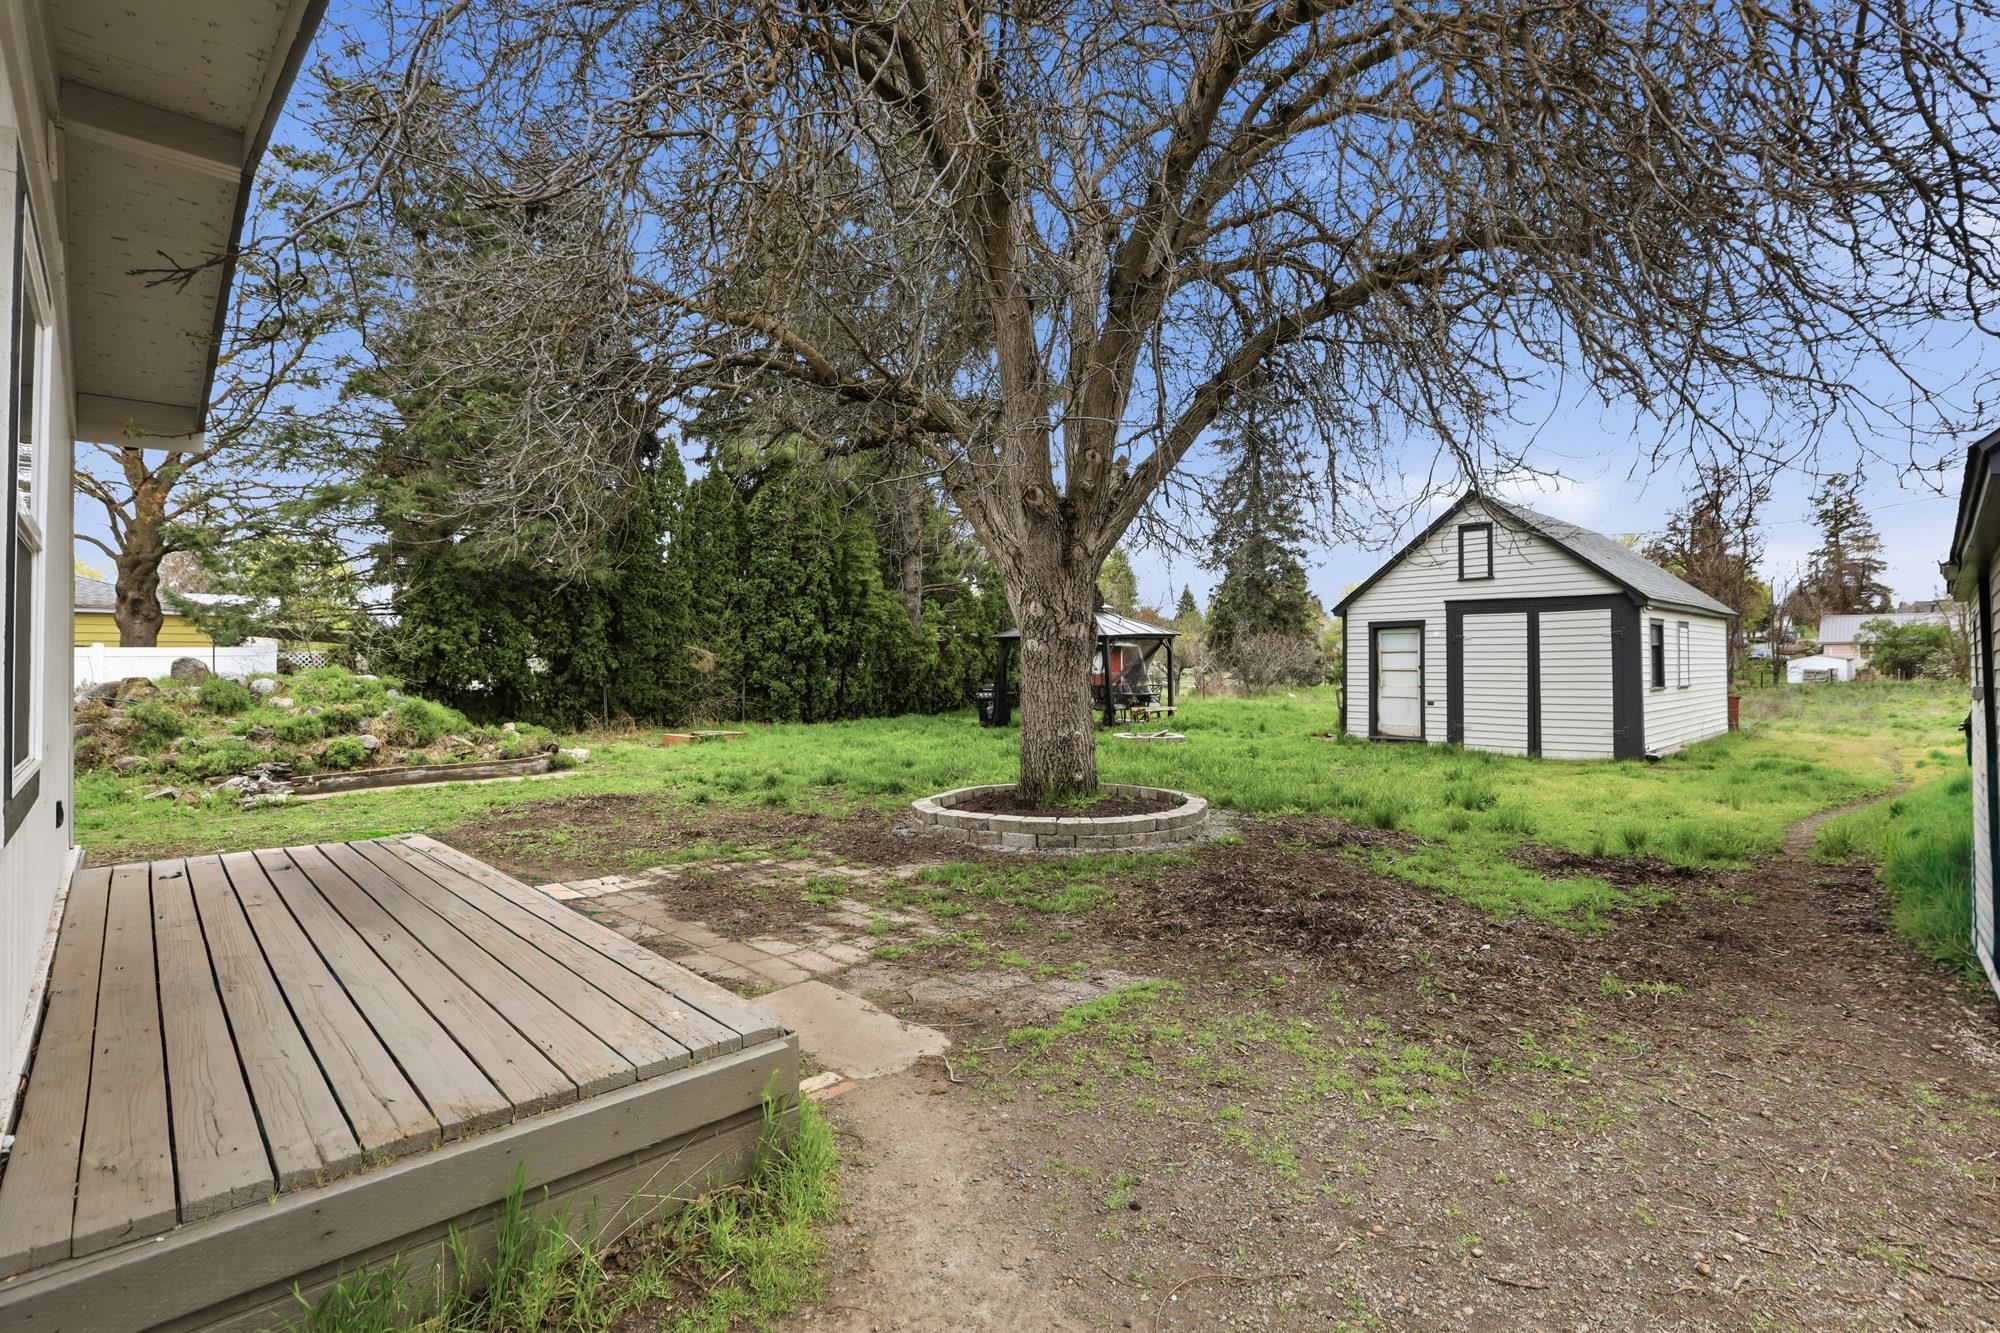
Backyard with a wooden deck, large tree, garden beds, and detached white shed.
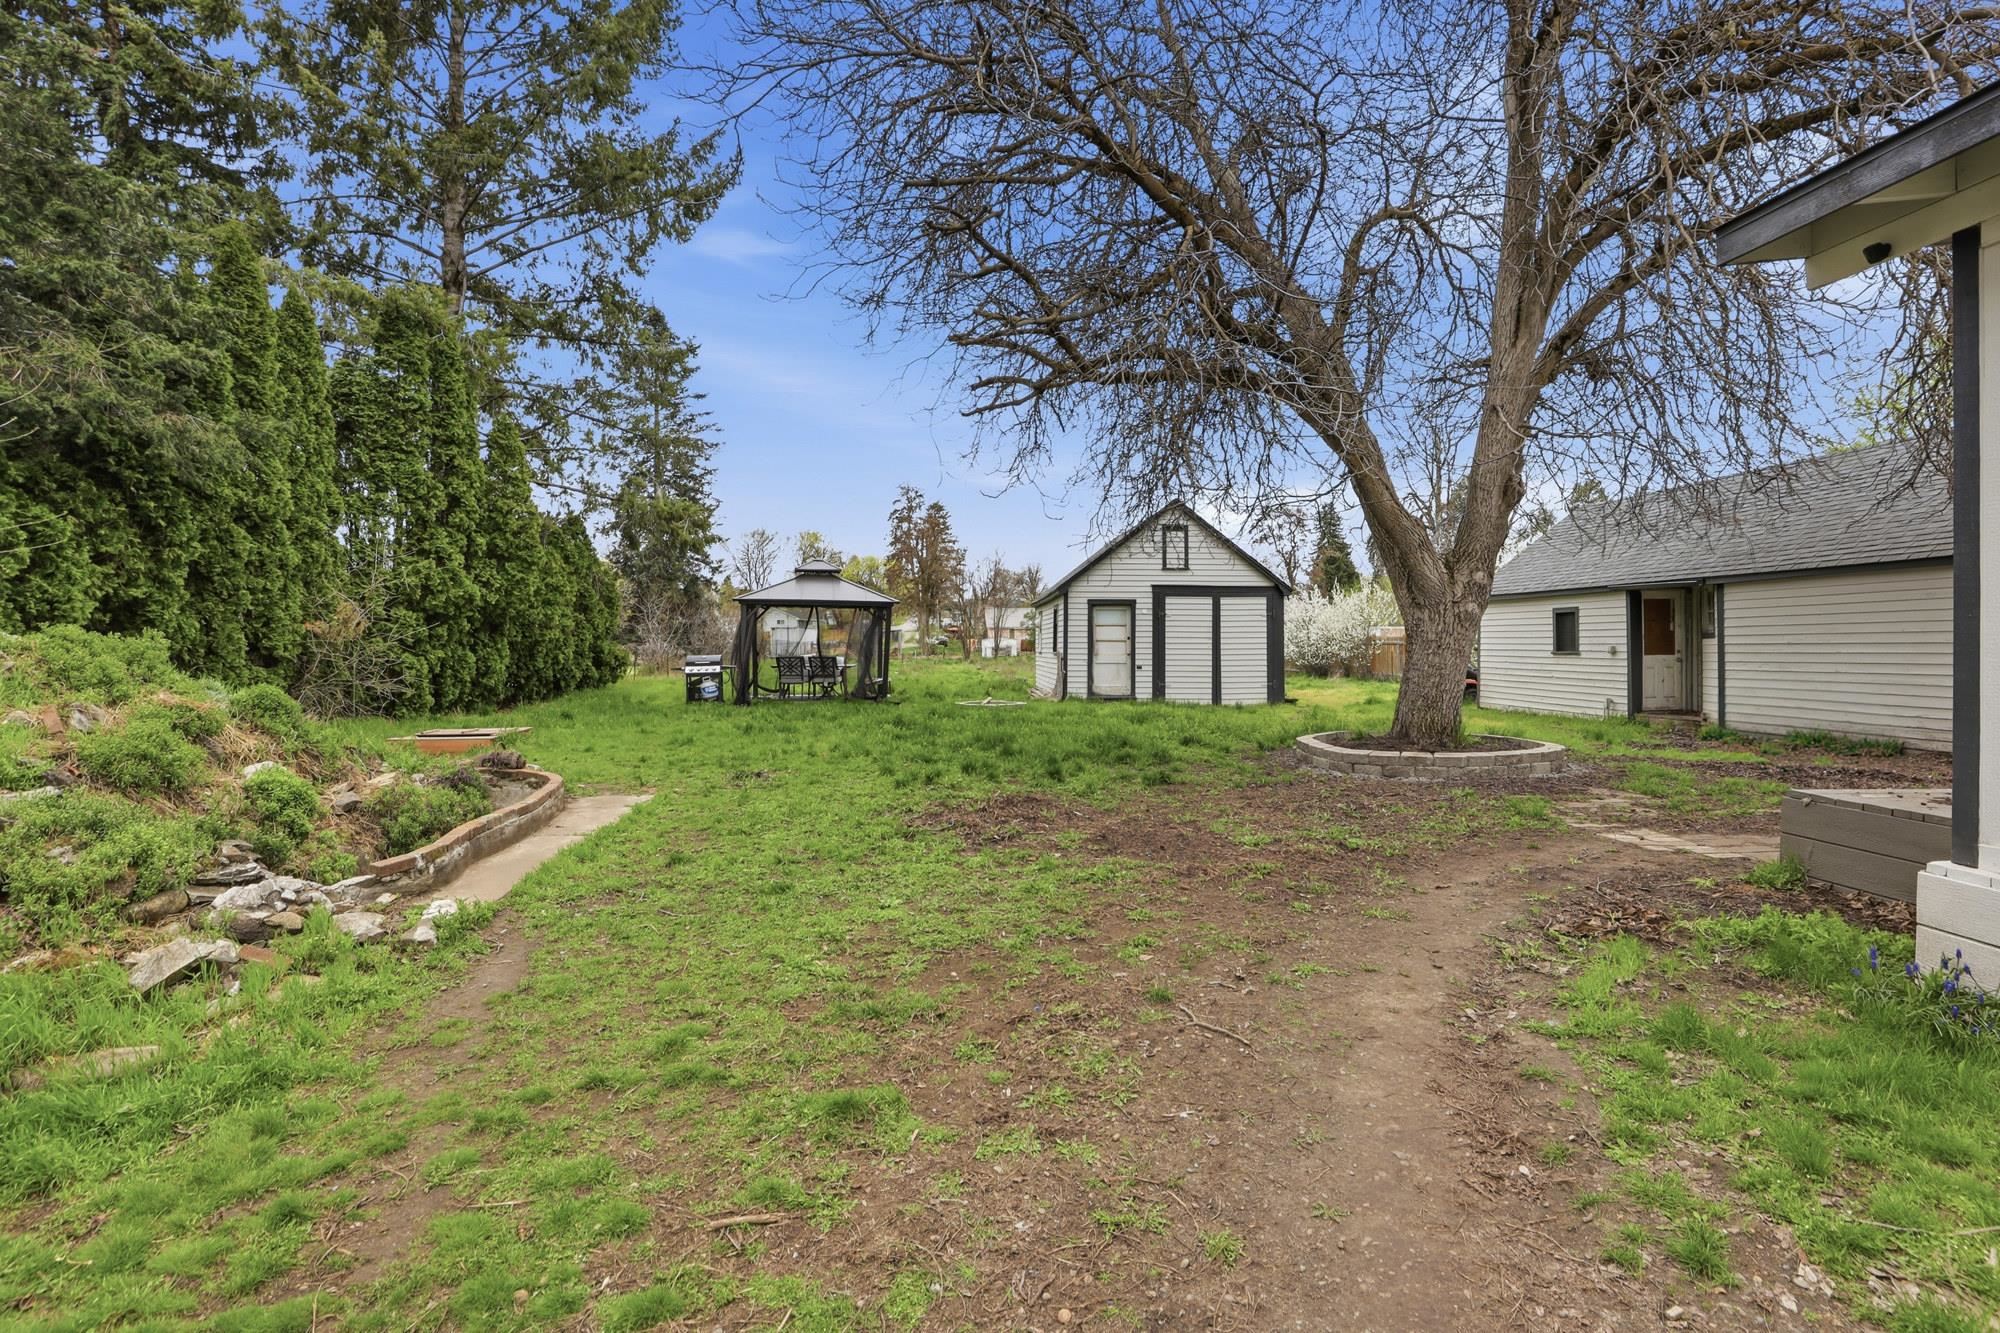
Backyard with a gazebo, two outbuildings, mature trees, and a curved garden bed.
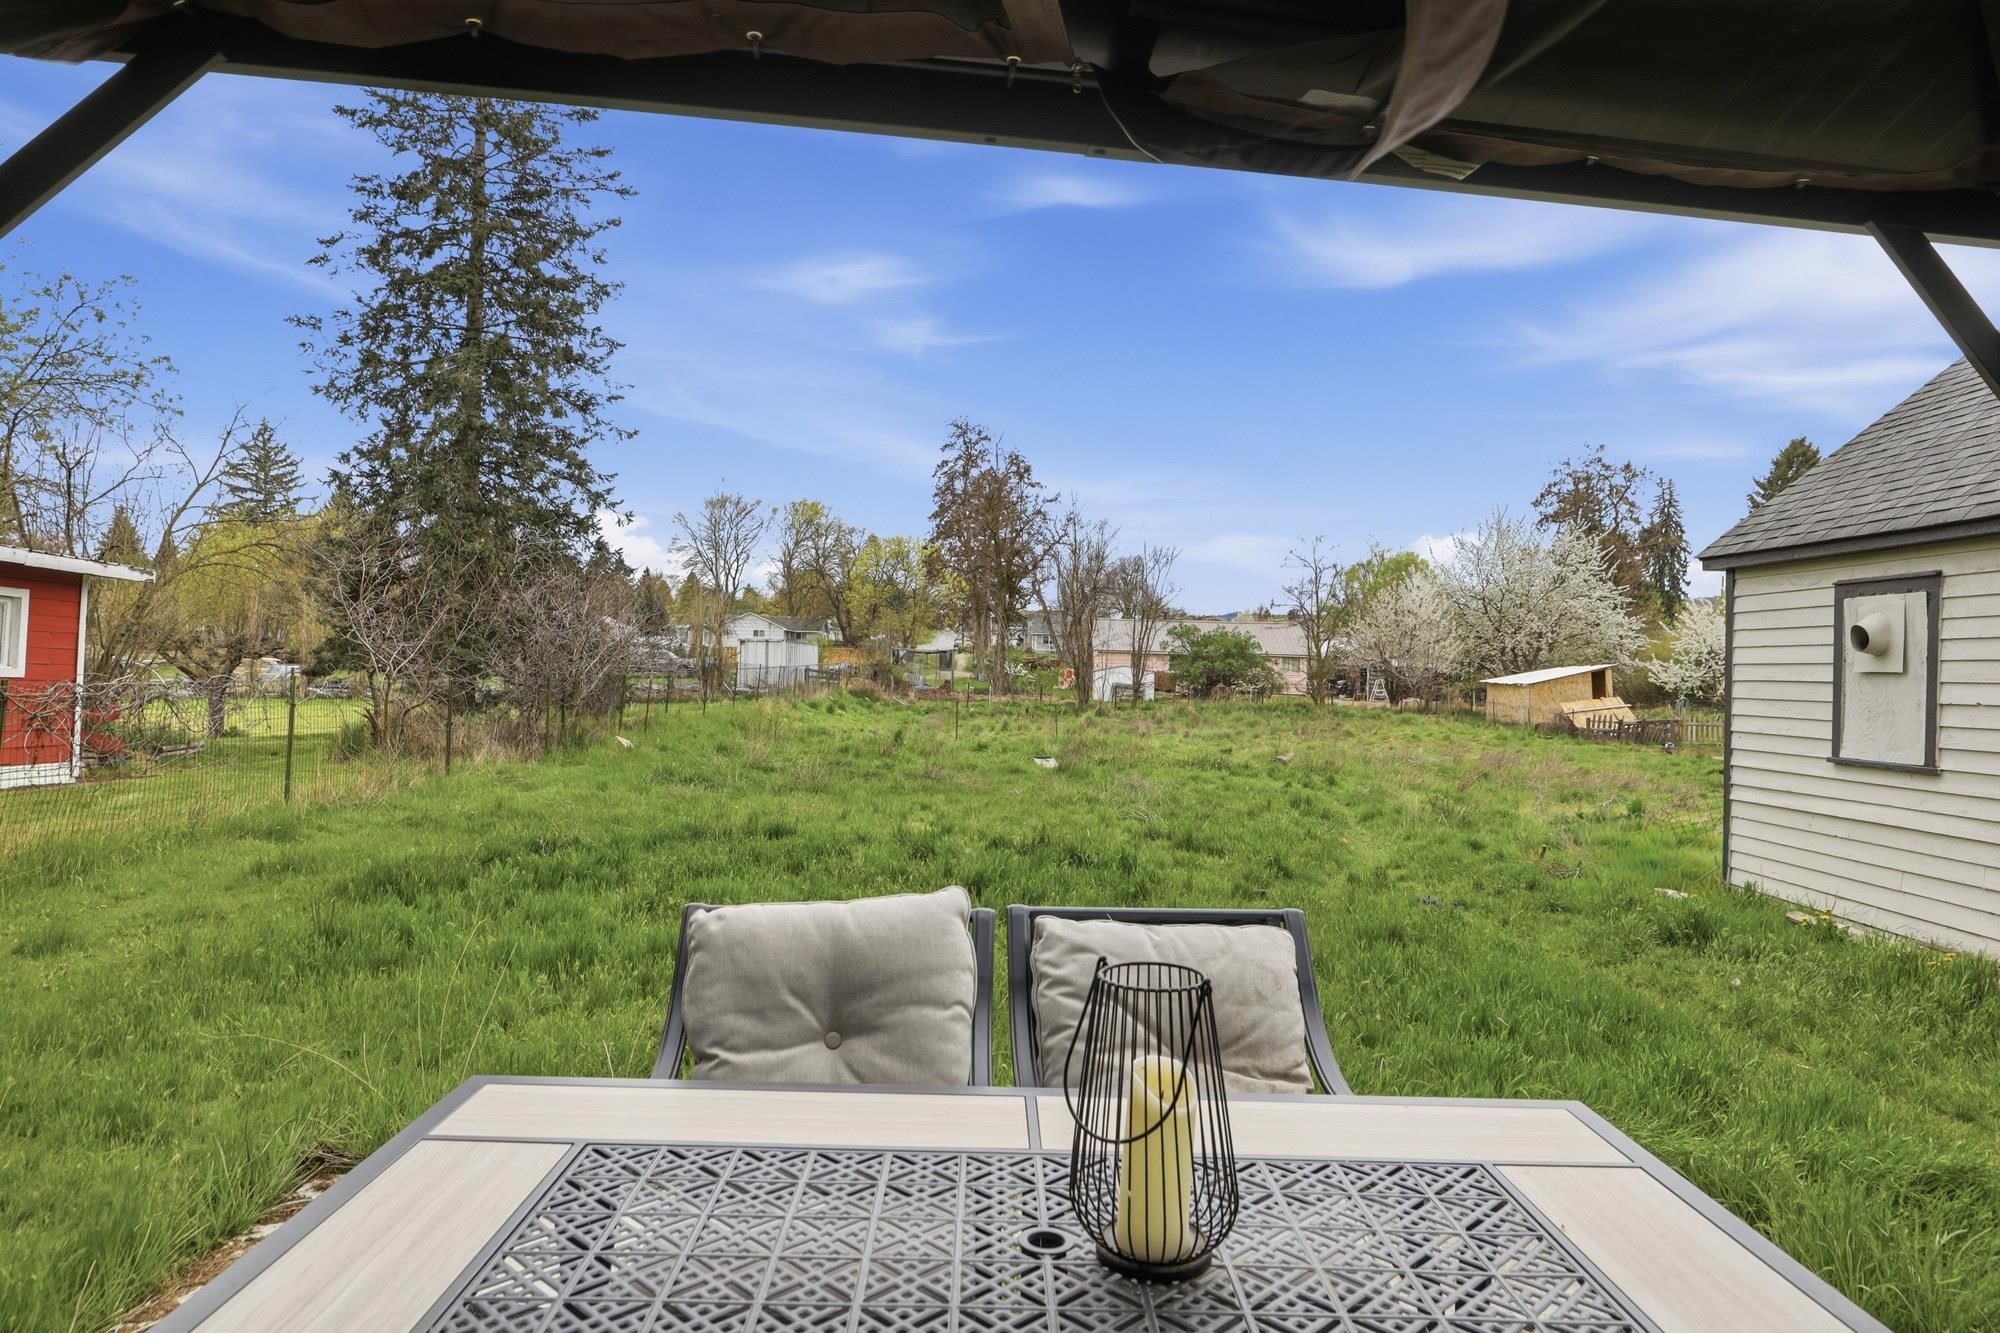
Covered patio with outdoor dining set overlooking a grassy backyard and mature trees.
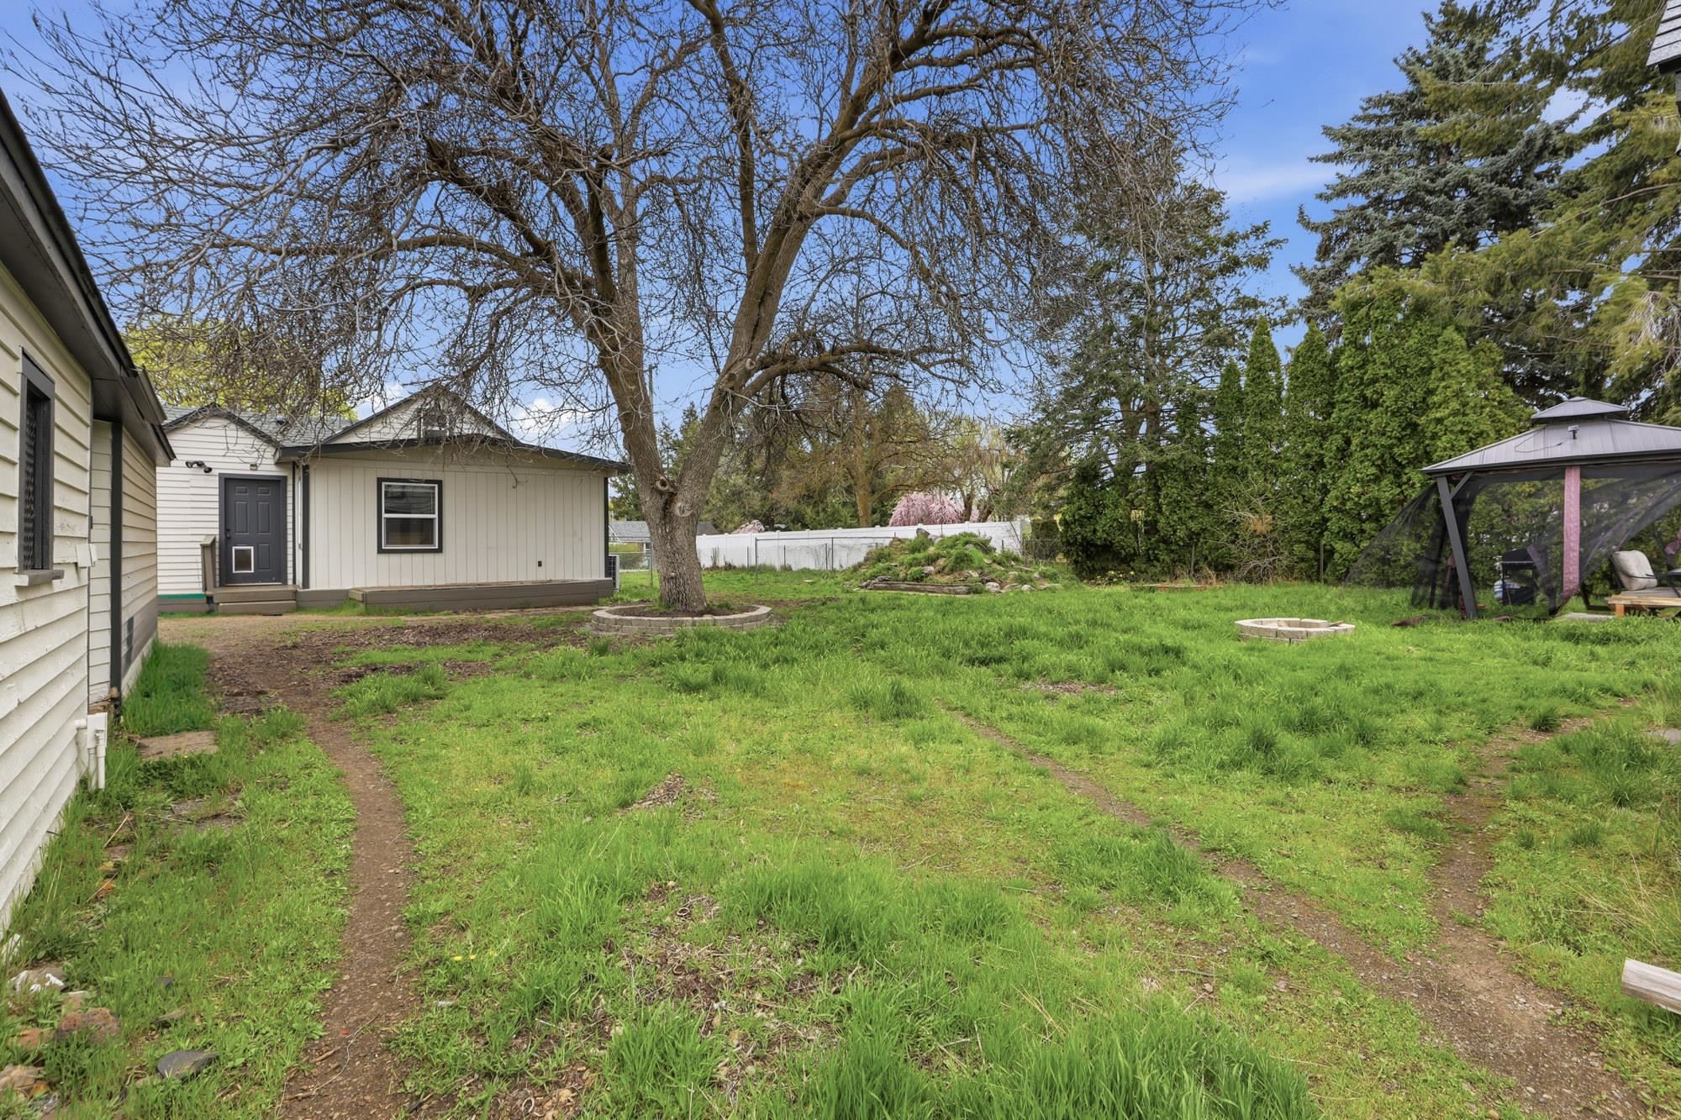
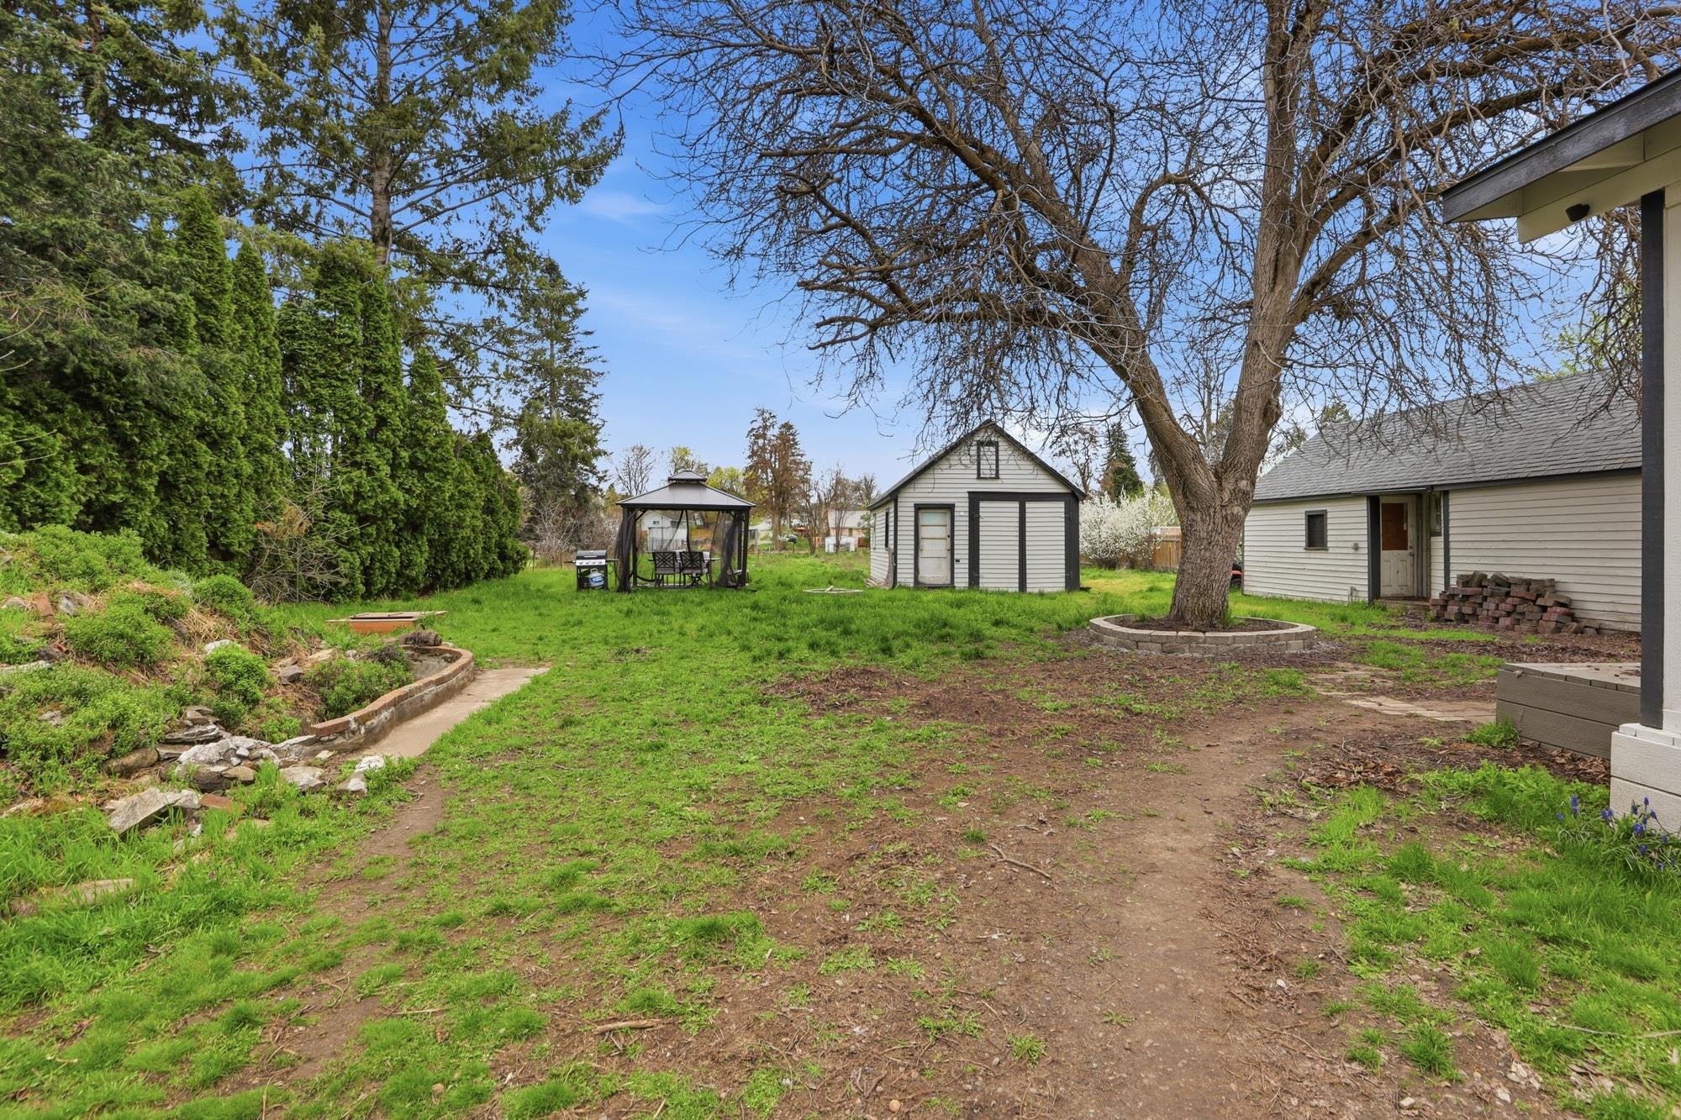
Backyard with a large tree, grassy lawn, detached outbuilding, and screened gazebo.
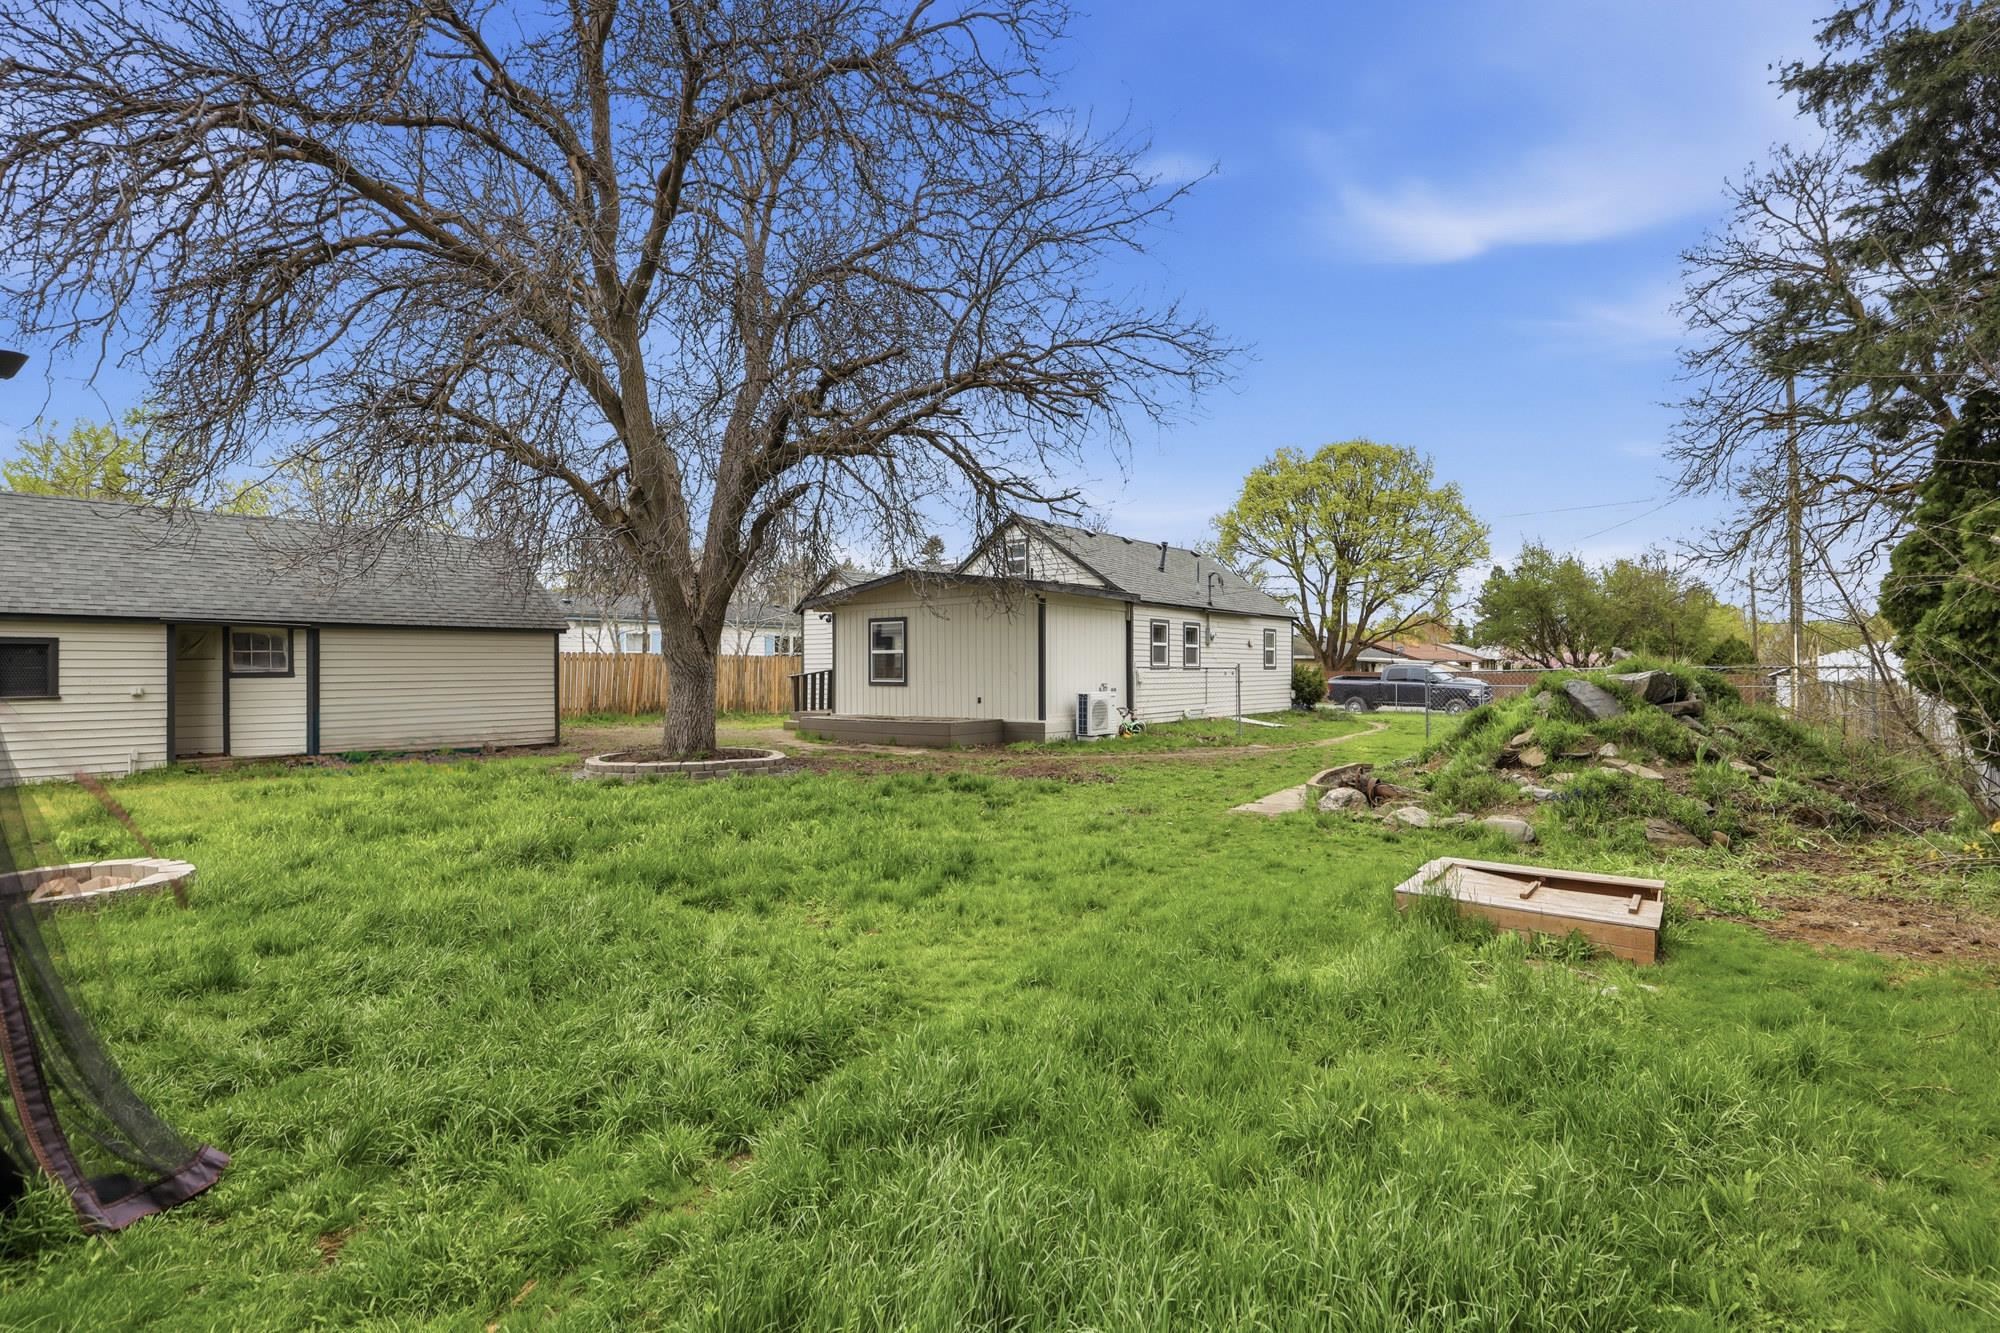
Home’s backyard with a broad lawn, large tree, detached outbuilding, and rocky landscaping.
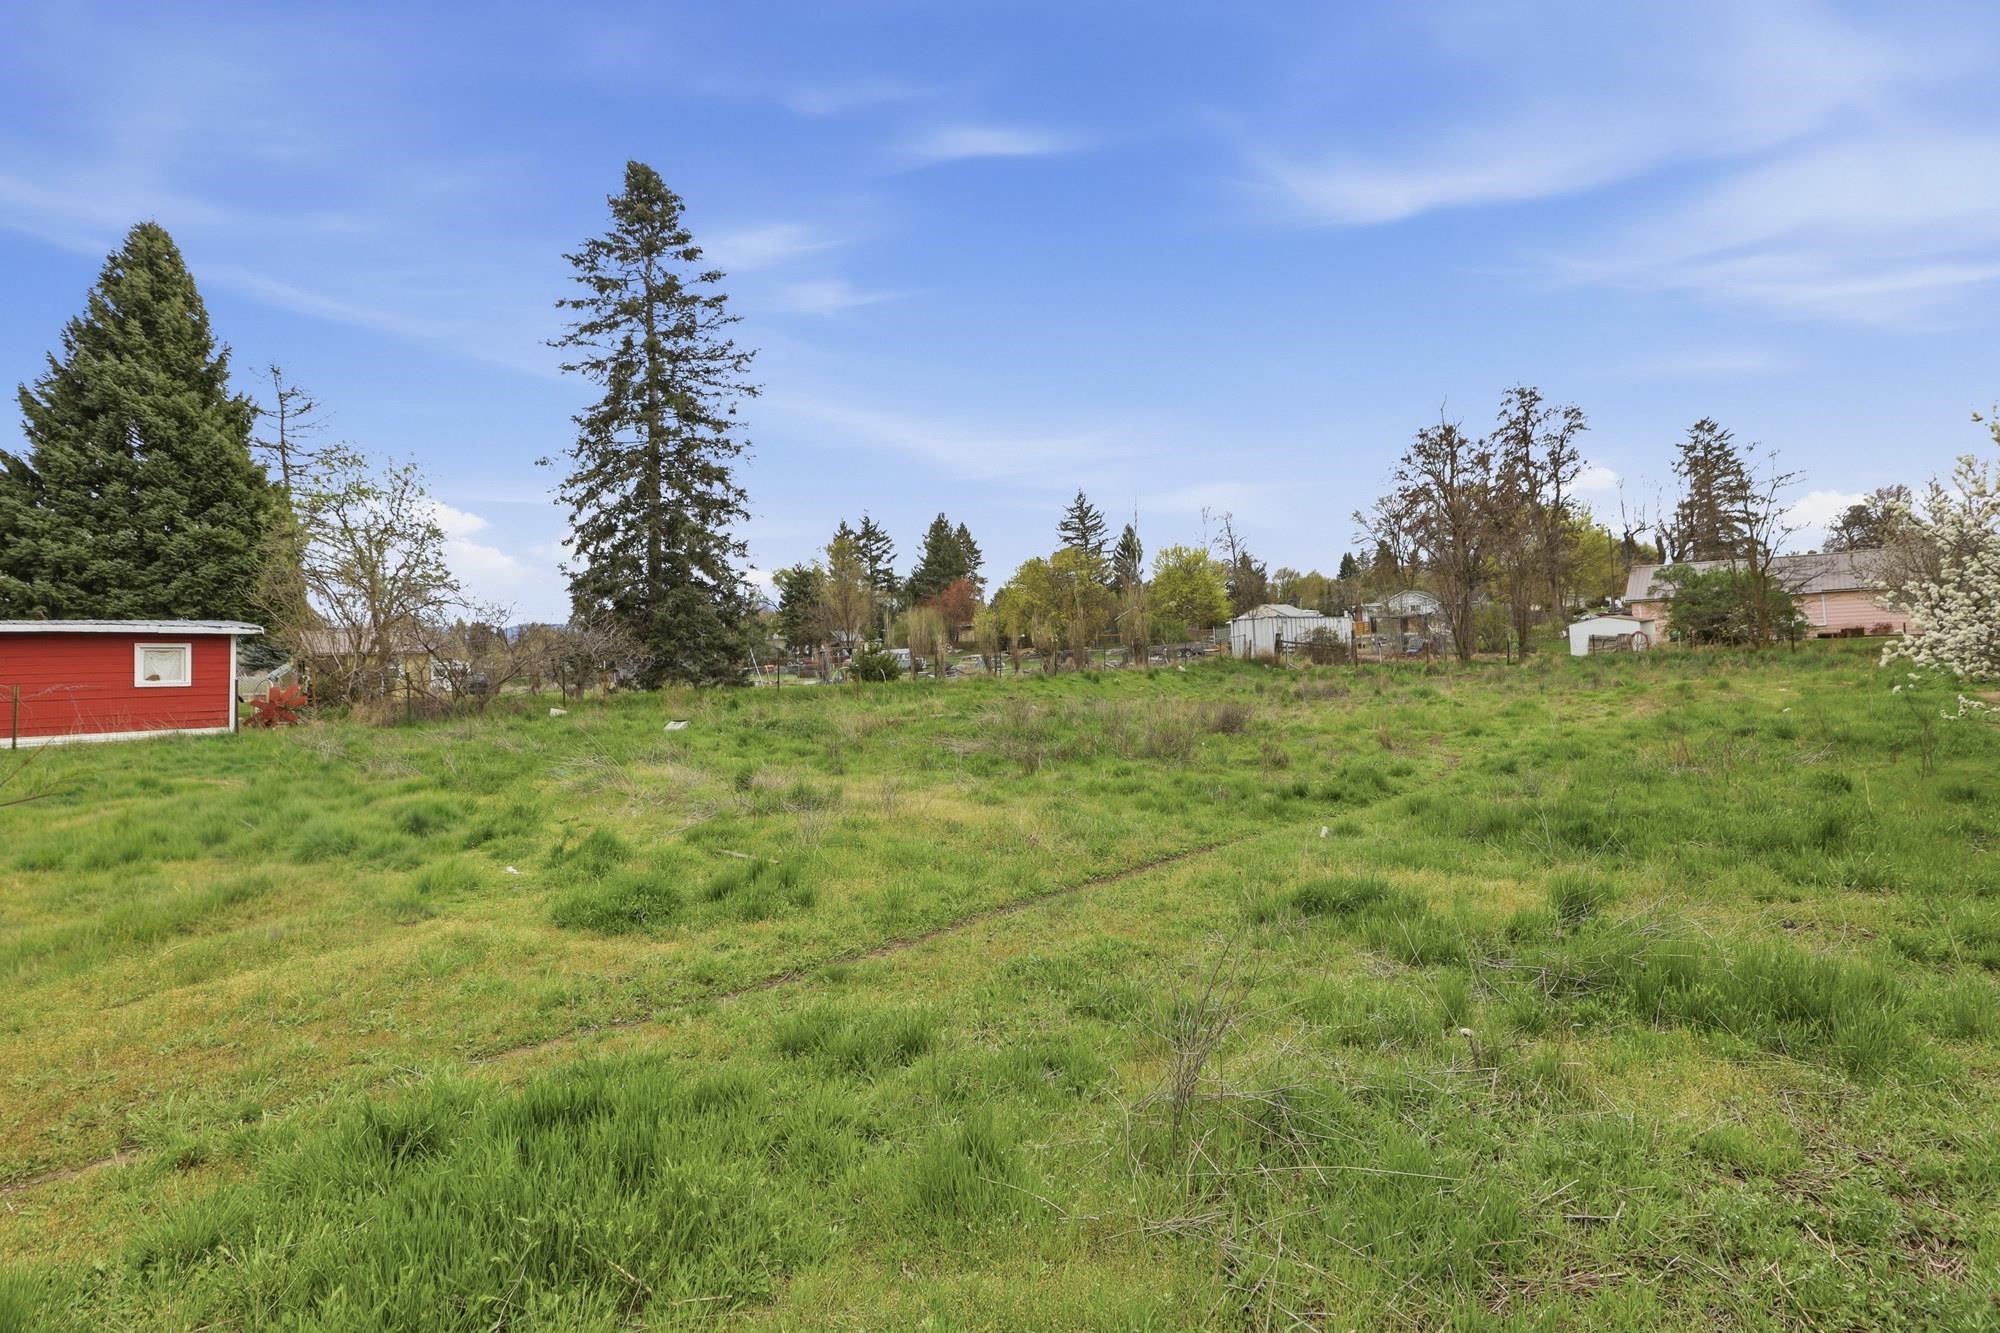
Grassy vacant lot with mature trees and neighboring sheds beneath a blue spring sky.
Light-colored house with dark trim, a covered entry, and purple flowers along the front yard.
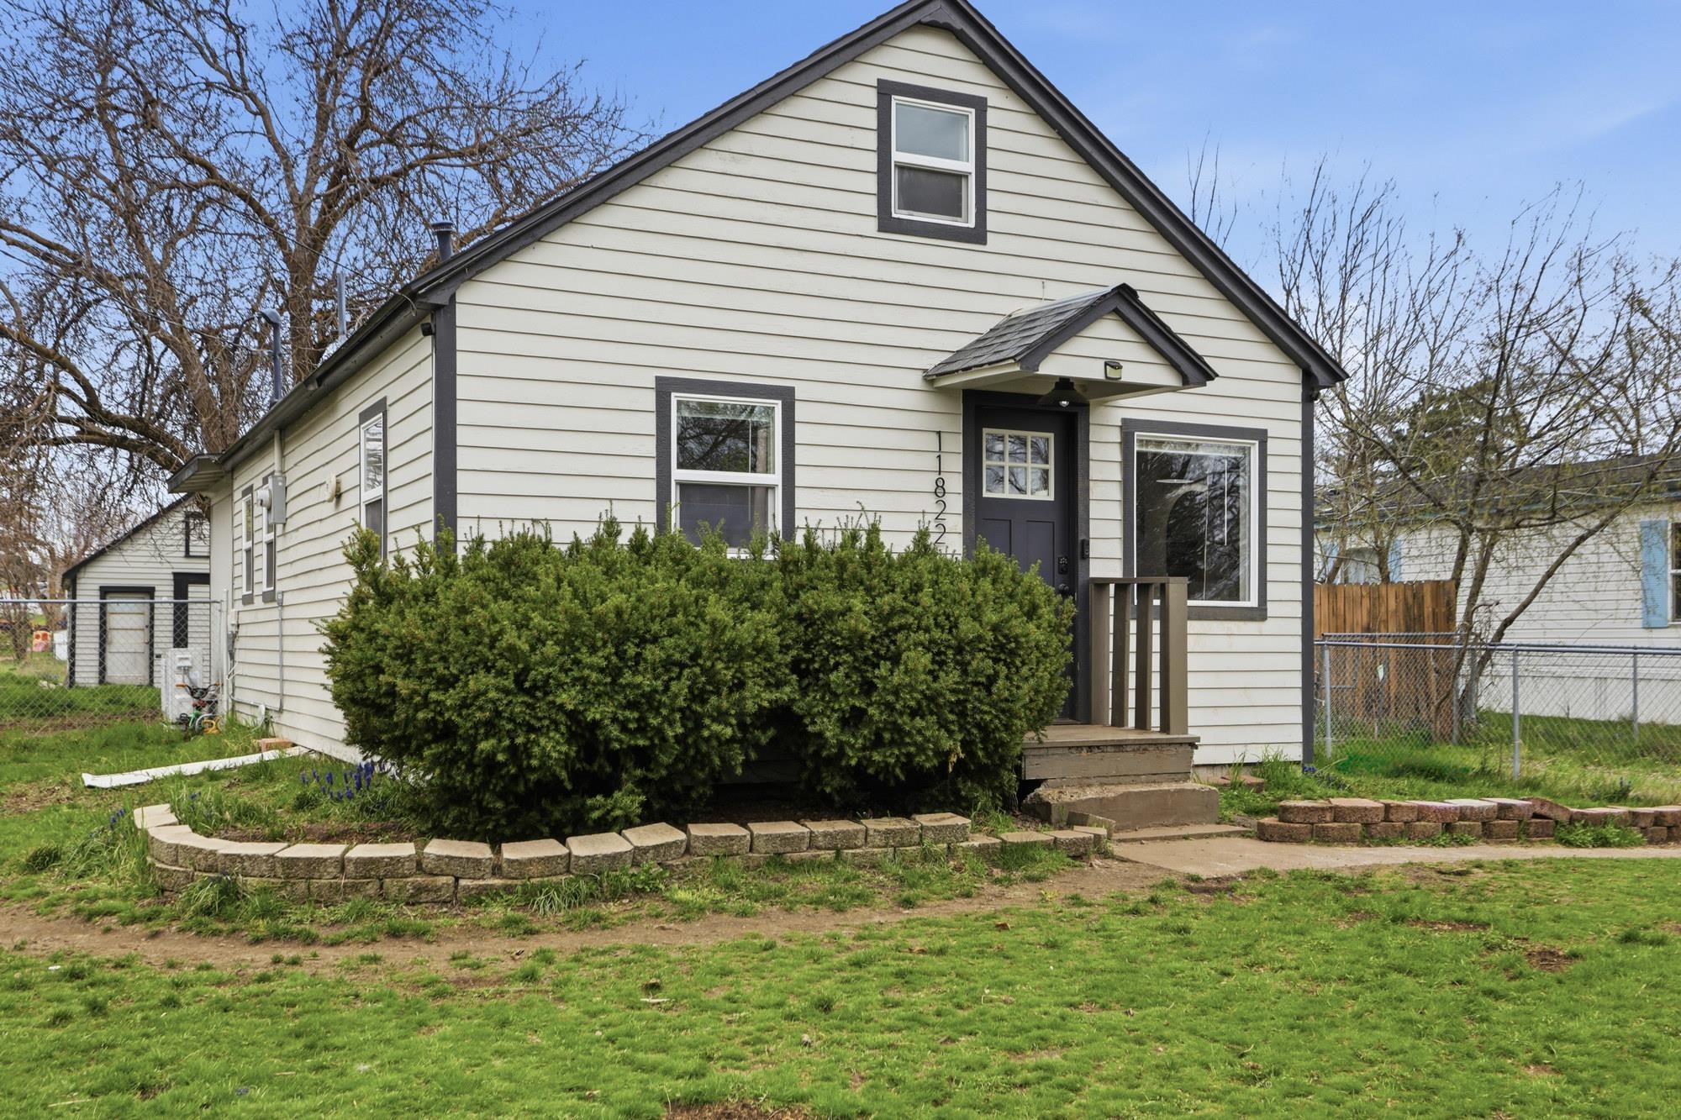
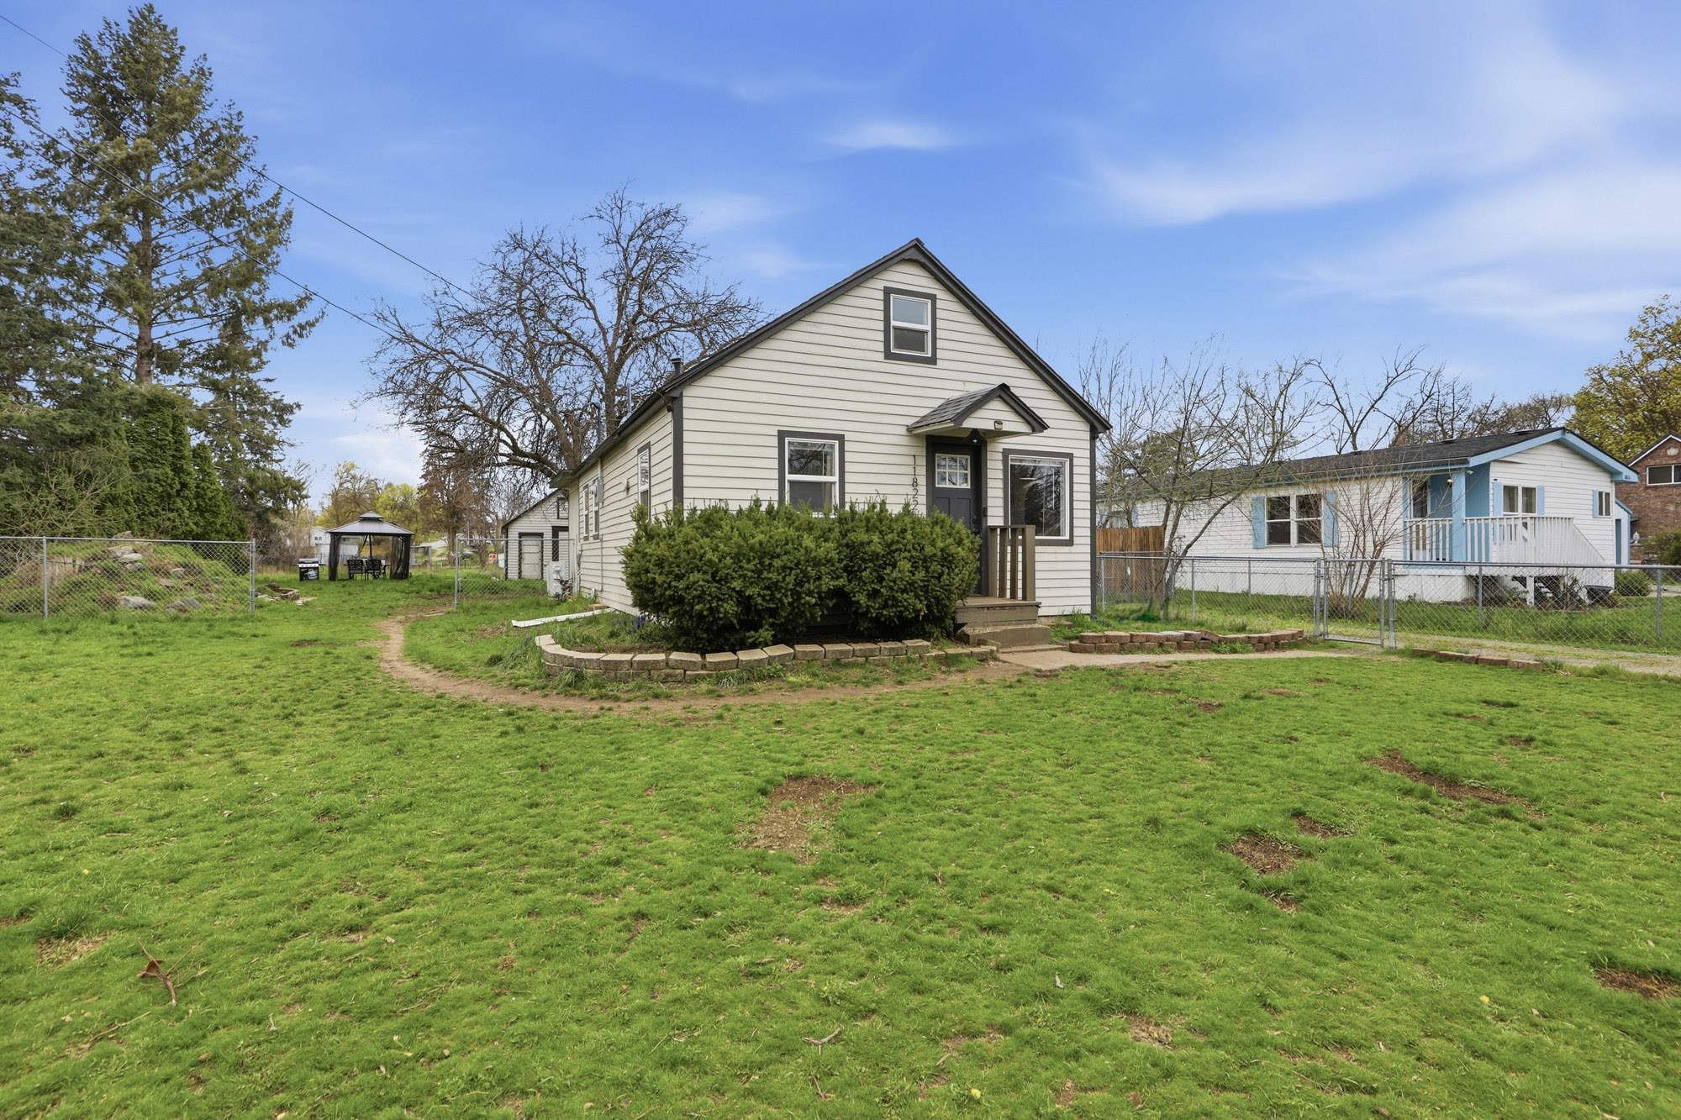
Cream-sided gabled house with dark trim, front hedge, and small covered entry.
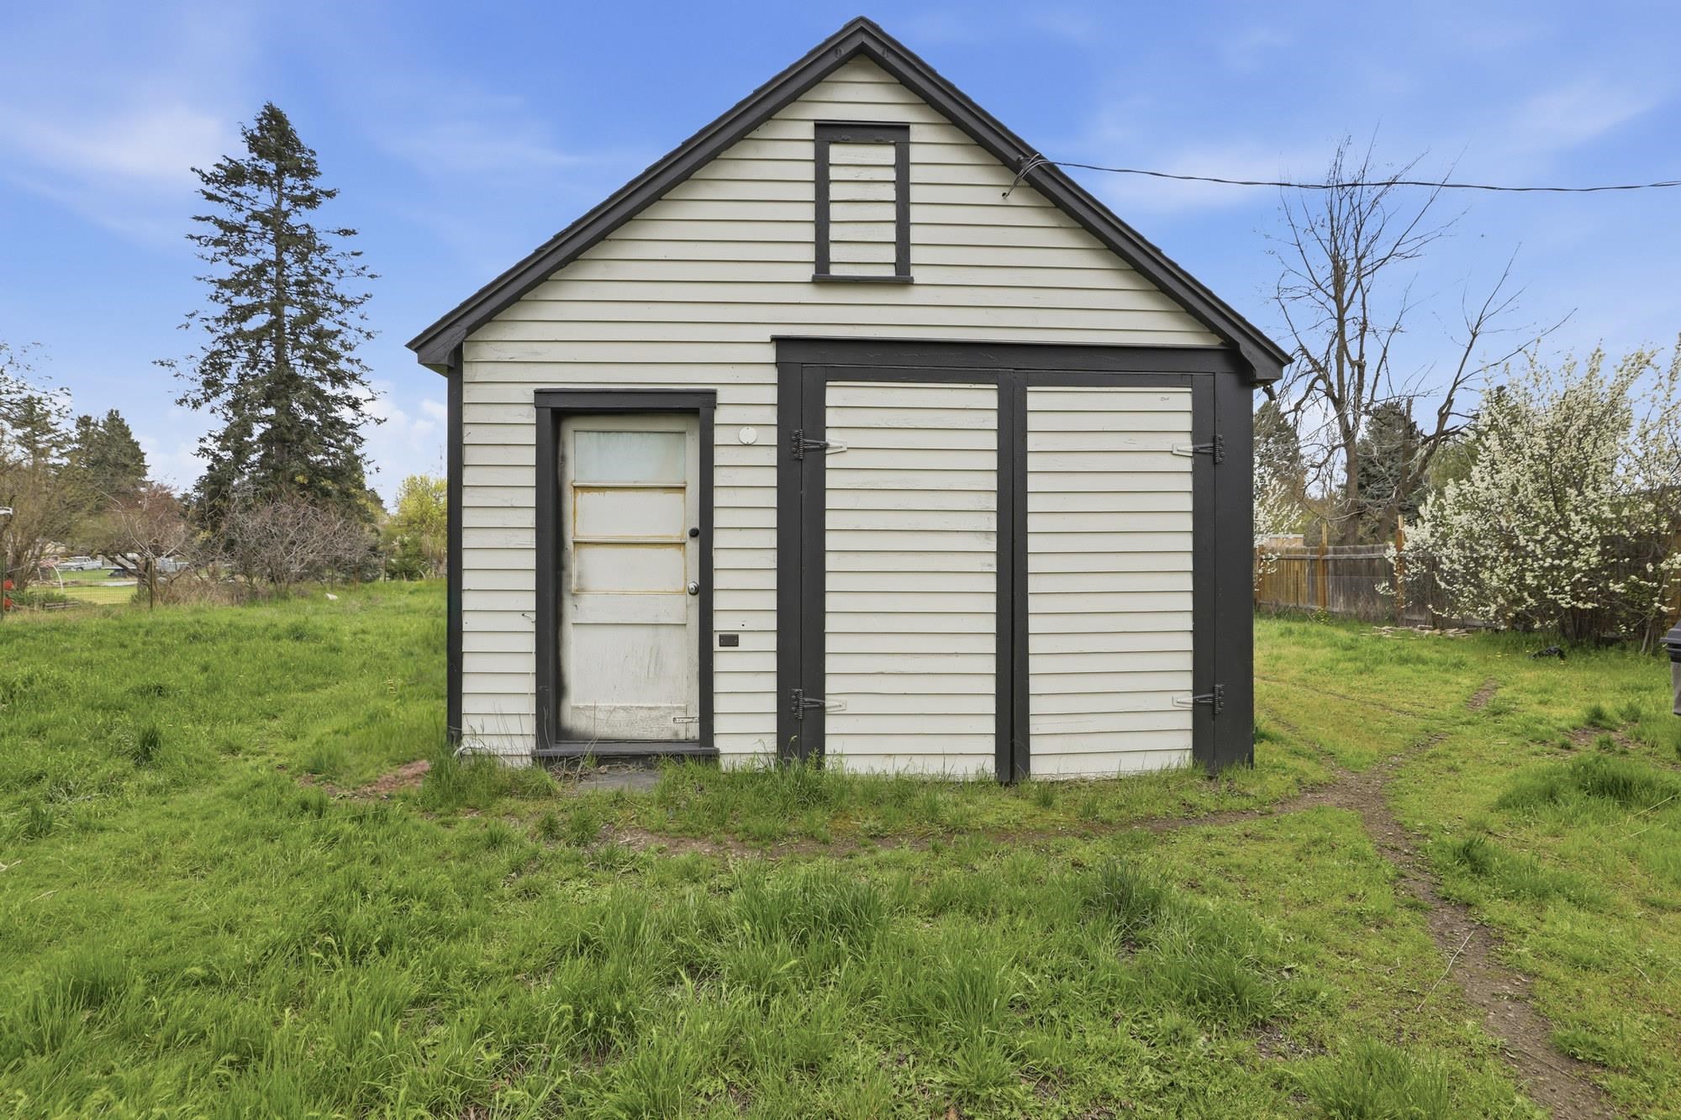
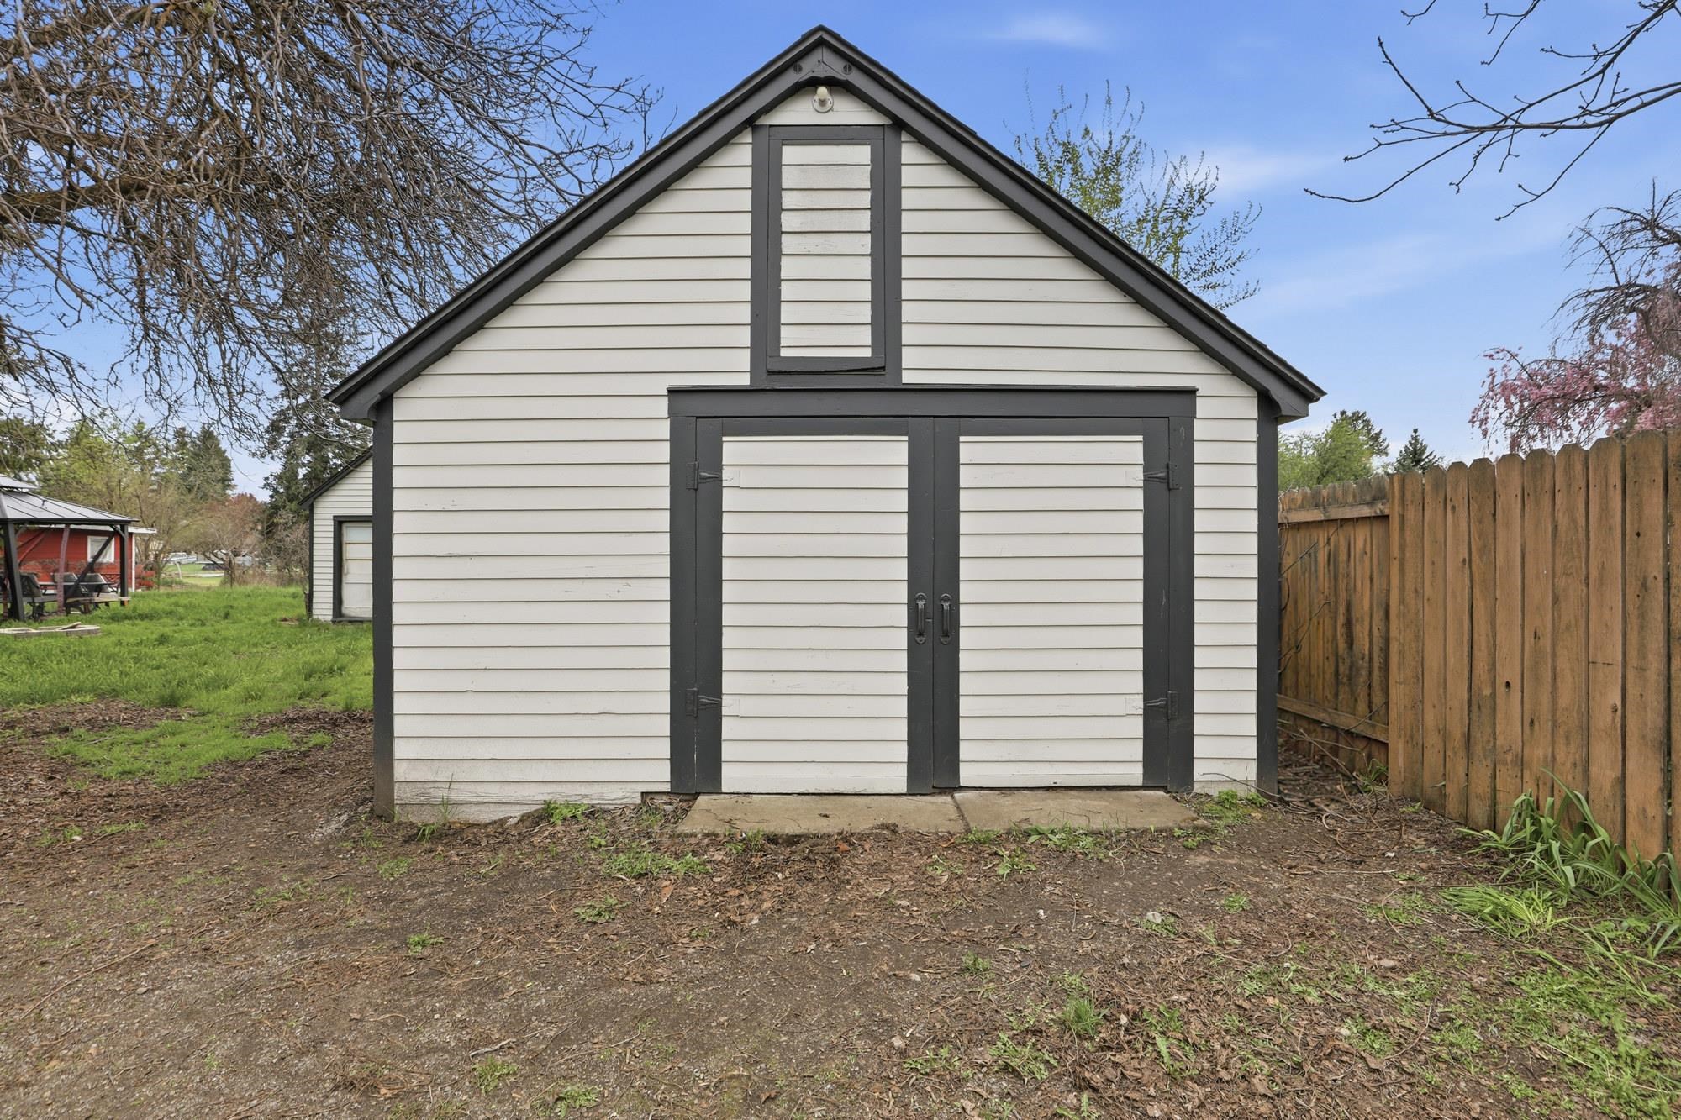
White-sided storage shed with dark trim and double doors in a grassy yard.
White gabled storage shed with dark trim and double doors in a fenced yard.
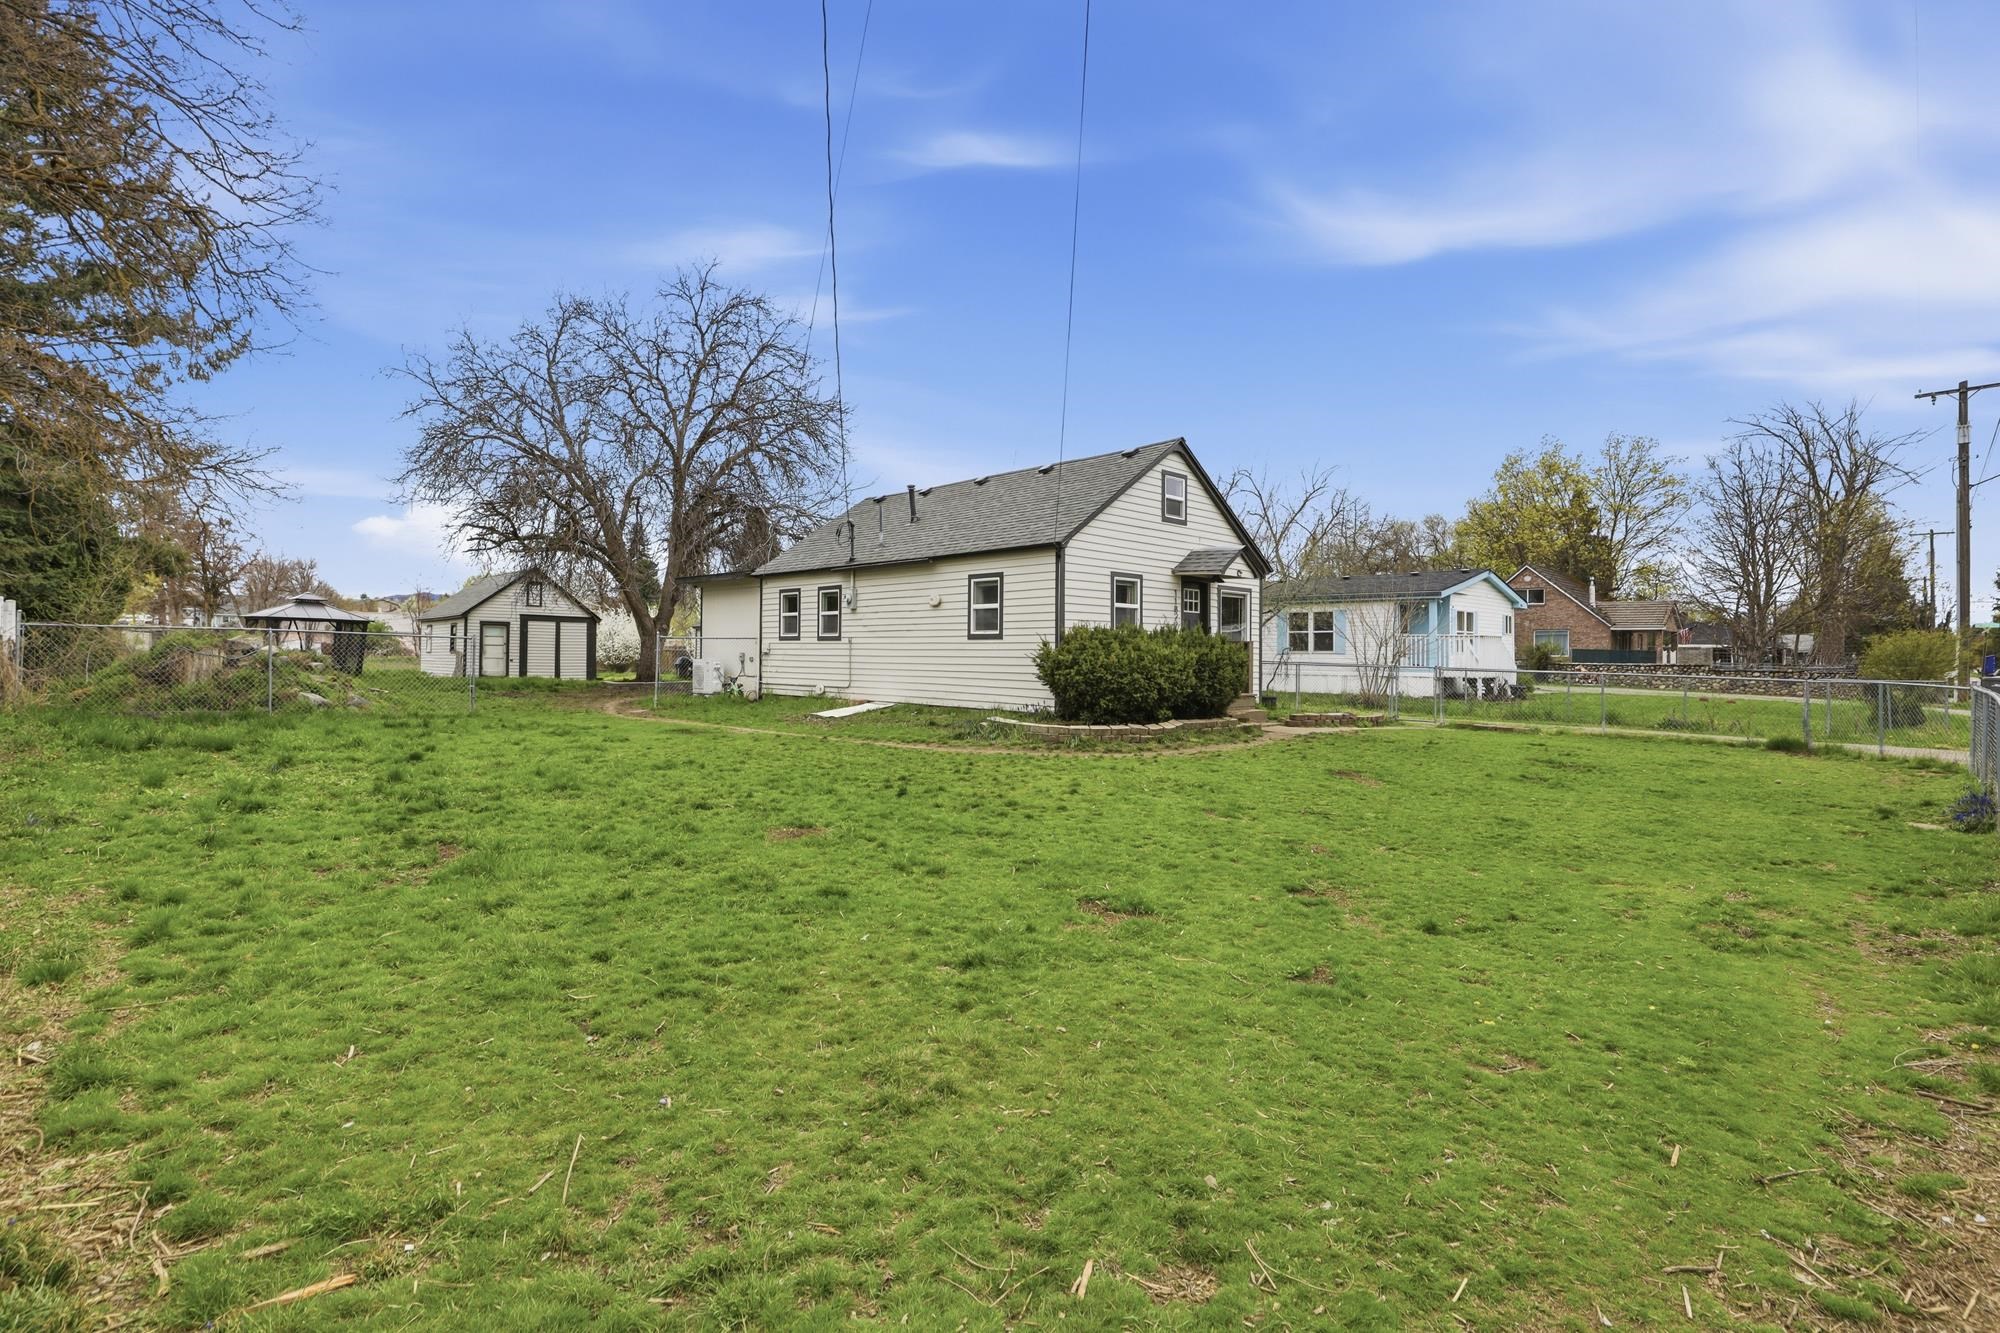
Light-colored house beyond a broad grassy backyard, with a detached shed and chain-link fence.
Cream gabled house with dark trim, front shrubs, and a broad grassy fenced yard.
Small light-colored gable-front house behind a broad lawn, with dark trim and a hedge along the front.
White gabled house with dark trim, a broad grassy yard, and a detached outbuilding behind it.
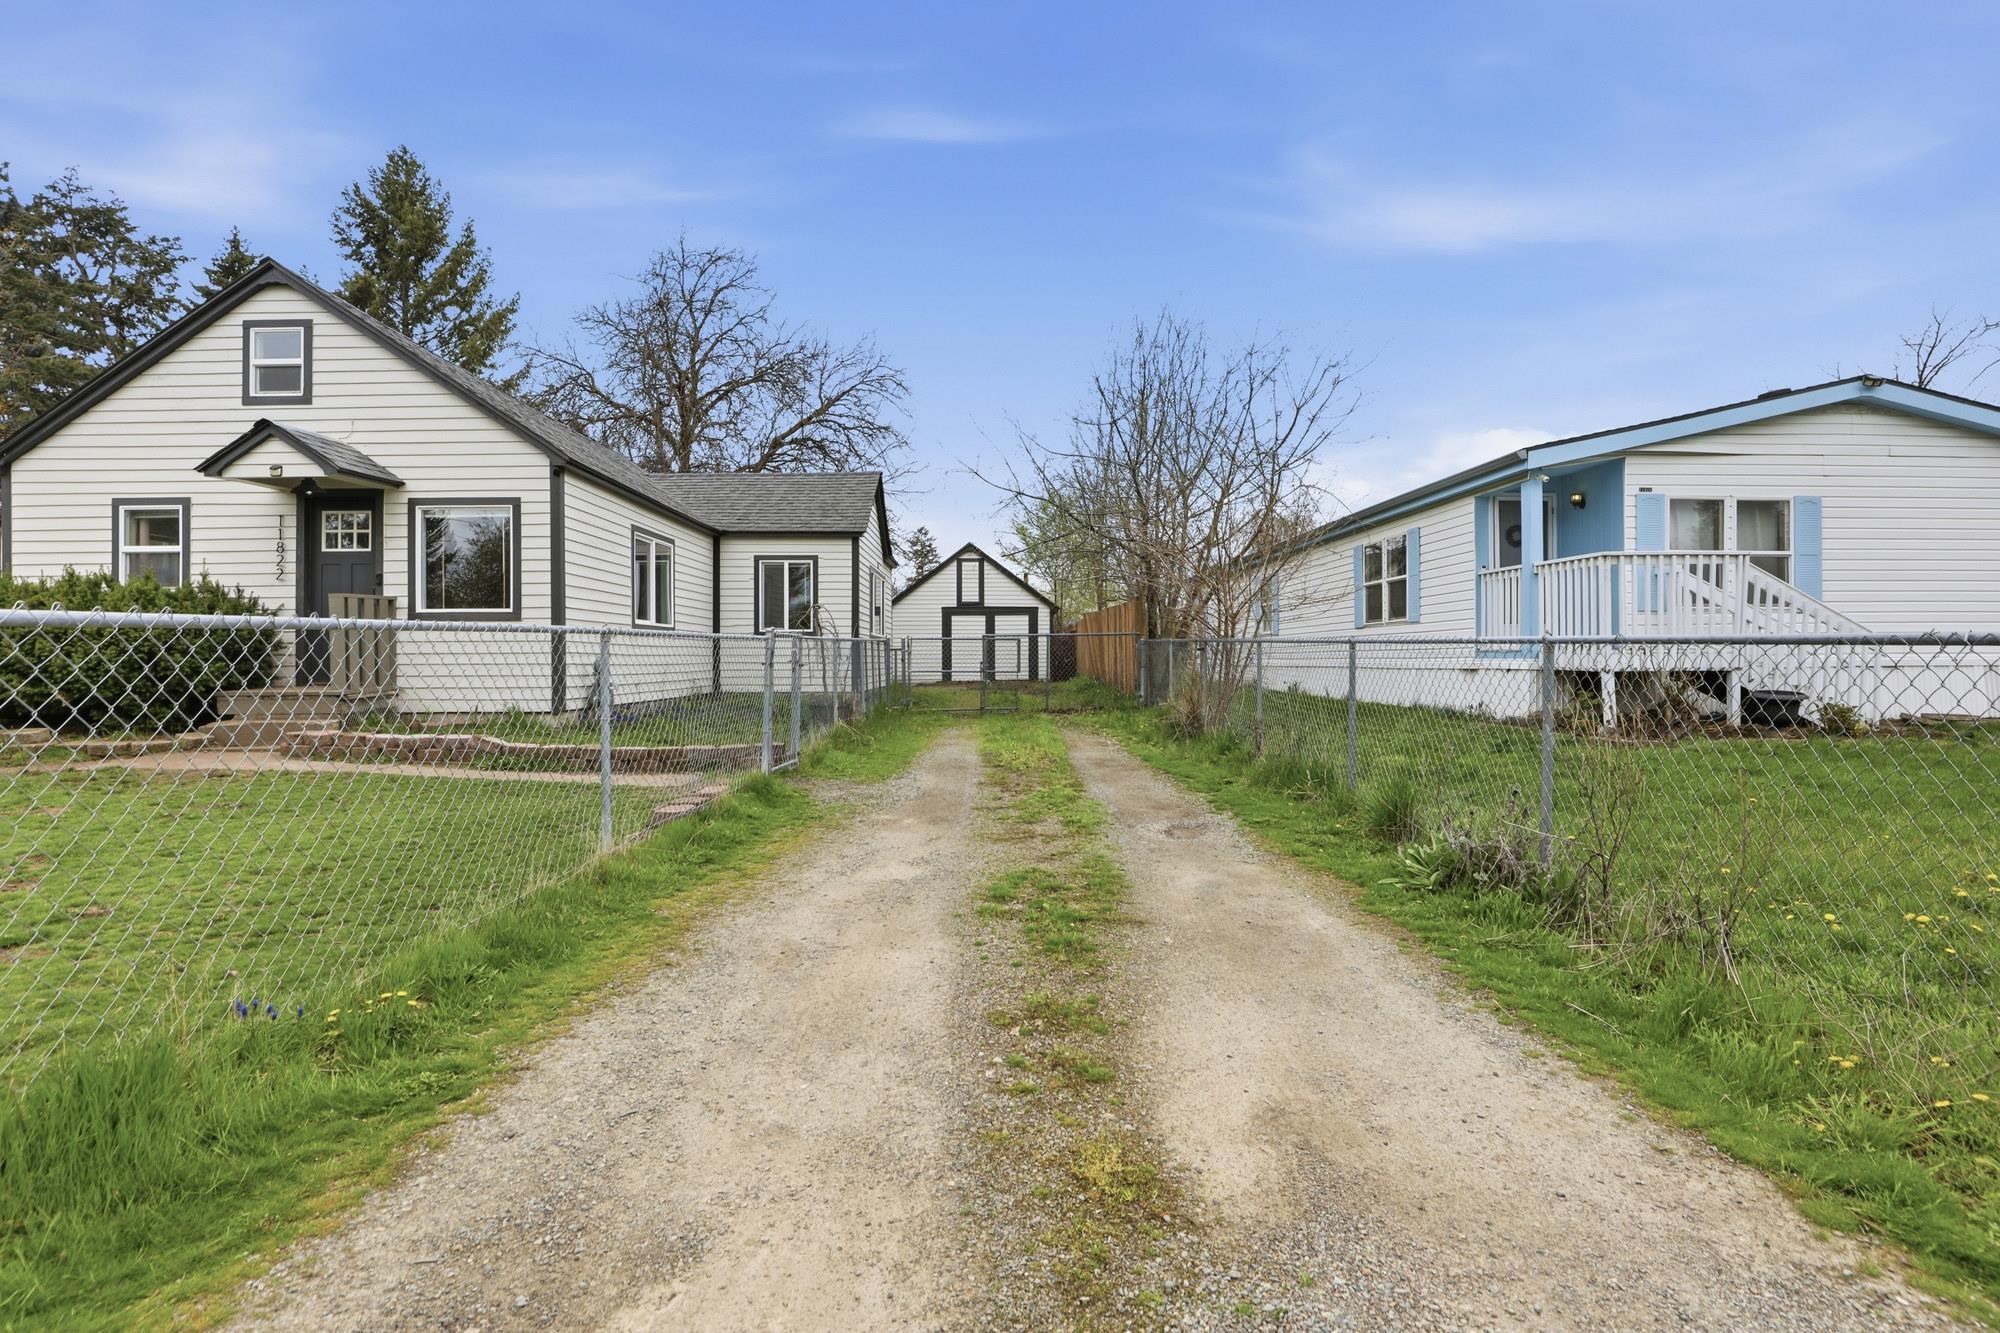
Two homes flank a gravel driveway, with chain-link fencing and a detached garage at the back.
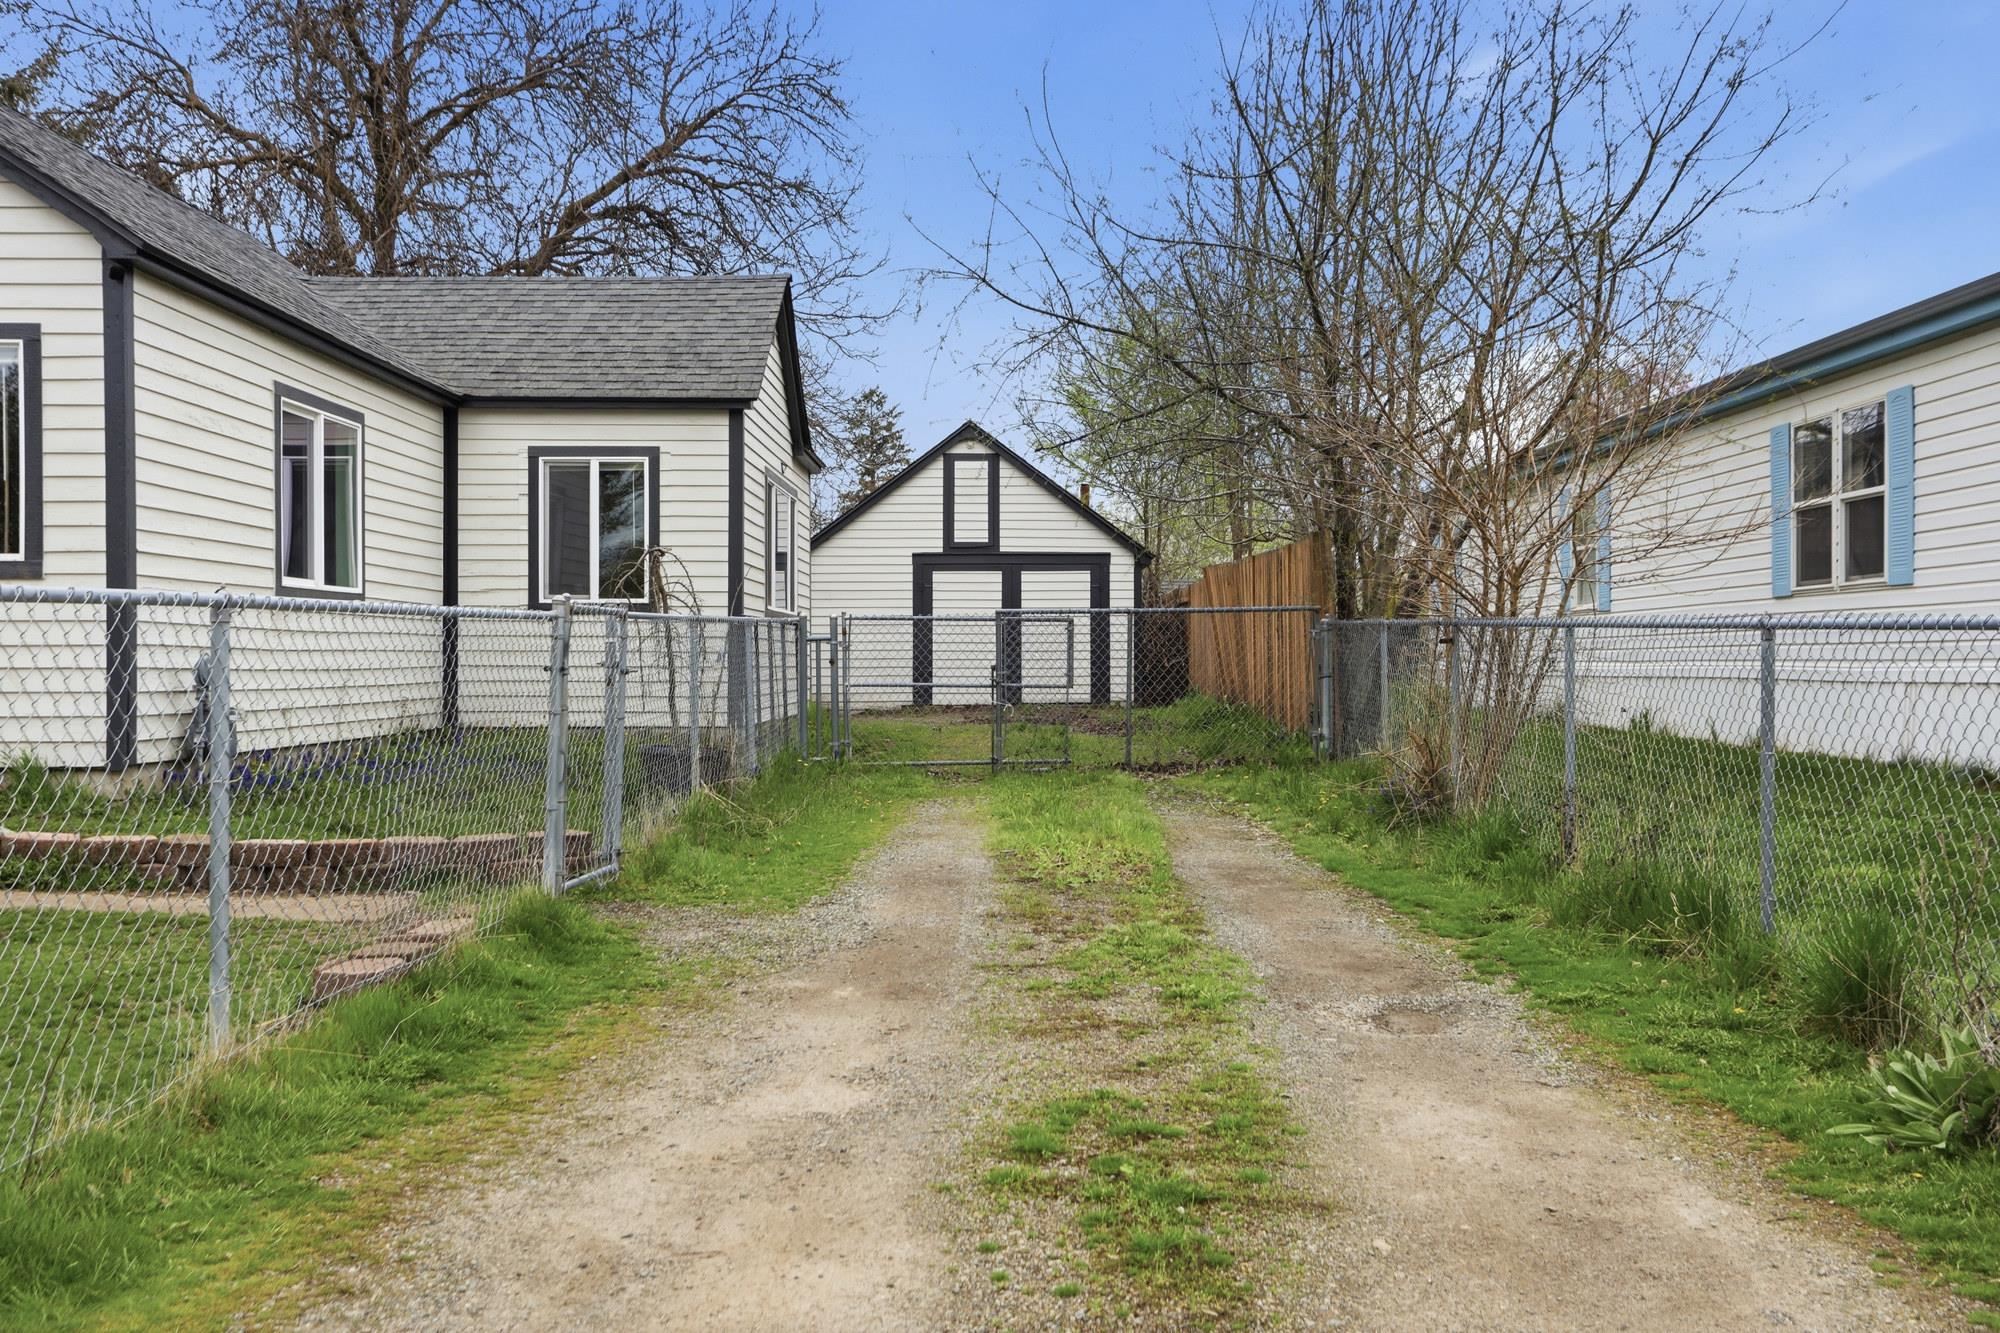
Rear of white-sided homes beside a gravel driveway, enclosed by chain-link fencing and leading to a detached garage.
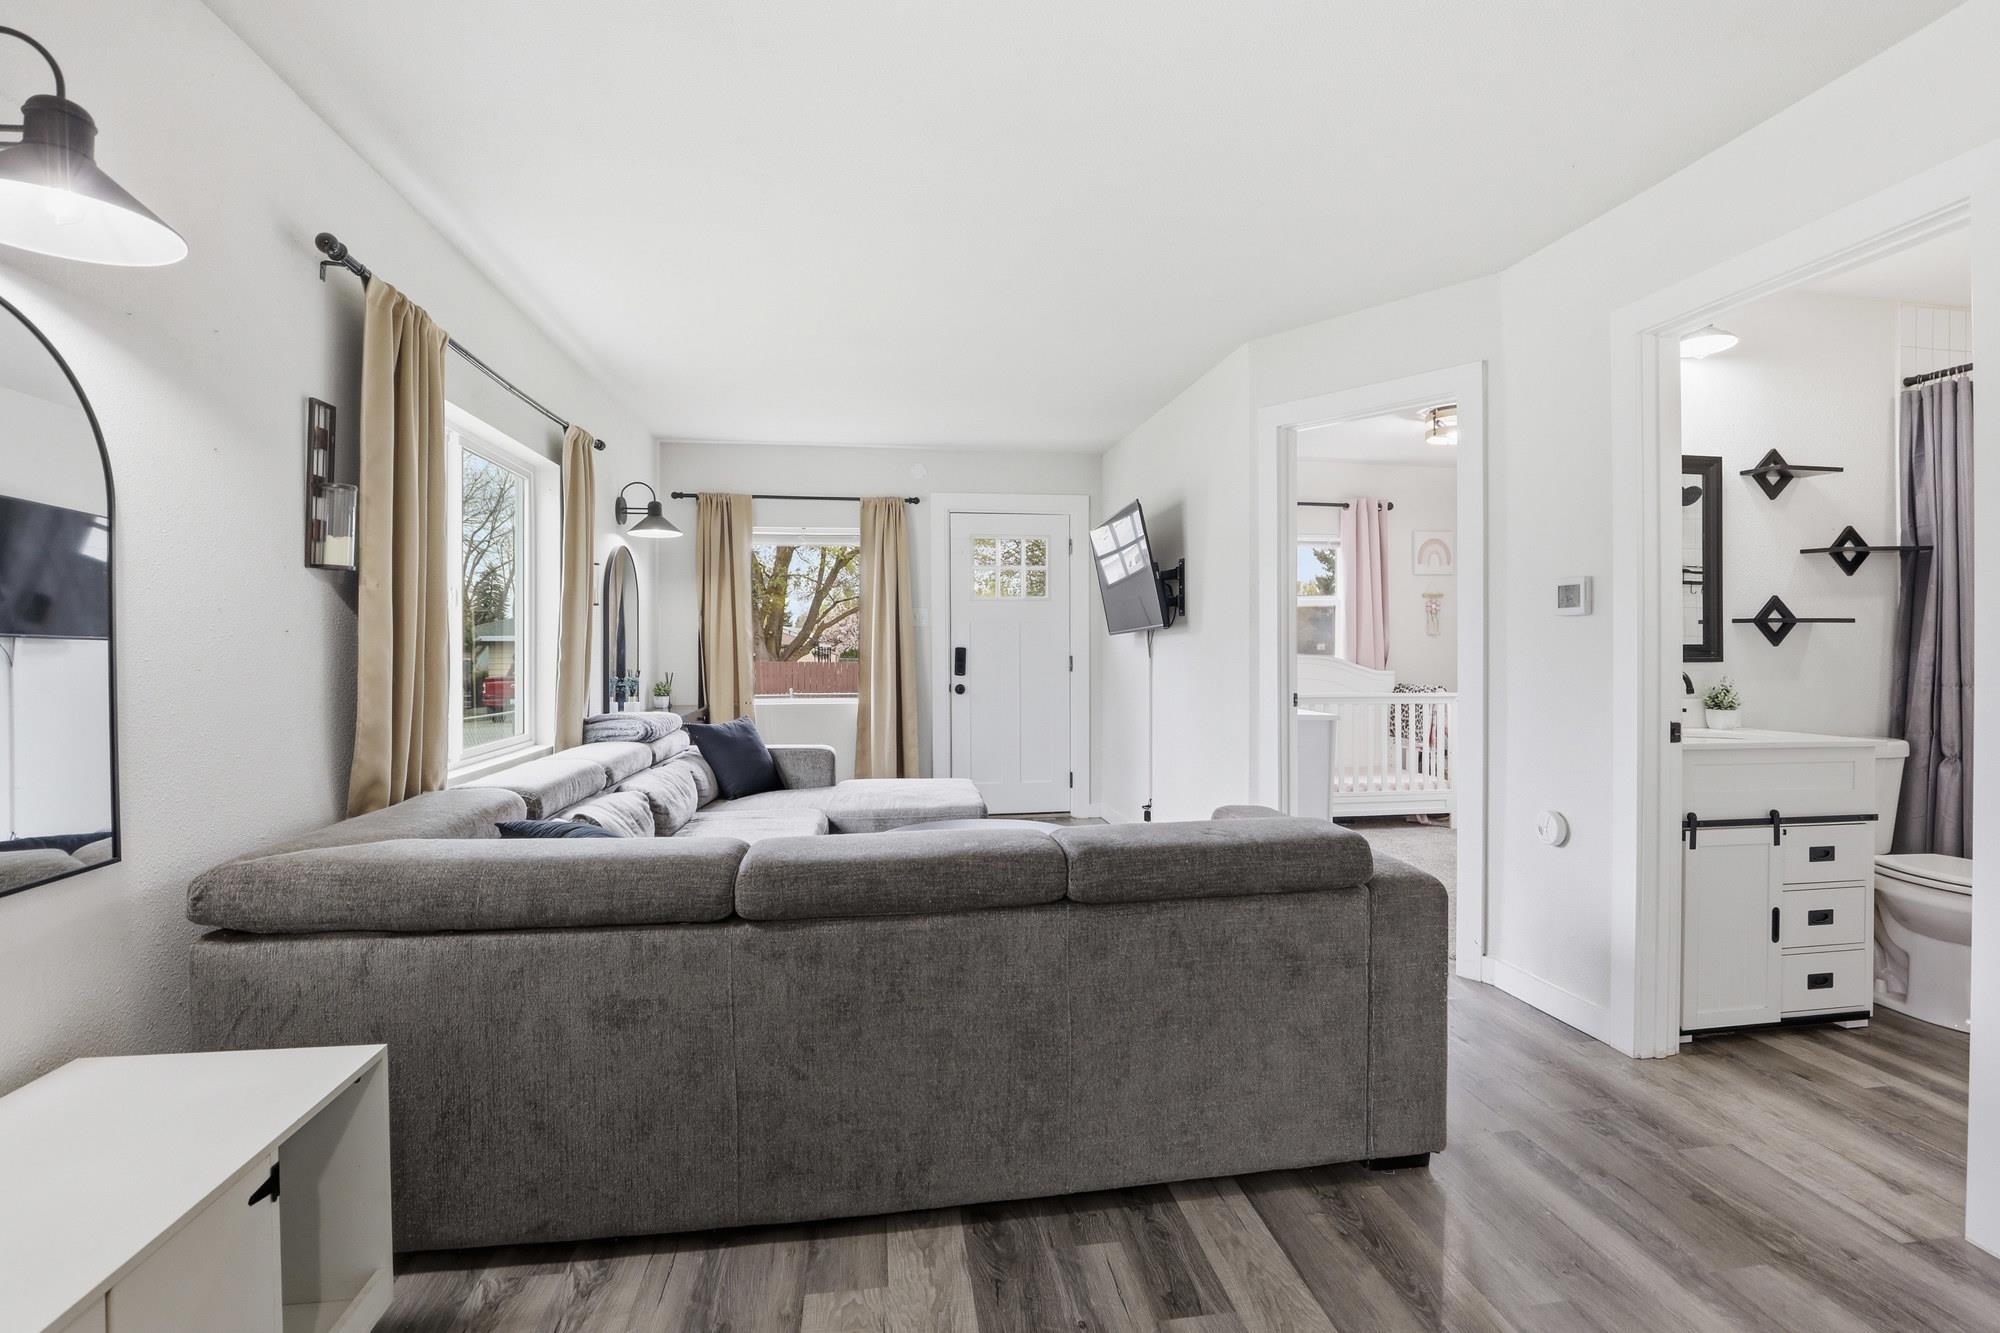
Living room with a large gray sectional, bright windows, and open views into a nursery and bathroom.
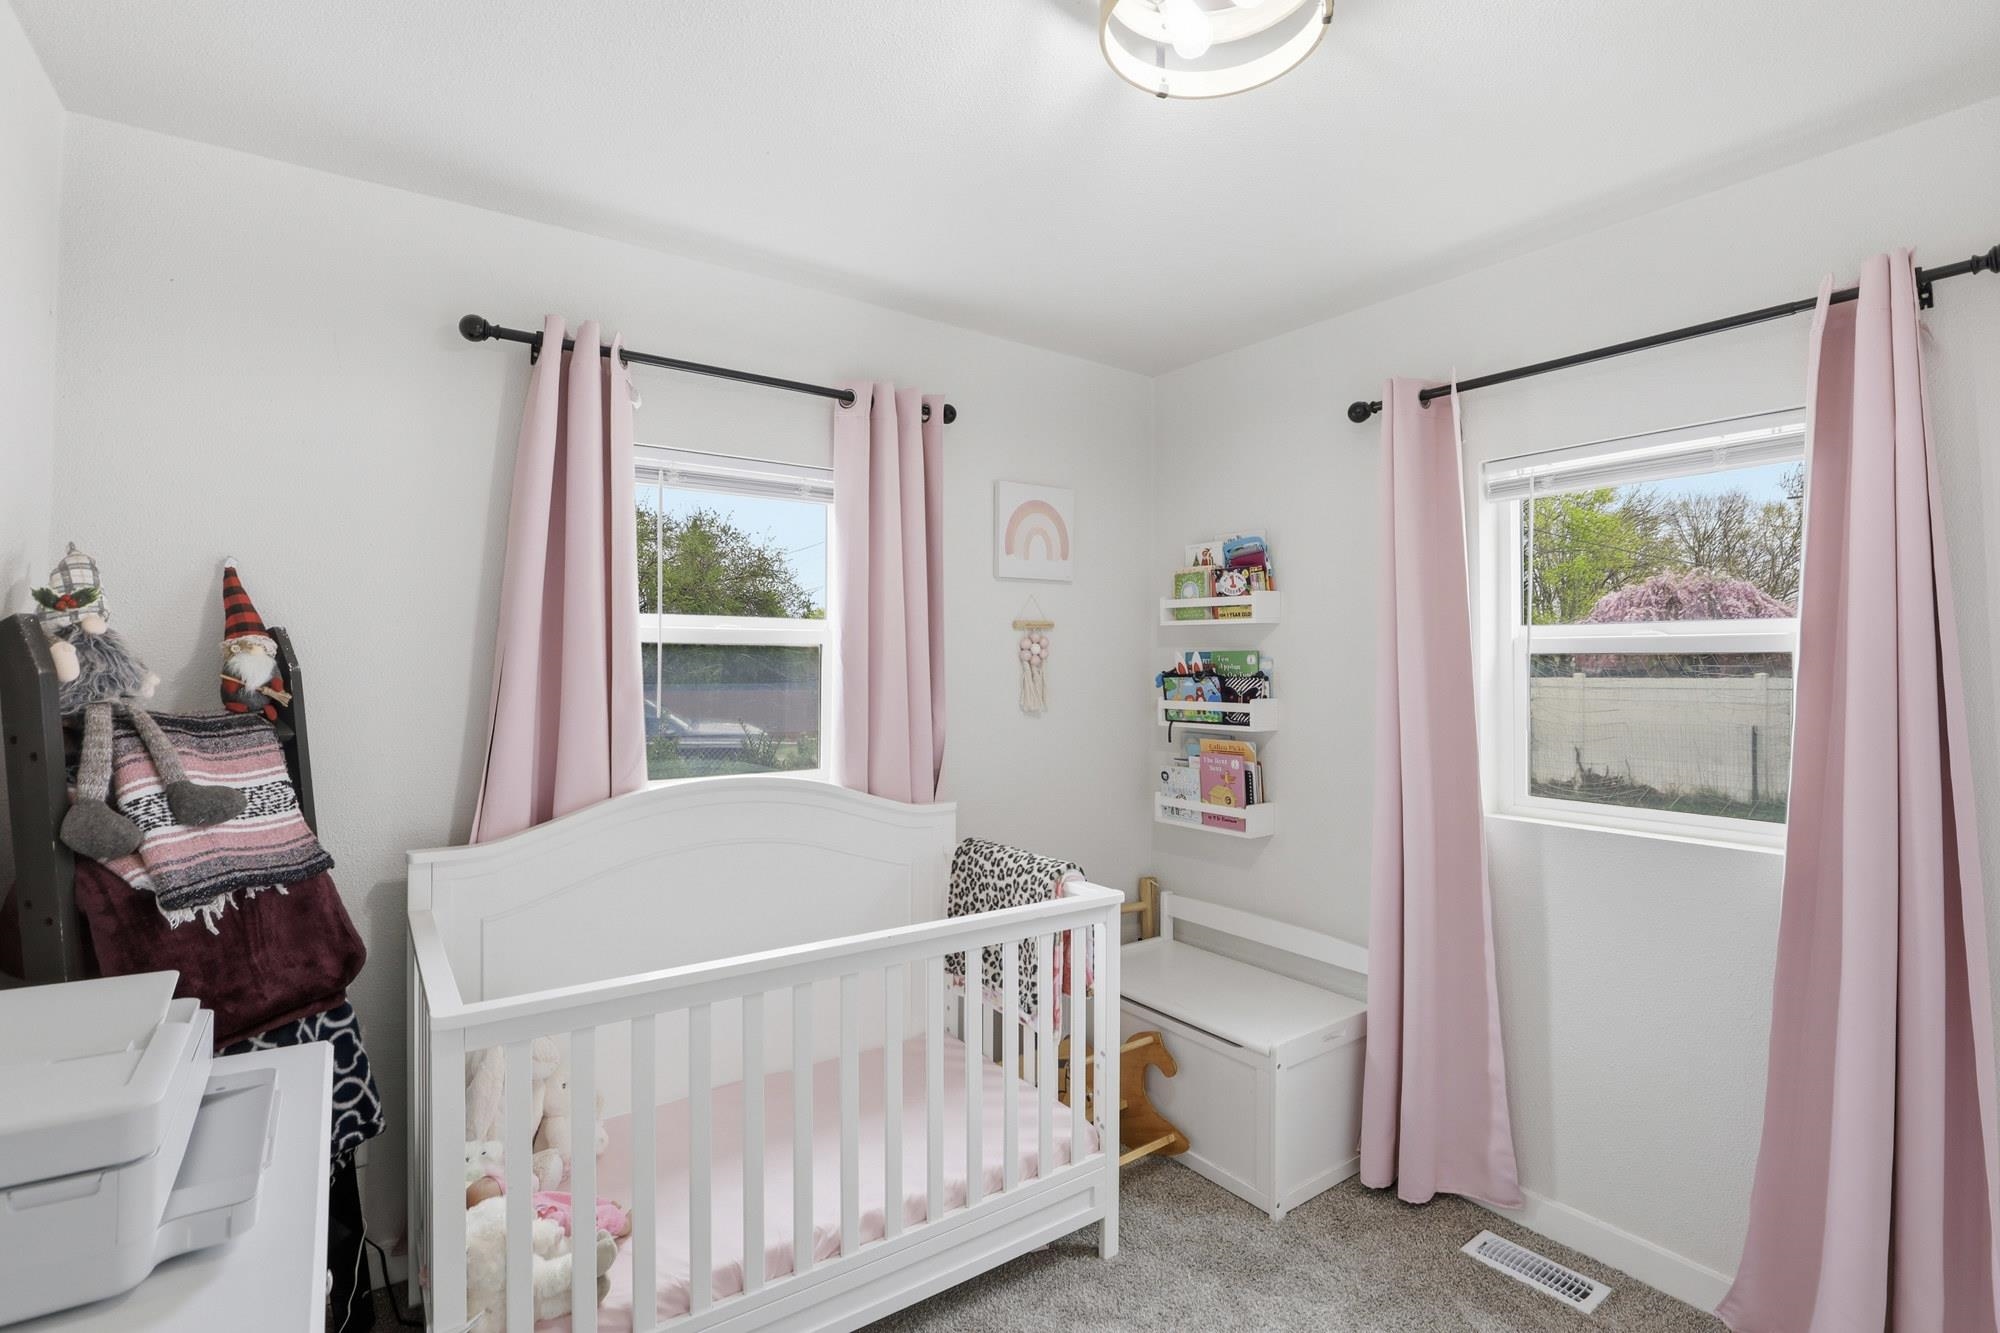
Nursery with a white crib, pink curtains, and two windows.
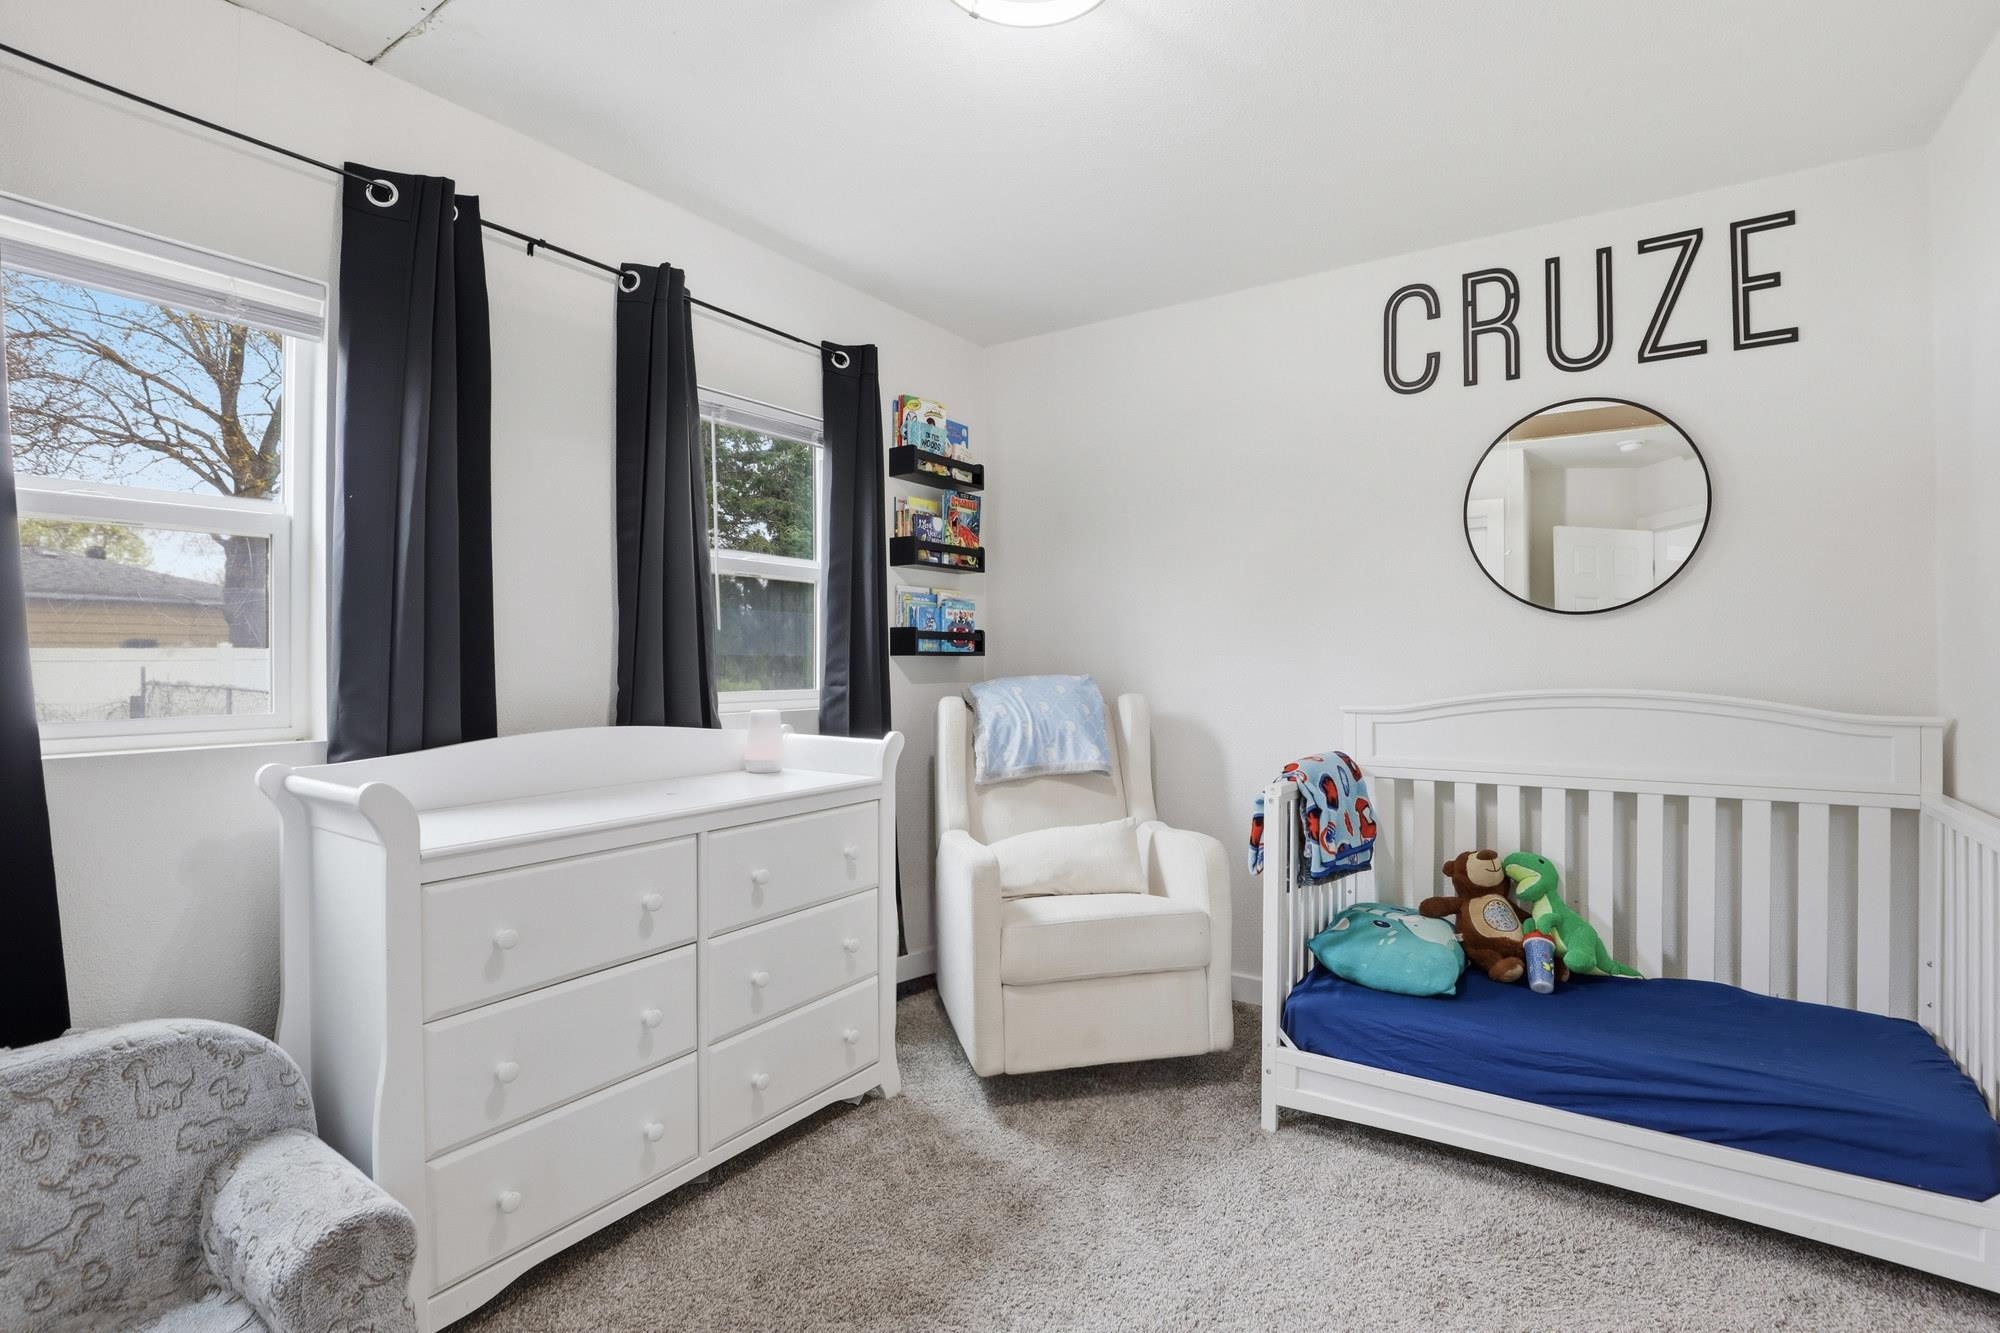
Nursery with a white crib, blue bedding, dresser, and “CRUZE” lettering above a round mirror.
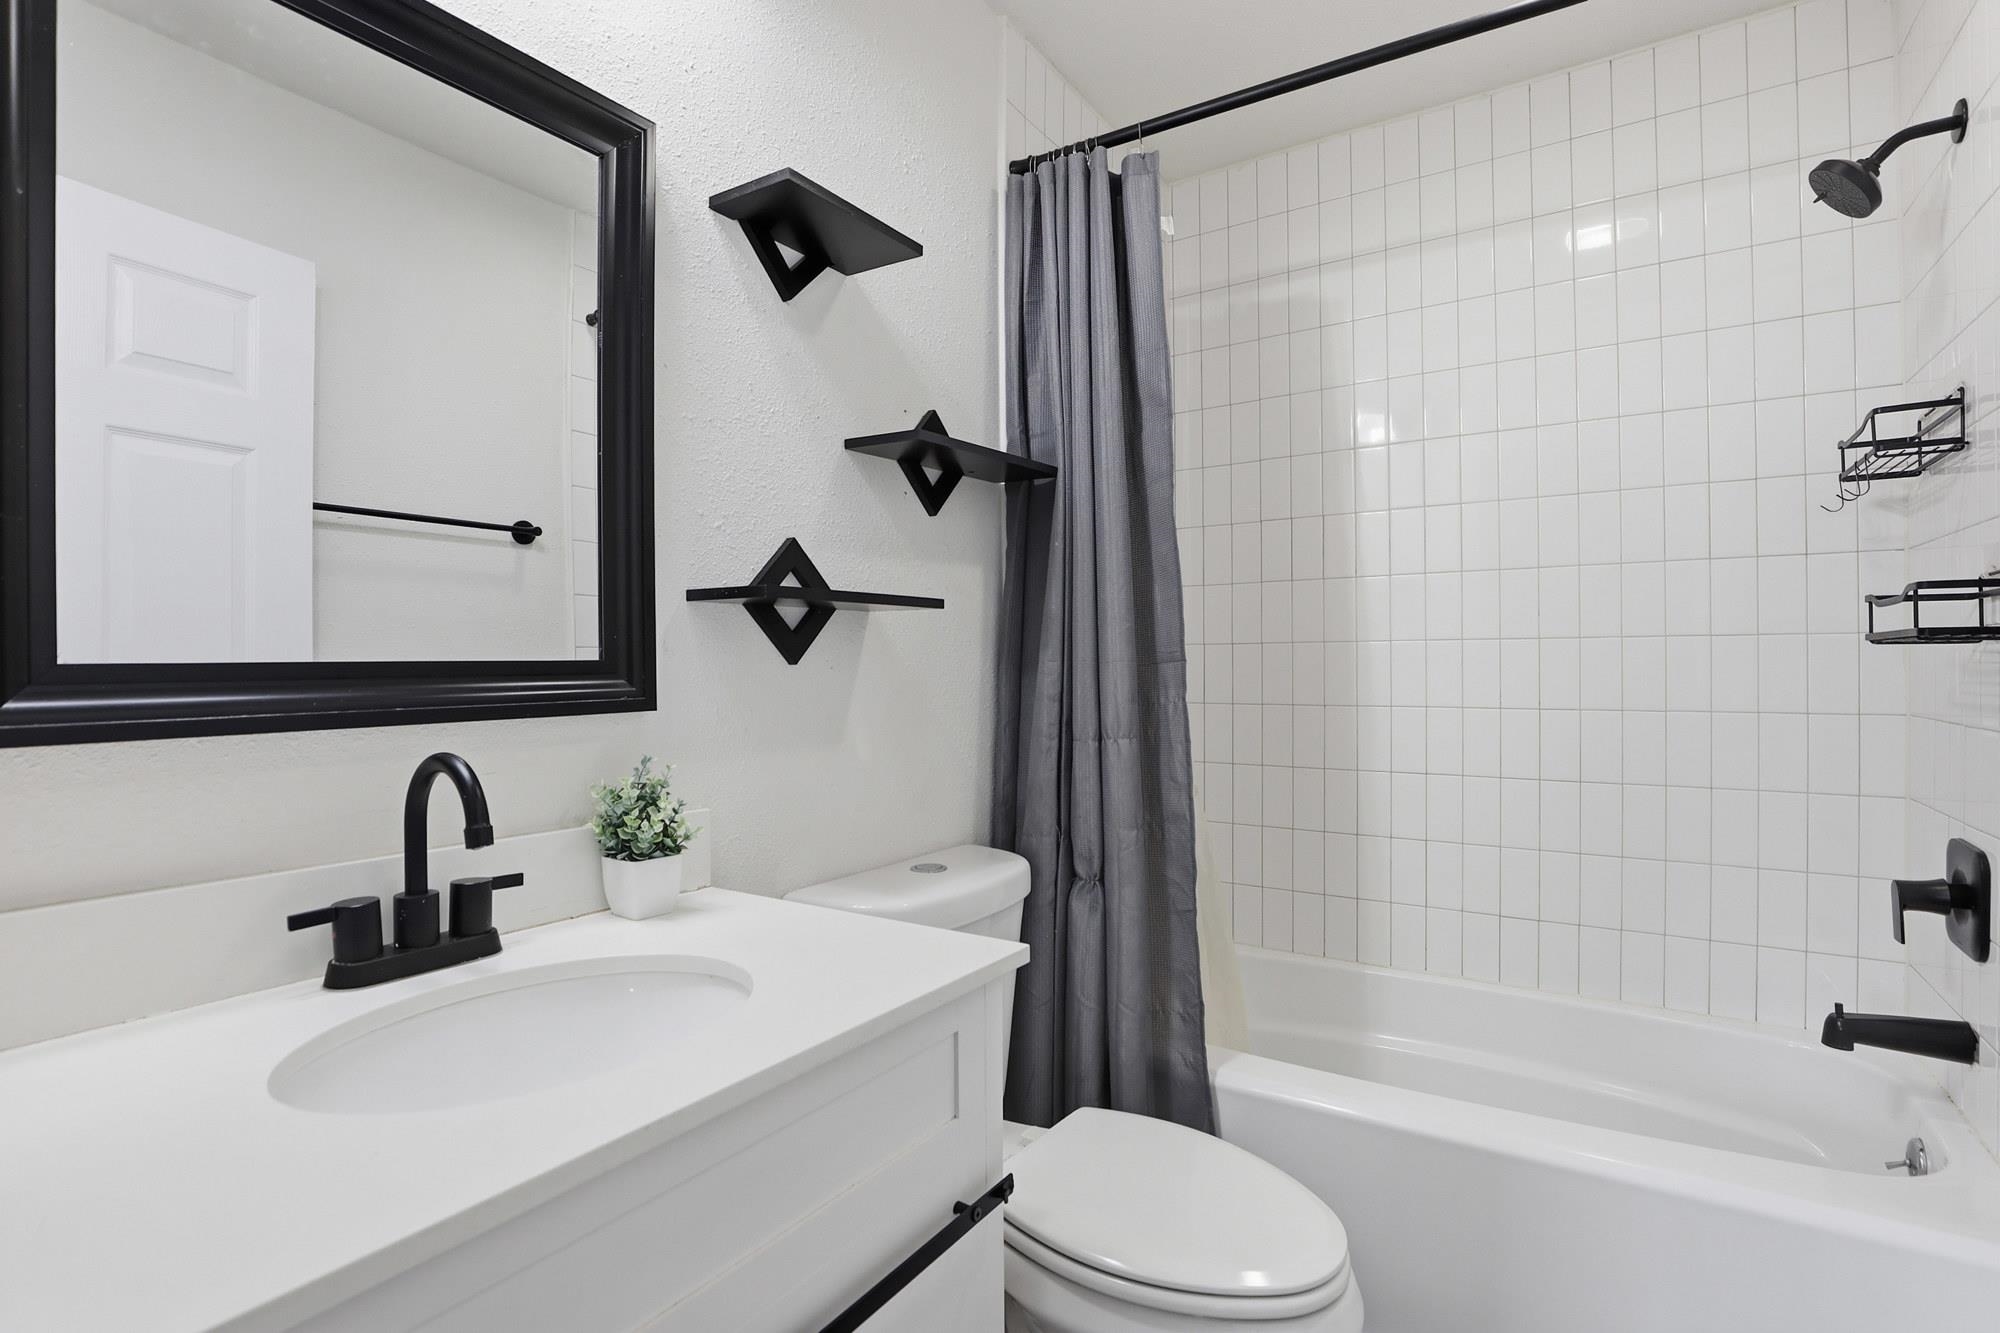
Modern bathroom with a white vanity, black fixtures, and a tiled bathtub with gray curtain.
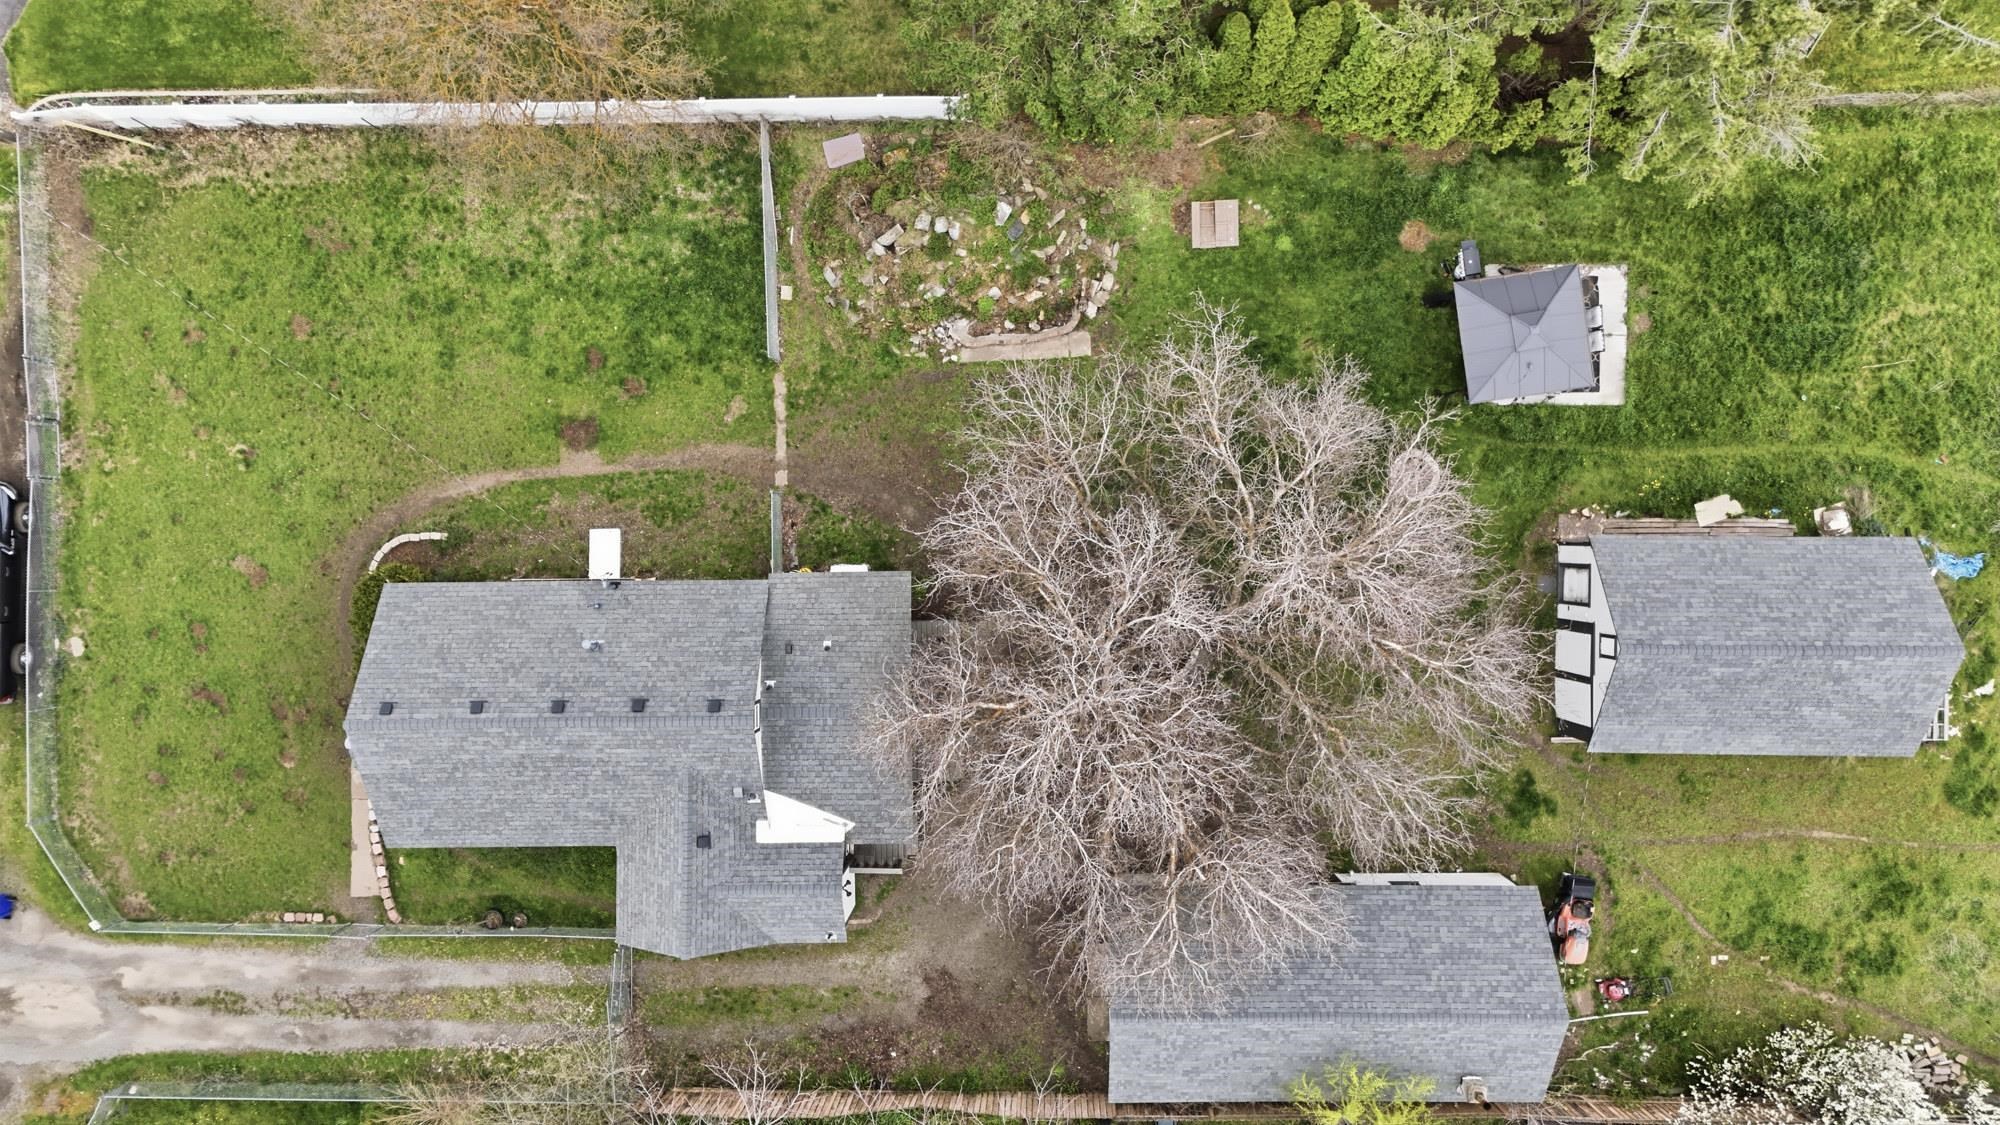
Backyard with a gazebo, two outbuildings, mature trees, and a curved stone garden border.
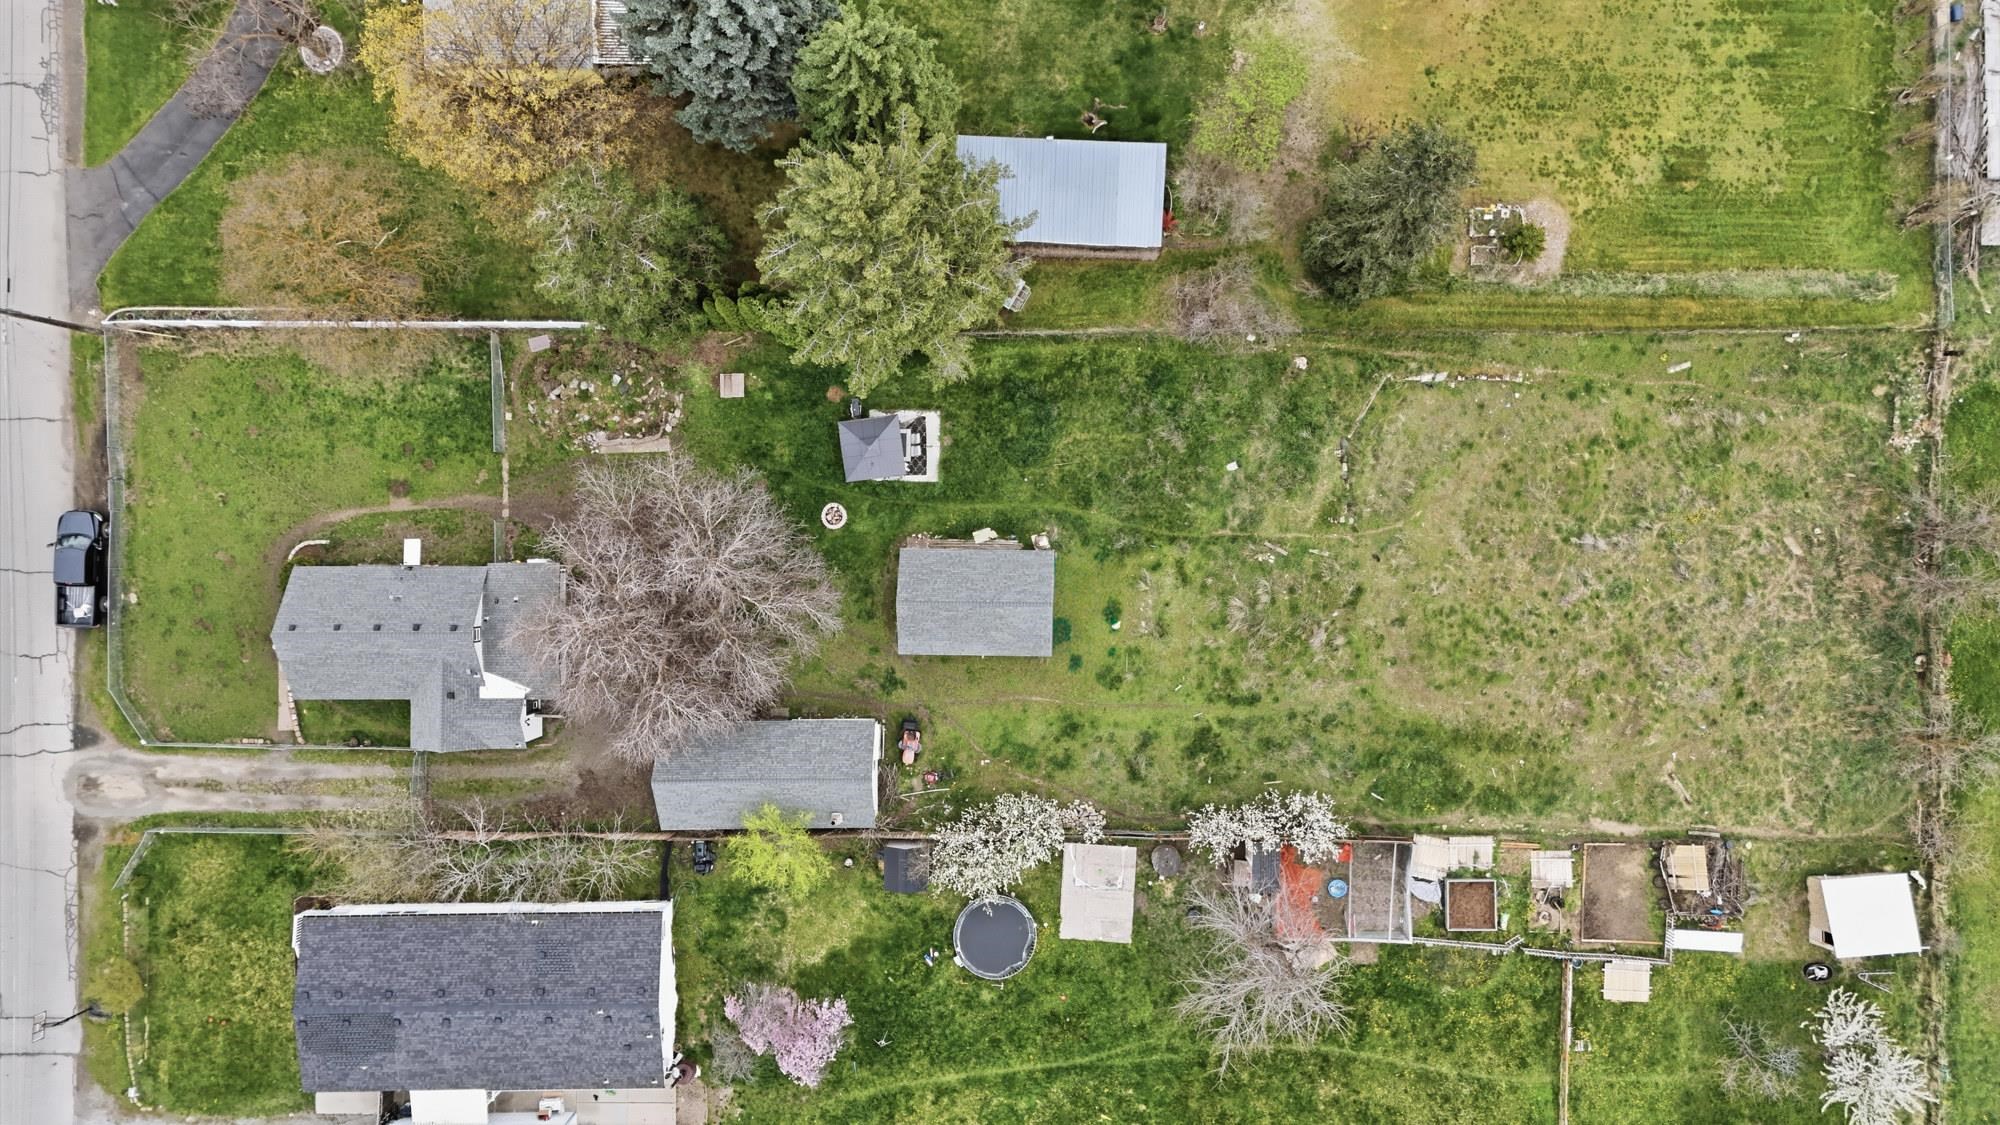
Aerial view of a house on a large grassy lot with outbuildings and garden beds.
Aerial view of a fenced property with several buildings, a broad grassy yard, and mature leafless trees.
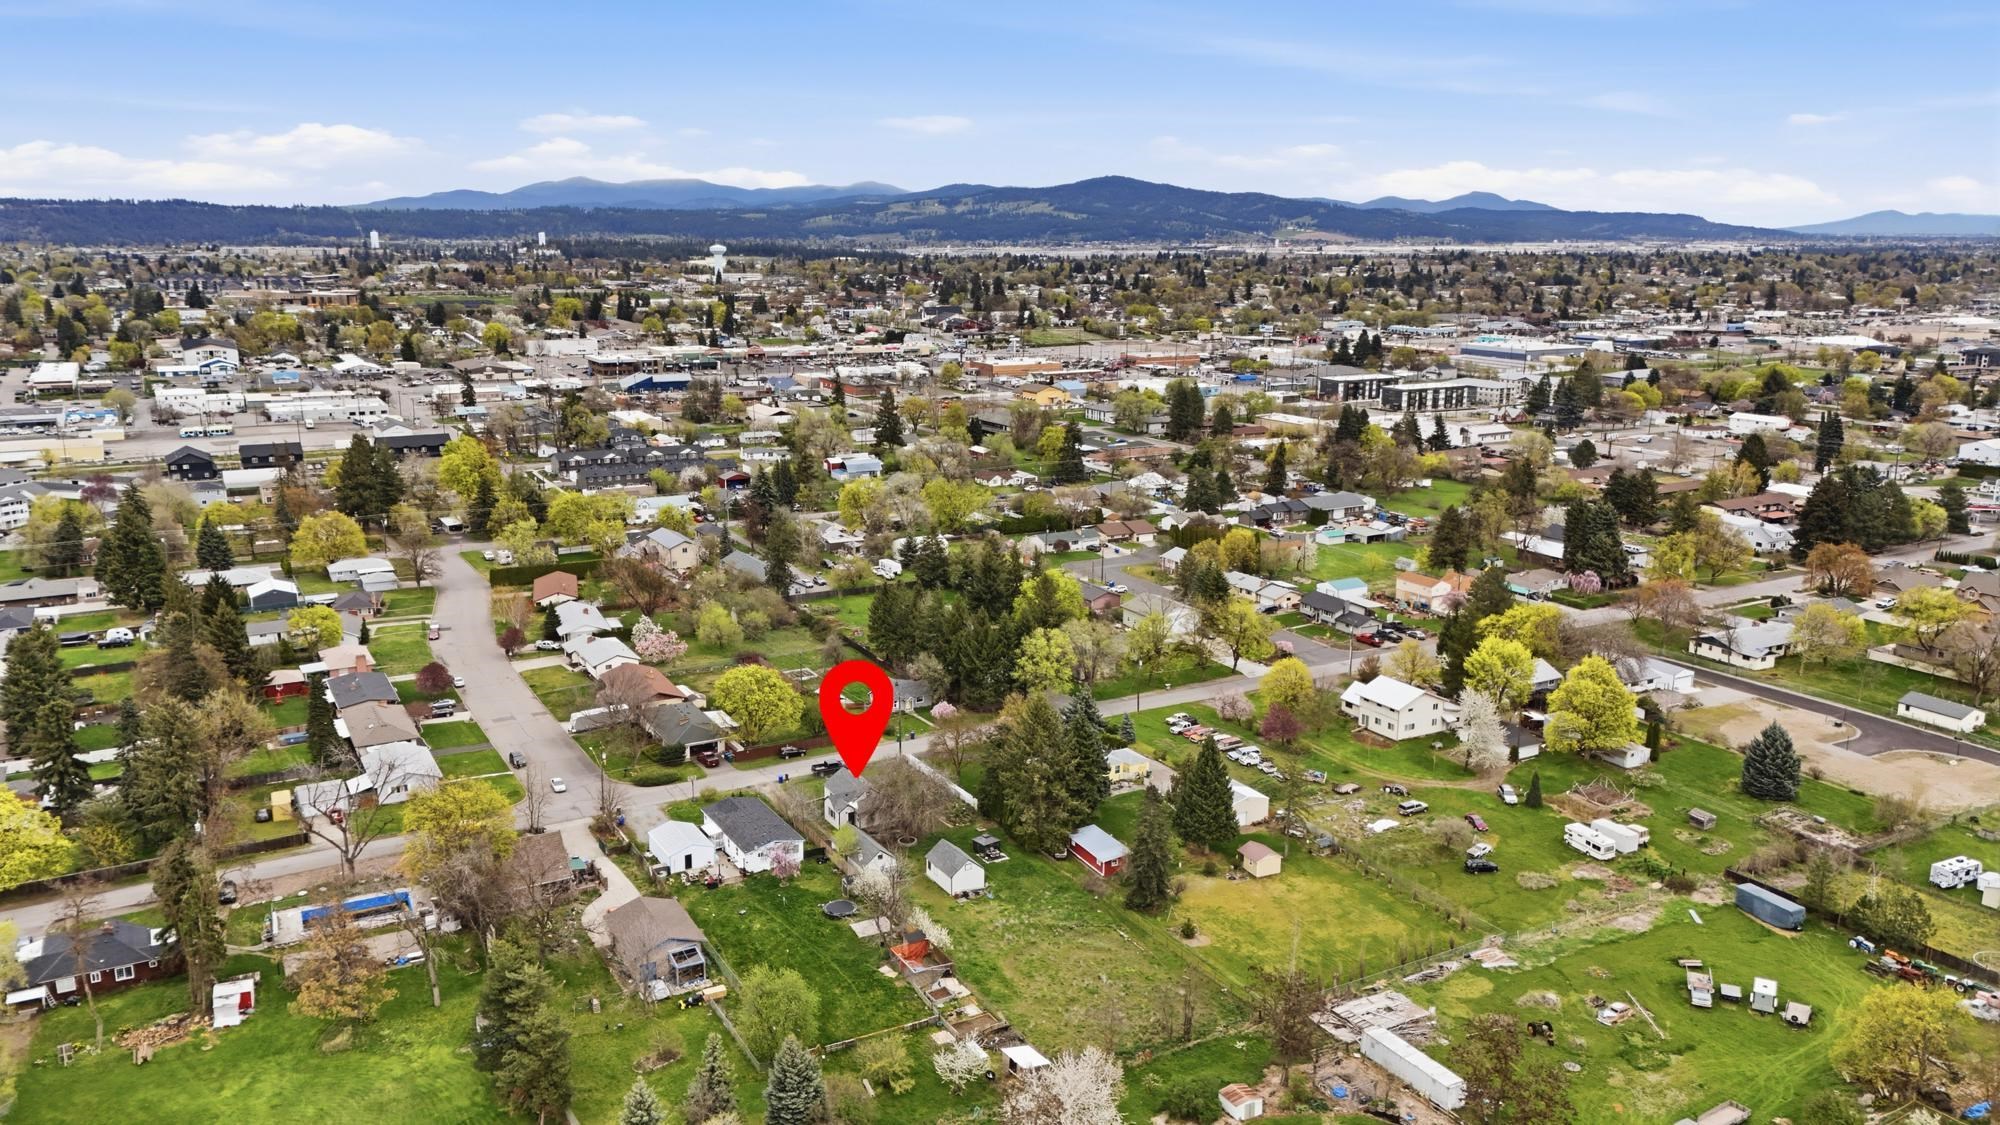
Aerial panorama of a residential neighborhood, with the property marked near streets and distant hills.
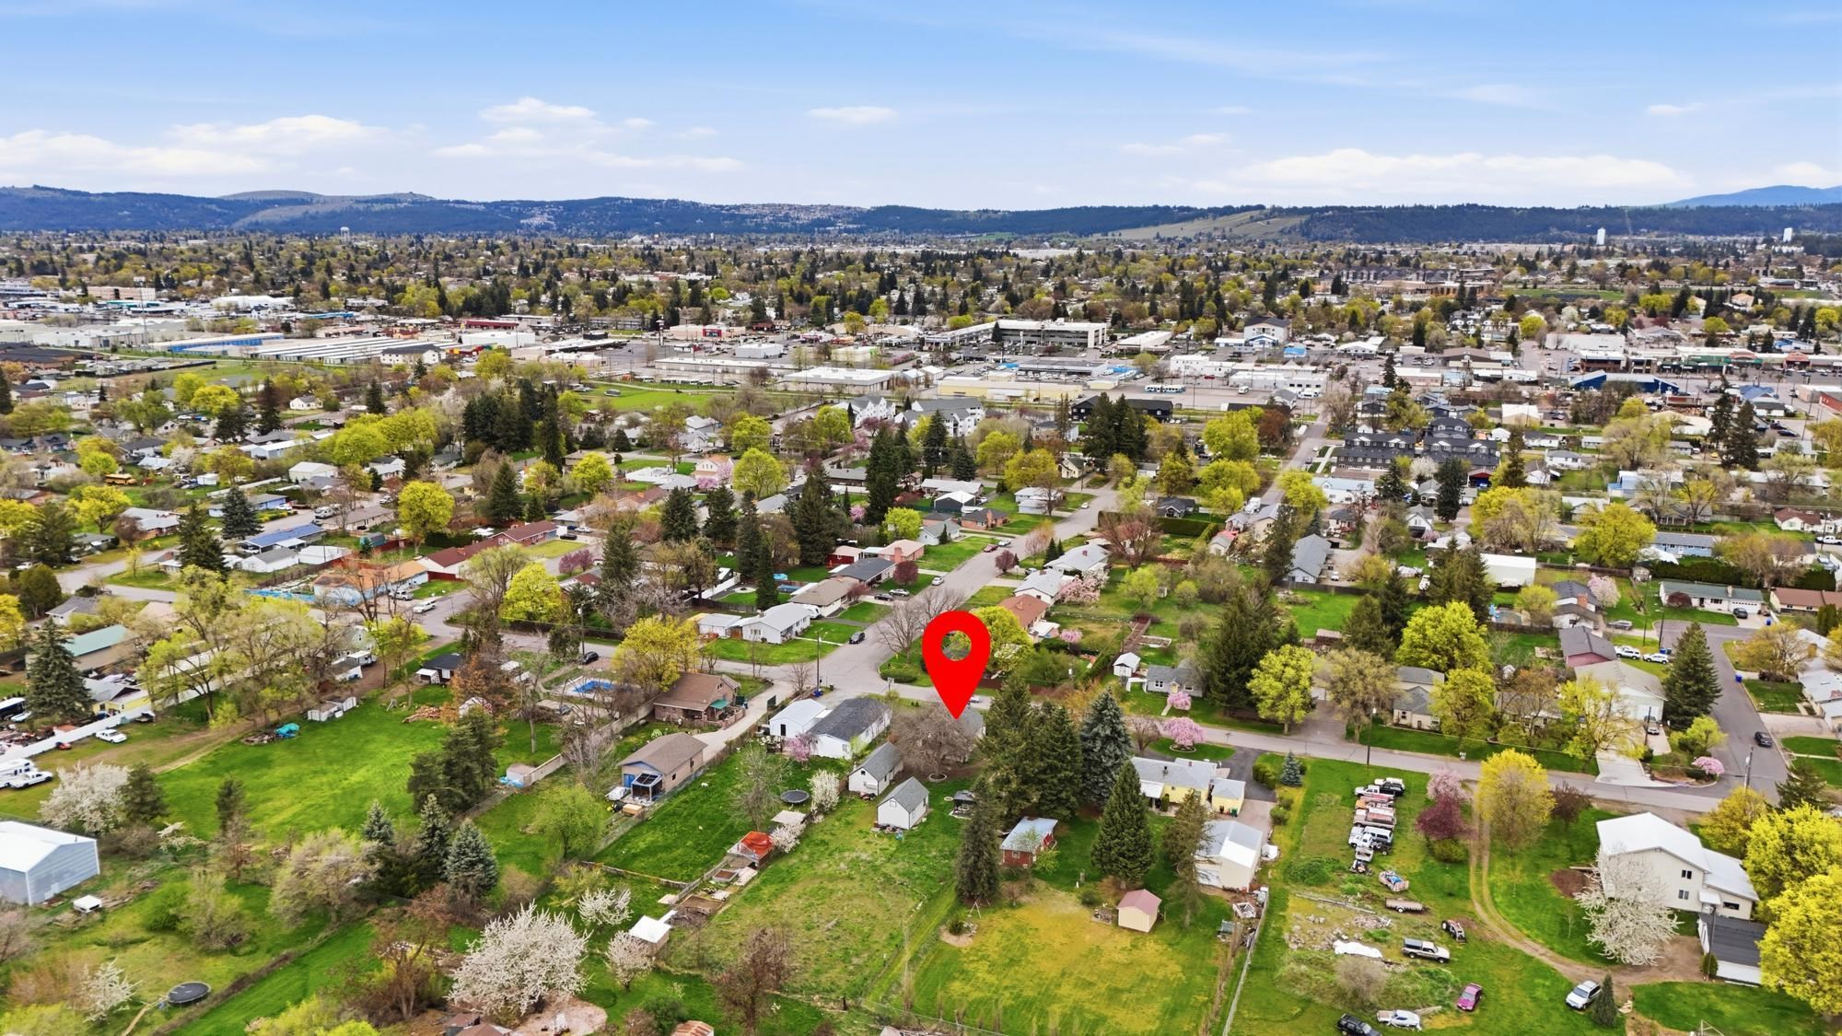
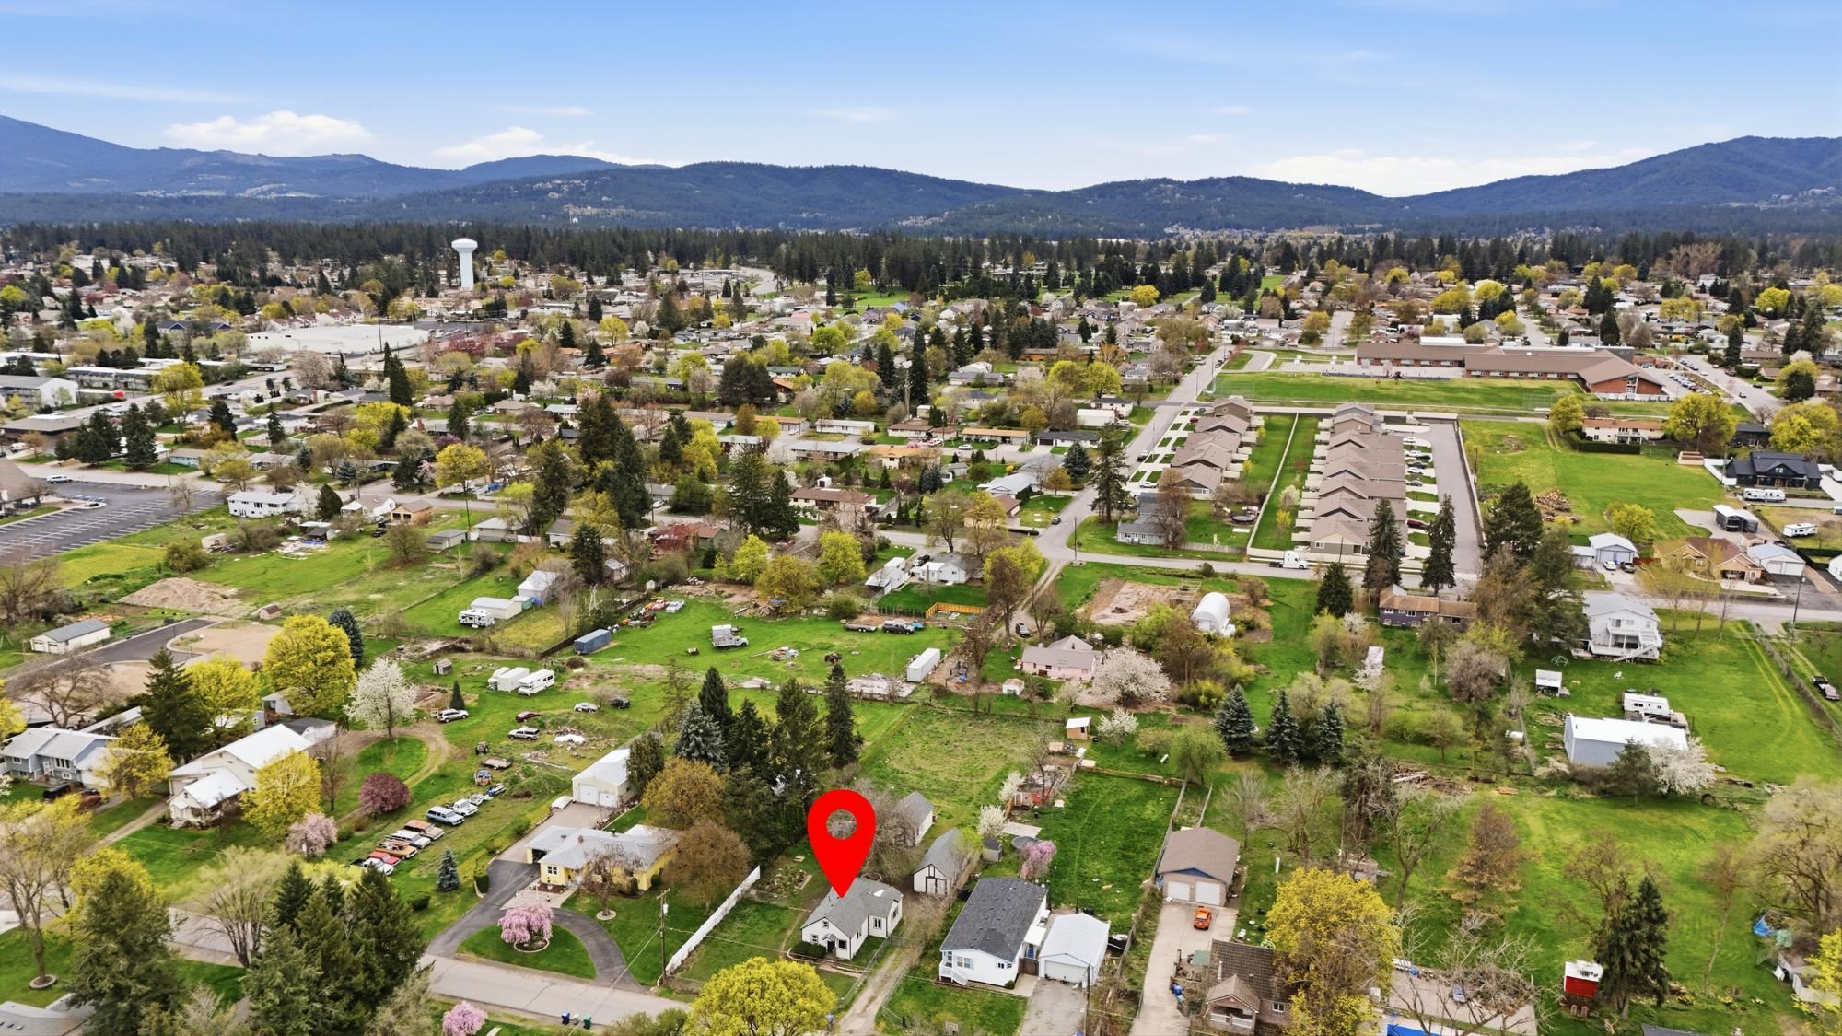
Aerial view of the property marked by a red pin amid homes and spring greenery, with hills in the distance.
Aerial view of the property marked among homes, green lots, and mountain foothills.
Aerial view of the marked property among neighborhood homes, with distant mountains beyond.
SEE ALL PHOTOS
White gable-front house with dark trim, a charcoal front door, and shrubs along the facade.
Living room with a gray sectional, oval coffee table, and open white kitchen.
Bright living room with a large gray sectional, round coffee table, and street-facing windows.
Dining room with a dark wood table and chairs, chandelier, and large windows overlooking a fenced yard.
Bright kitchen with white cabinets and hexagonal tile backsplash opening to a dining area beside a large window.
Staged bedroom with white bedding, dark curtains, and an open doorway to an ensuite bathroom.
Open-plan kitchen and living room with white cabinets, stainless steel appliances, and a gray sectional sofa.
Renovated kitchen with white cabinets, stainless steel appliances, hexagonal tile backsplash, and gray plank flooring.
Stacked washer and dryer beside a large window and wooden dining table.
Dining room with a dark wood table, large windows, and an open view into the living area.
Bathroom with a wood vanity, black faucet, and glass shower with white tile.
Backyard with a wooden deck, large tree, garden beds, and detached white shed.
Backyard with a gazebo, two outbuildings, mature trees, and a curved garden bed.
Covered patio with outdoor dining set overlooking a grassy backyard and mature trees.
Backyard with a large tree, grassy lawn, detached outbuilding, and screened gazebo.
Home’s backyard with a broad lawn, large tree, detached outbuilding, and rocky landscaping.
Grassy vacant lot with mature trees and neighboring sheds beneath a blue spring sky.
Light-colored house with dark trim, a covered entry, and purple flowers along the front yard.
Cream-sided gabled house with dark trim, front hedge, and small covered entry.
White-sided storage shed with dark trim and double doors in a grassy yard.
White gabled storage shed with dark trim and double doors in a fenced yard.
Light-colored house beyond a broad grassy backyard, with a detached shed and chain-link fence.
Cream gabled house with dark trim, front shrubs, and a broad grassy fenced yard.
Small light-colored gable-front house behind a broad lawn, with dark trim and a hedge along the front.
White gabled house with dark trim, a broad grassy yard, and a detached outbuilding behind it.
Two homes flank a gravel driveway, with chain-link fencing and a detached garage at the back.
Rear of white-sided homes beside a gravel driveway, enclosed by chain-link fencing and leading to a detached garage.
Living room with a large gray sectional, bright windows, and open views into a nursery and bathroom.
Nursery with a white crib, pink curtains, and two windows.
Nursery with a white crib, blue bedding, dresser, and “CRUZE” lettering above a round mirror.
Modern bathroom with a white vanity, black fixtures, and a tiled bathtub with gray curtain.
Backyard with a gazebo, two outbuildings, mature trees, and a curved stone garden border.
Aerial view of a house on a large grassy lot with outbuildings and garden beds.
Aerial view of a fenced property with several buildings, a broad grassy yard, and mature leafless trees.
Aerial panorama of a residential neighborhood, with the property marked near streets and distant hills.
Aerial view of the property marked by a red pin amid homes and spring greenery, with hills in the distance.
Aerial view of the property marked among homes, green lots, and mountain foothills.
Aerial view of the marked property among neighborhood homes, with distant mountains beyond.
Courtesy of eXp Realty, LLC, Emiley Rios Listing Contact: 888-317-5197 
Pending

11822 E 6th Ave

11822 E 6th Ave, Spokane Valley, WA 99206

$365,000
Half an acre of space to spread out, and a home that's been freshly refreshed to match! This 3 bed, 2 bath property has been recently painted throughout, with an open, light-filled layout and newer appliances that make it feel truly move-in ready. LVP flooring runs through the main living areas, and there's bonus attic space ready to become a fourth bedroom, office, or playroom. The primary suite is a standout, with a walk-in closet and private en-suite bath. Out back, a huge fenced yard offers room to garden, entertain, or just let the kids and pets roam, plus a garage and a brand-new gazebo for shaded relaxing. There's even extra space for parking a boat, RV, or trailer. Major systems are already handled too: a new furnace and an on-demand water heater mean comfort and peace of mind from day one. Add in generous off-street parking and a quiet, convenient location near schools, parks, and shopping, and this one checks a lot of boxes.

3
beds

2
baths

1,544 Sq.Ft. LIVING AREA

0.58 Acres lot

Emiley Rios

Emiley Rios

Features & Amenities

Interior

  • total bedrooms3
  • Total bathrooms2
  • APPLIANCES Tankless Water Heater, Free-Standing Range, Dishwasher, Refrigerator, Hard Surface Counters
  • other interior Features Smart Thermostat

Area & Lot

  • Status Pending
  • Living Area1,544 Sq.Ft.
  • Total Area1,544 Sq.Ft.
  • Lot Area0.58 Acres
  • MLS® ID202624569
  • TypeResidential
  • YEAR BUILT1947
  • NeighborhoodSpokane Valley
  • Elementary SchoolOpportunity
  • Middle SchoolN Pines
  • High SchoolUniversity

Exterior

  • STORIES2
  • Garage Space2.0
  • roofComposition
  • lot featuresFencing, Fenced Yard, Level, Oversized Lot
  • parkingDetached, Off Site
  • HEAT TYPEGas, Forced Air

Financial

  • Sales Price$365,000
  • Real Estate Tax $3,791/yr
Living room with a gray sectional, oval coffee table, and open white kitchen.

Schedule a Showing

We would love to show you our beautiful property. Please select your preferred date and time below. An agent will be in touch shortly to confirm your appointment.

Schedule a Showing

We would love to show you our beautiful property. Please select your preferred date and time below. An agent will be in touch shortly to confirm your appointment.
Thank you for your interest in 11822 E 6th Ave, Spokane Valley, WA 99206. We are reviewing your request and will be in touch shortly!

Mortgage Calculator

Estimate your monthly mortgage payment, including the principal and interest, property taxes, and HOA. Adjust the values to generate a more accurate rate.
All estimates are provided for informational purposes only. Actual amounts may vary.
$0,000 Your Payment 20 15 65
$0,000 Your Payment

Spokane Valley

Spokane Valley is a city of about 108,000 just east of Spokane along I-90. It offers established neighborhoods, newer subdivisions, easy access to both Spokane and North Idaho, and miles of Centennial Trail along the Spokane River.

Explore

Work With Us

Rios and Co is dedicated to helping you find your dream home and assisting with any selling needs you may have. Let them guide you through your home-buying journey, contact them today!

Follow Us on Instagram