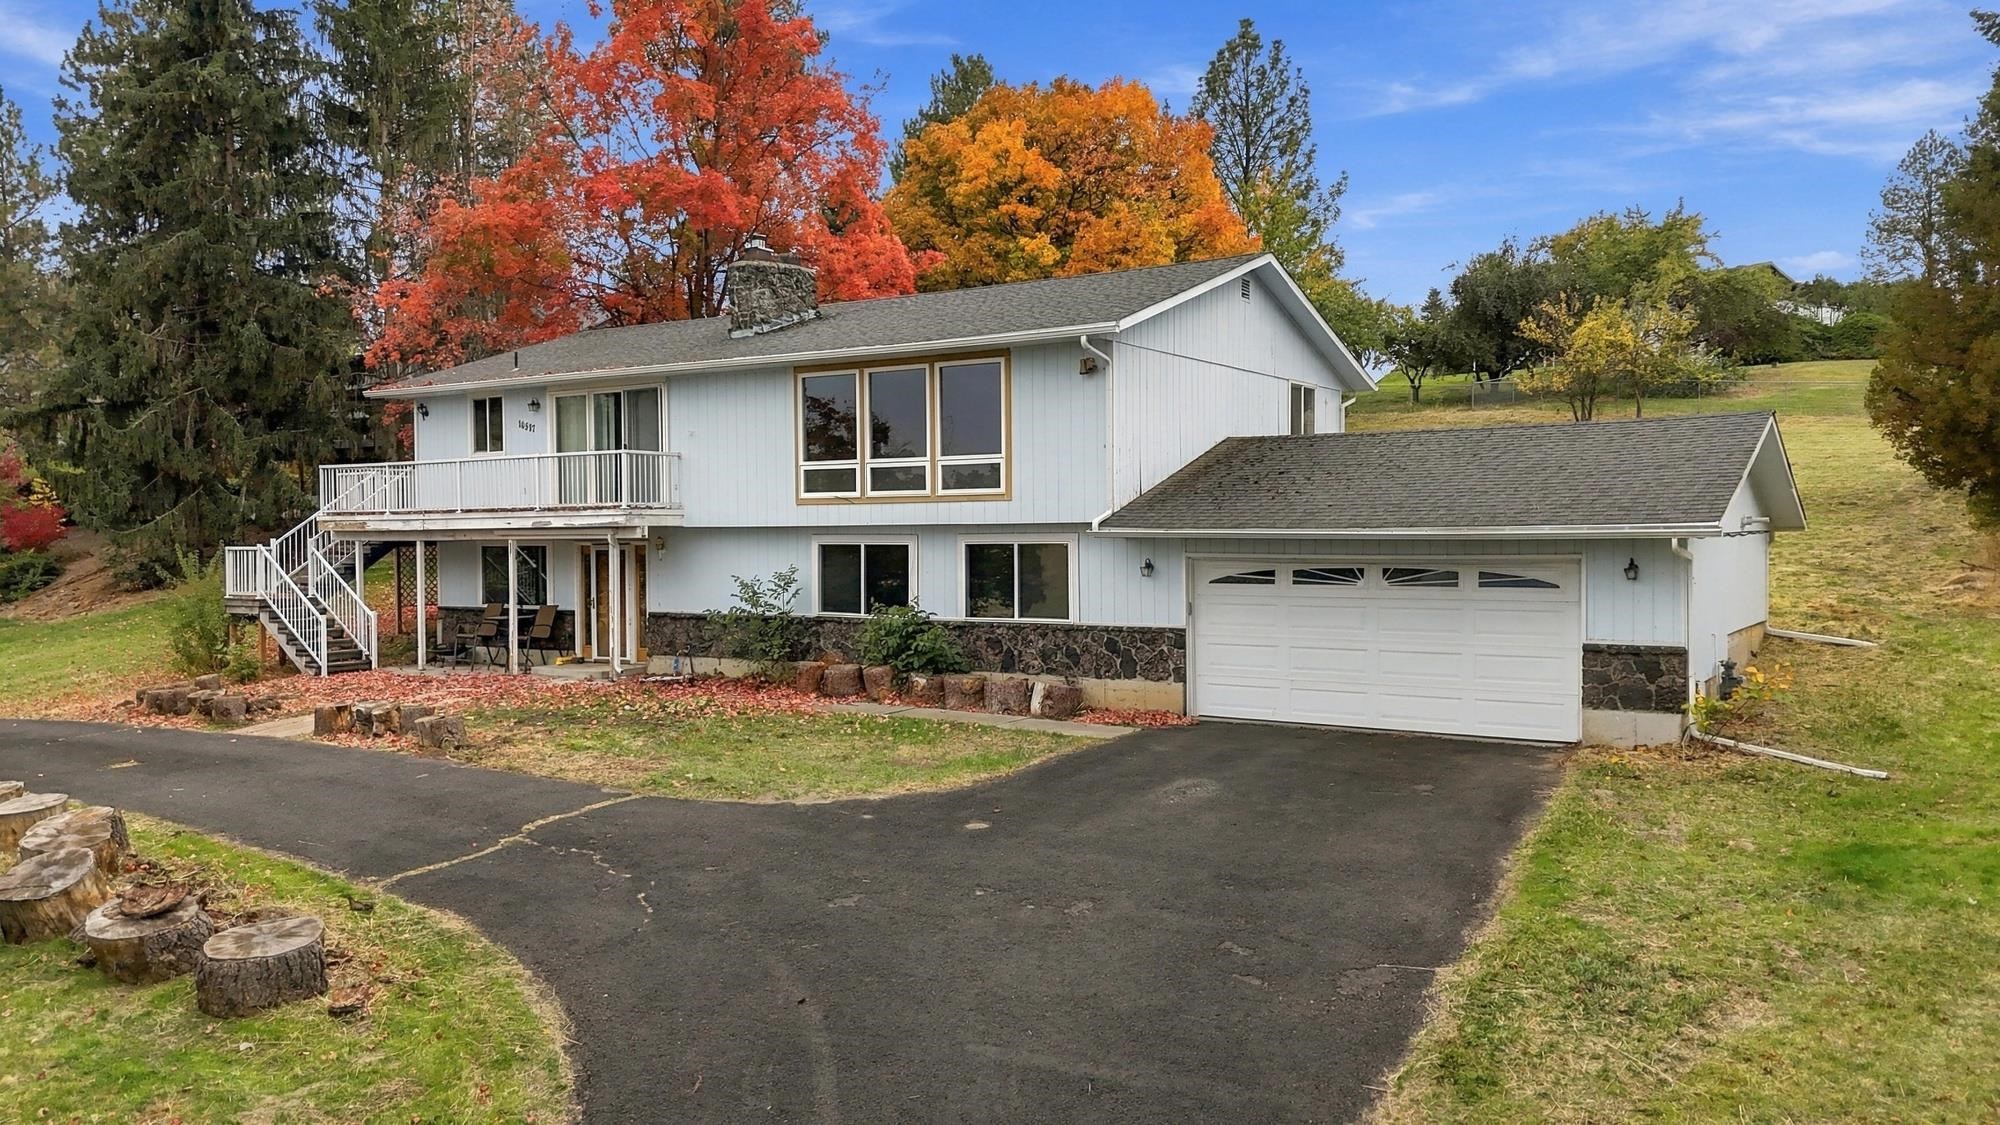
White split-level home with a raised deck and attached garage, framed by colorful autumn trees.
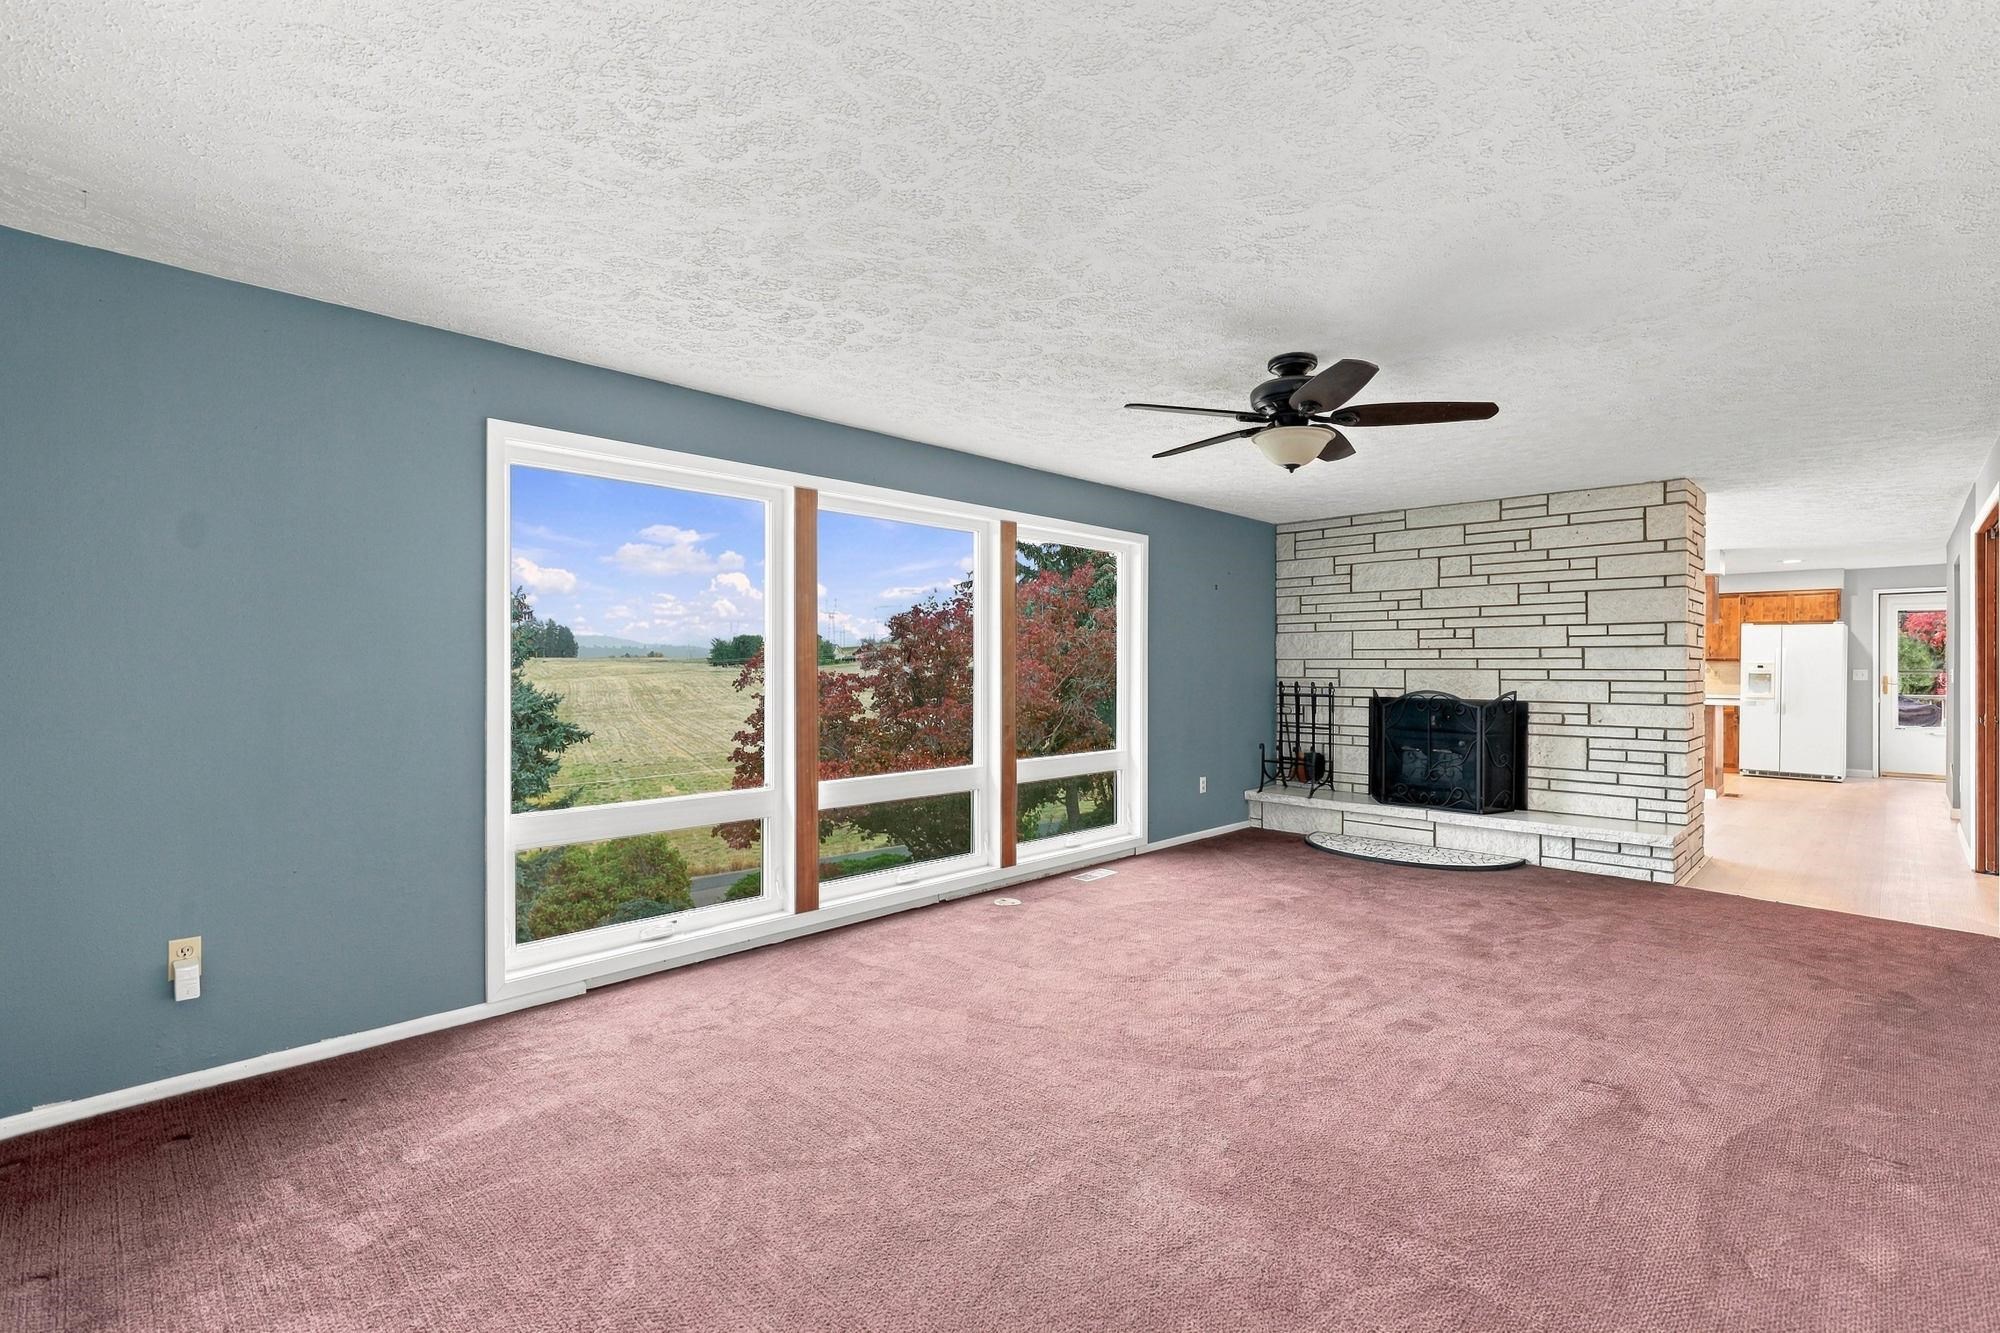
Living room with a stone fireplace, mauve carpet, and large windows overlooking open fields.
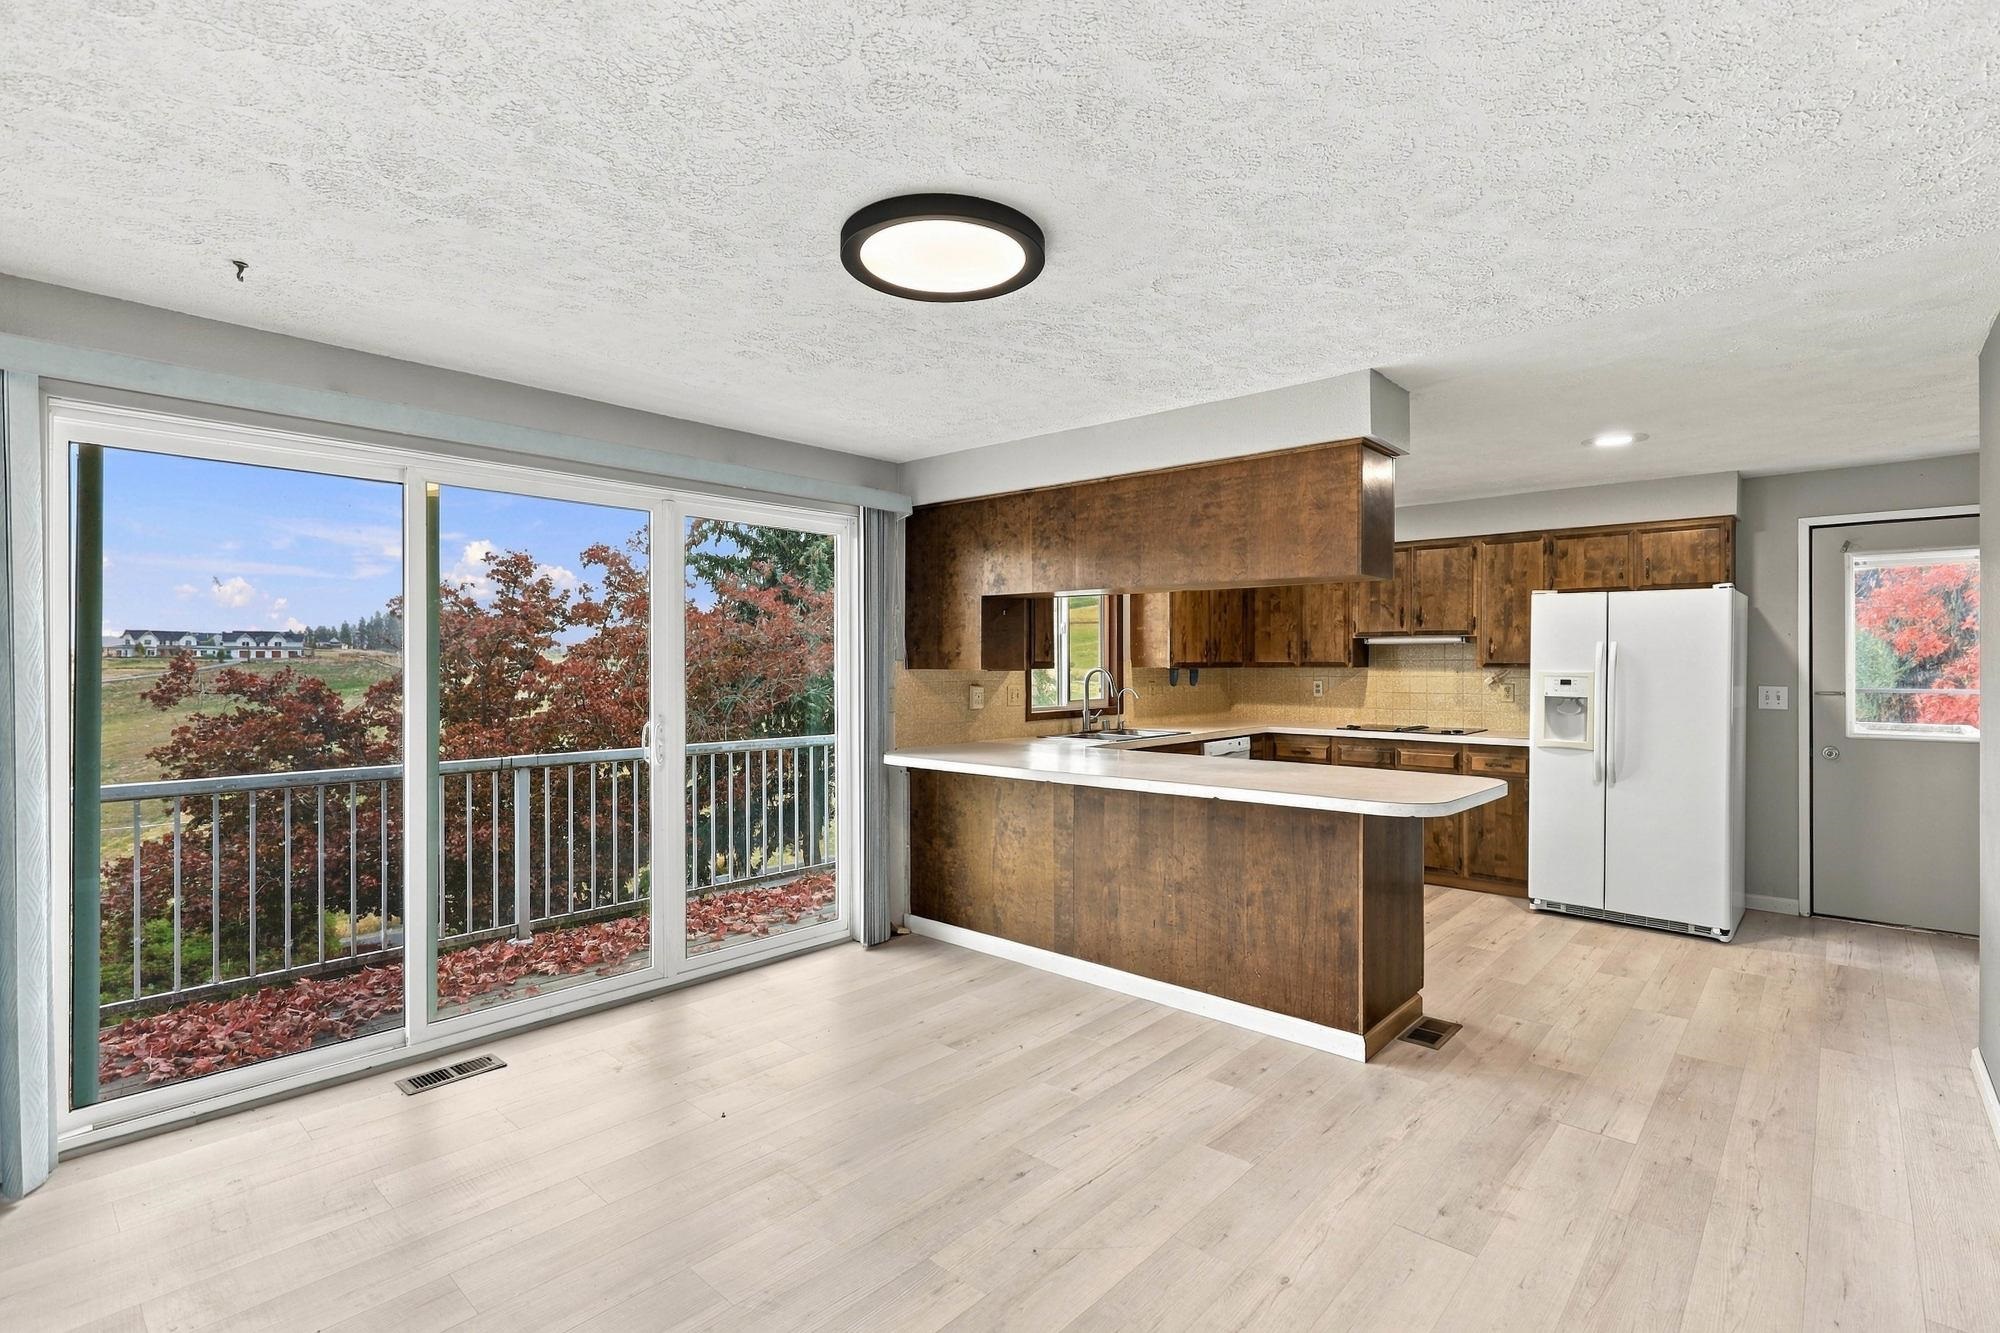
Kitchen with wood cabinets, a breakfast bar, and sliding glass doors opening to a balcony.
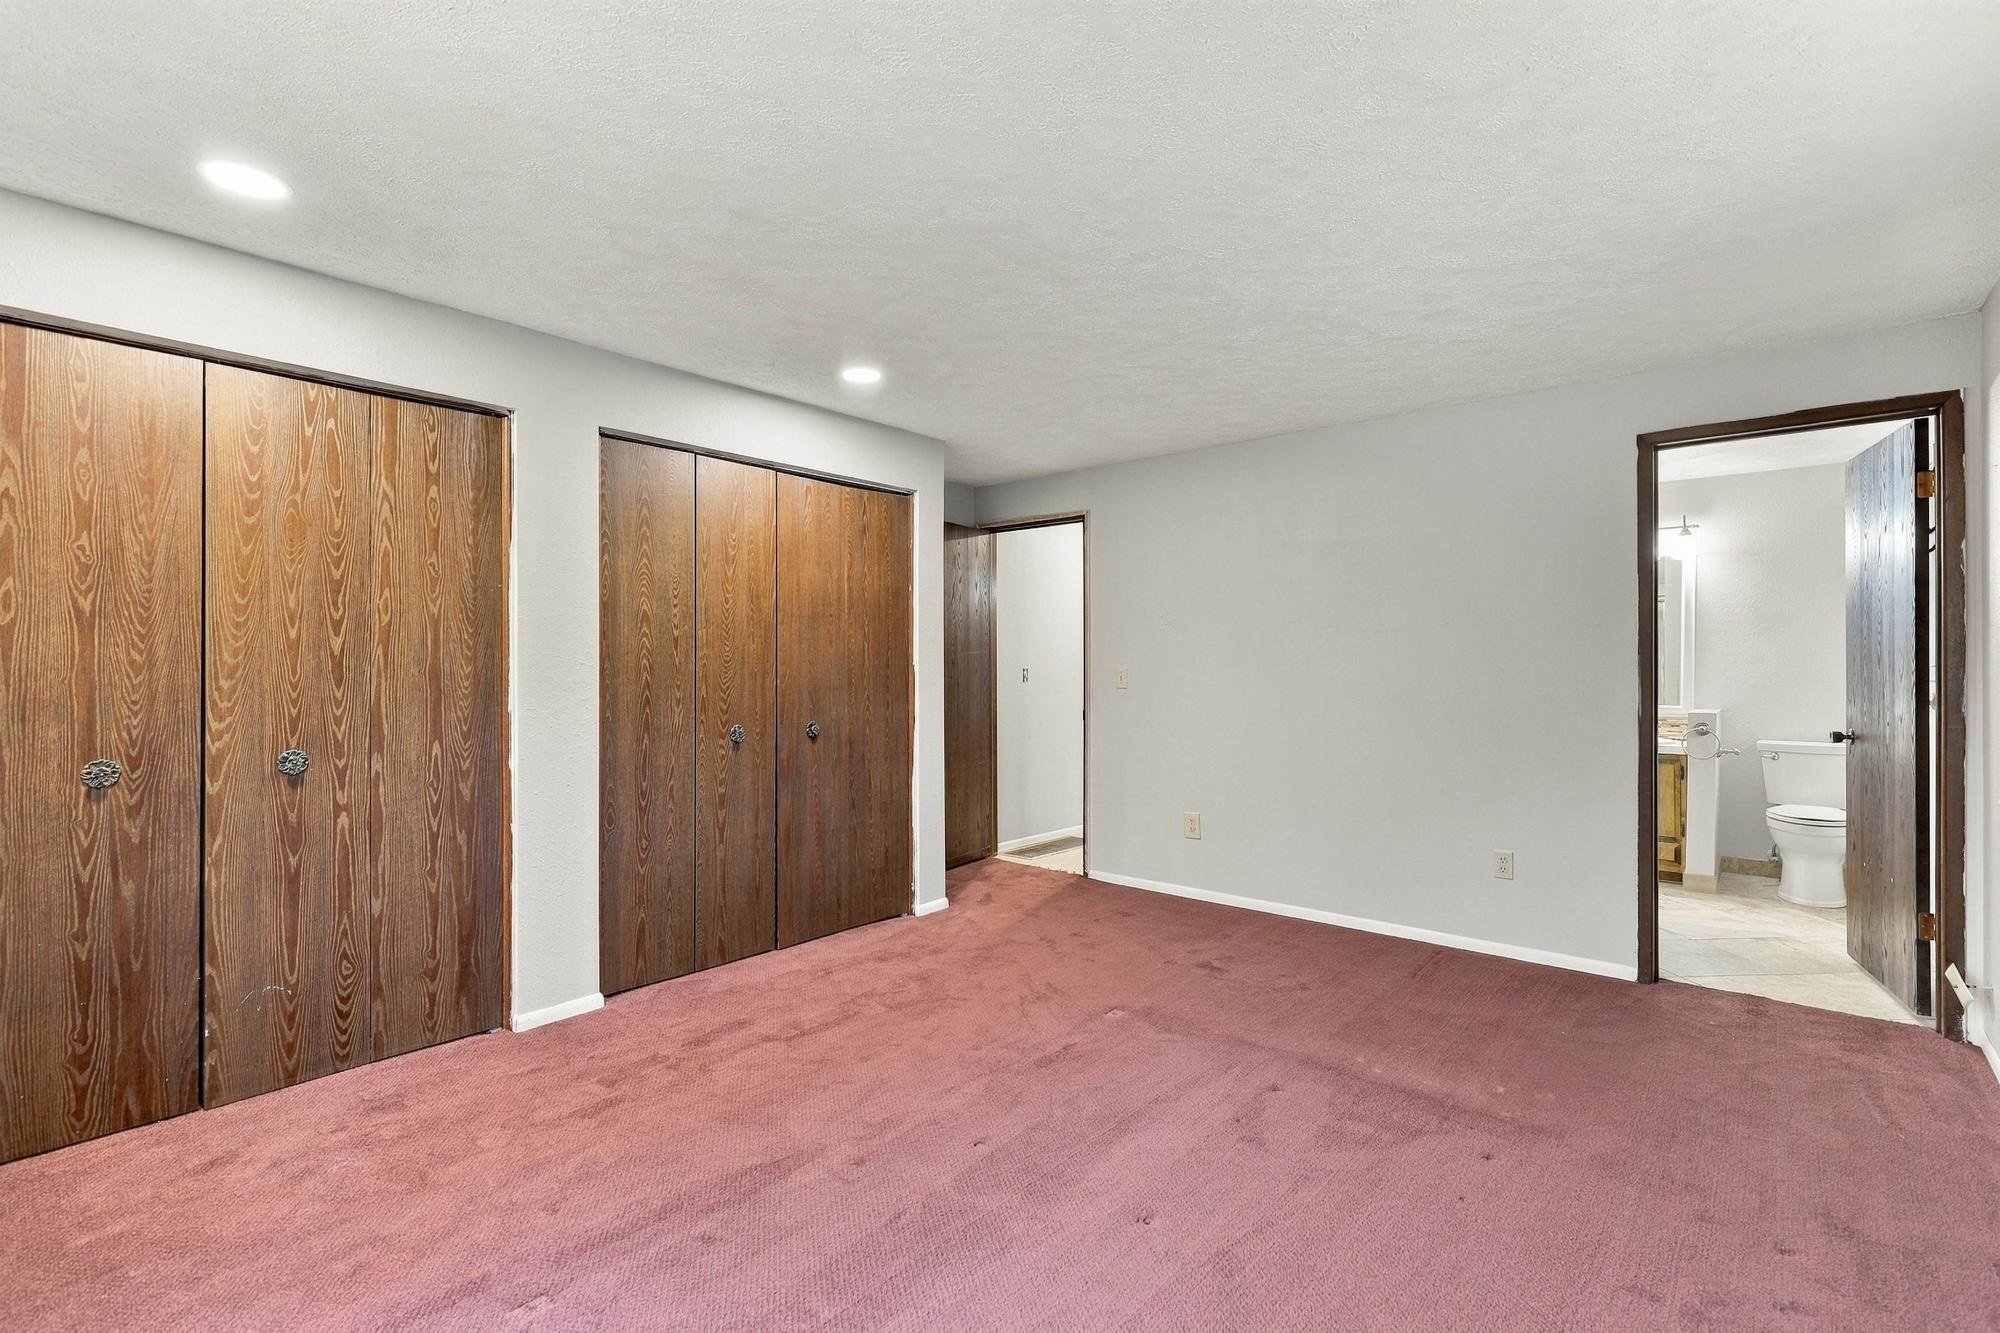
Bedroom with mauve carpet, wood closet doors, and an open doorway to a bathroom.
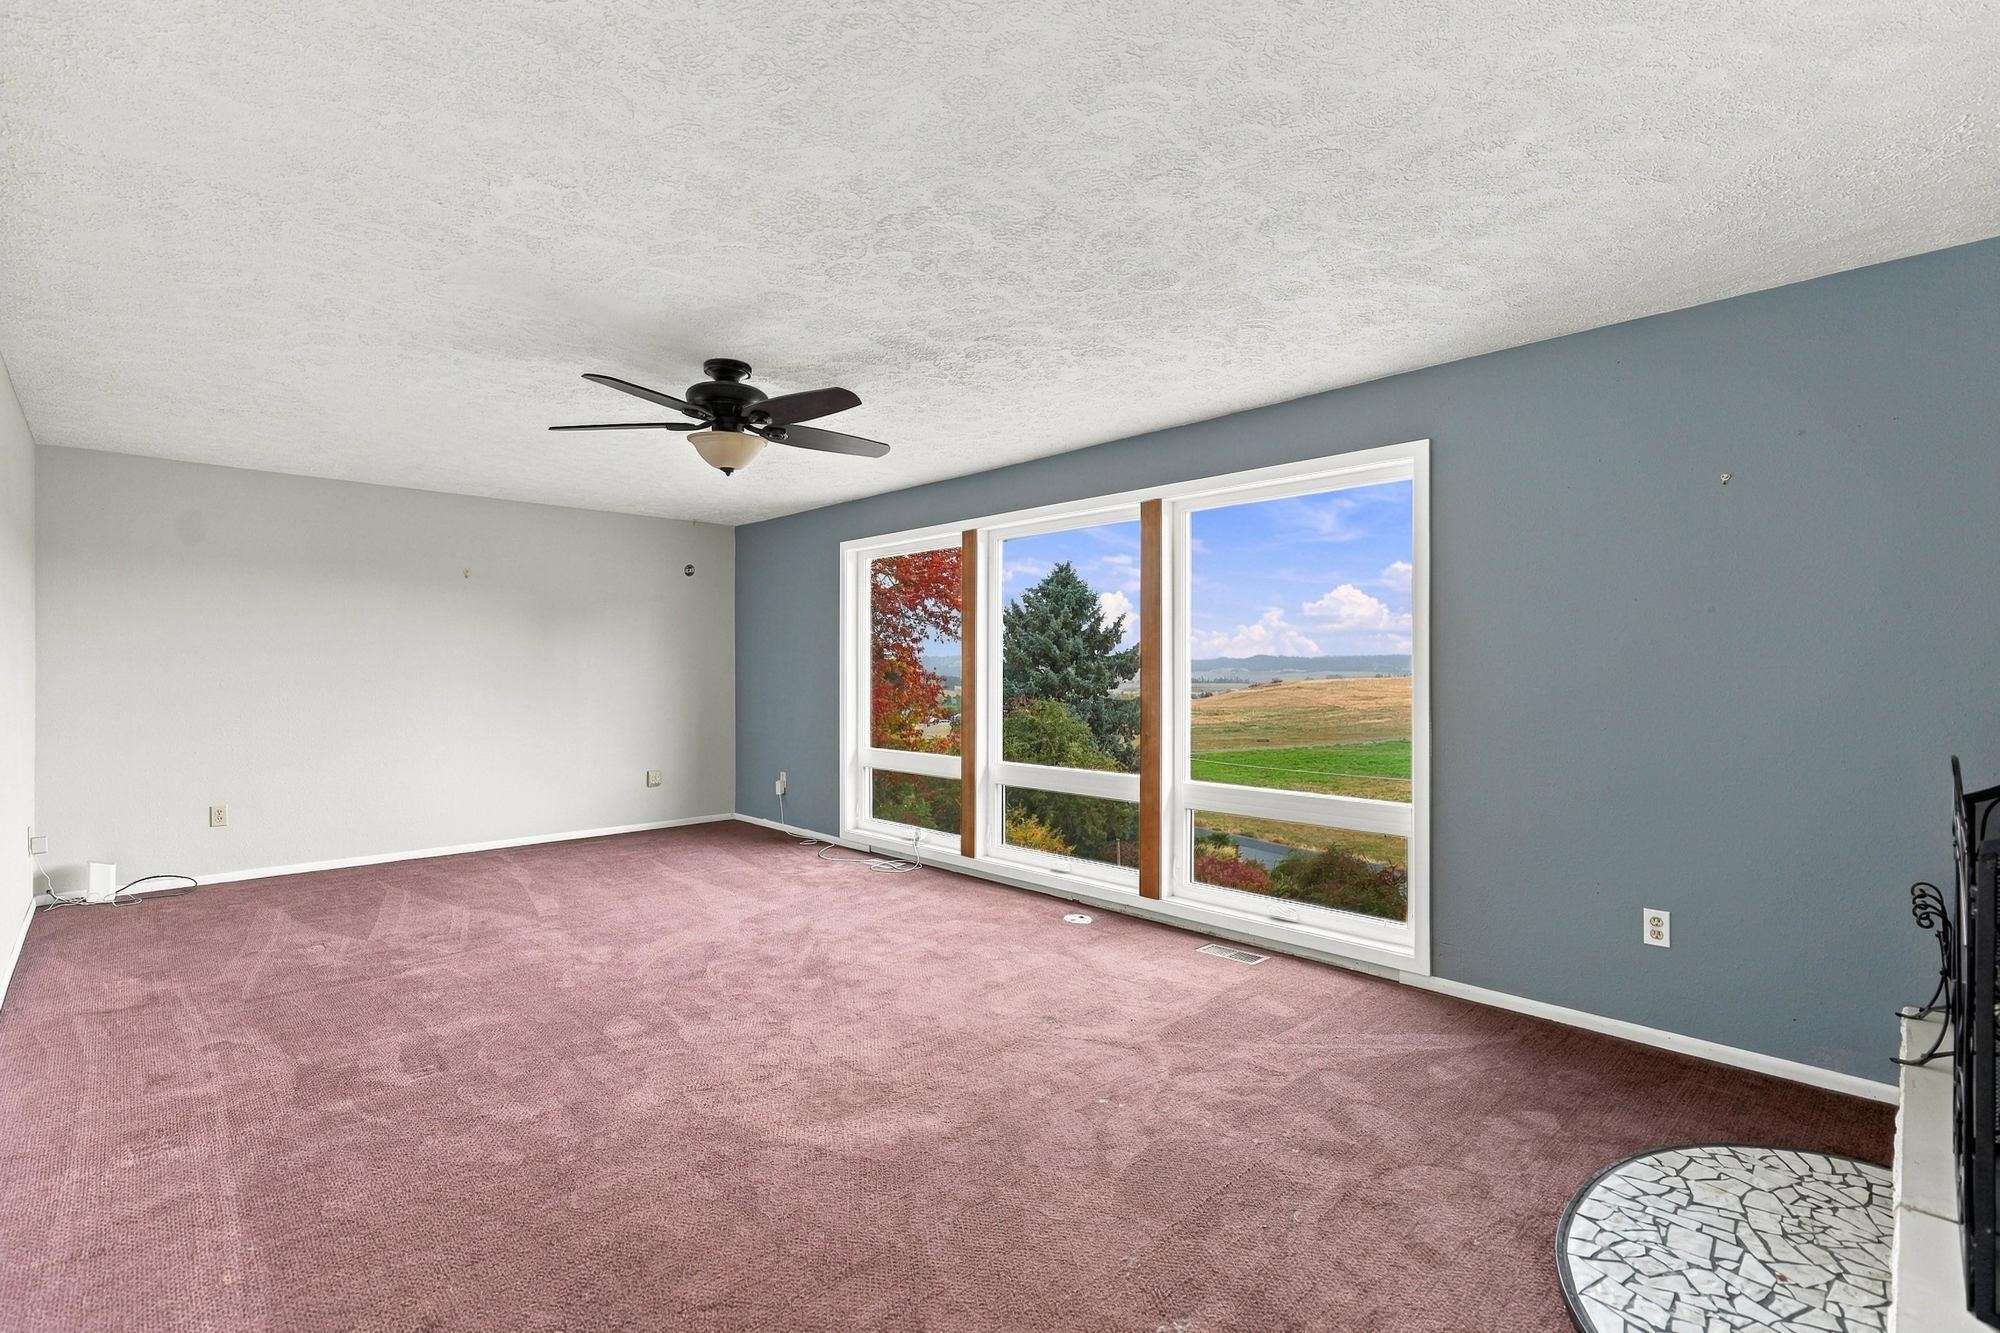
Empty carpeted living room with a ceiling fan and large windows overlooking open fields.
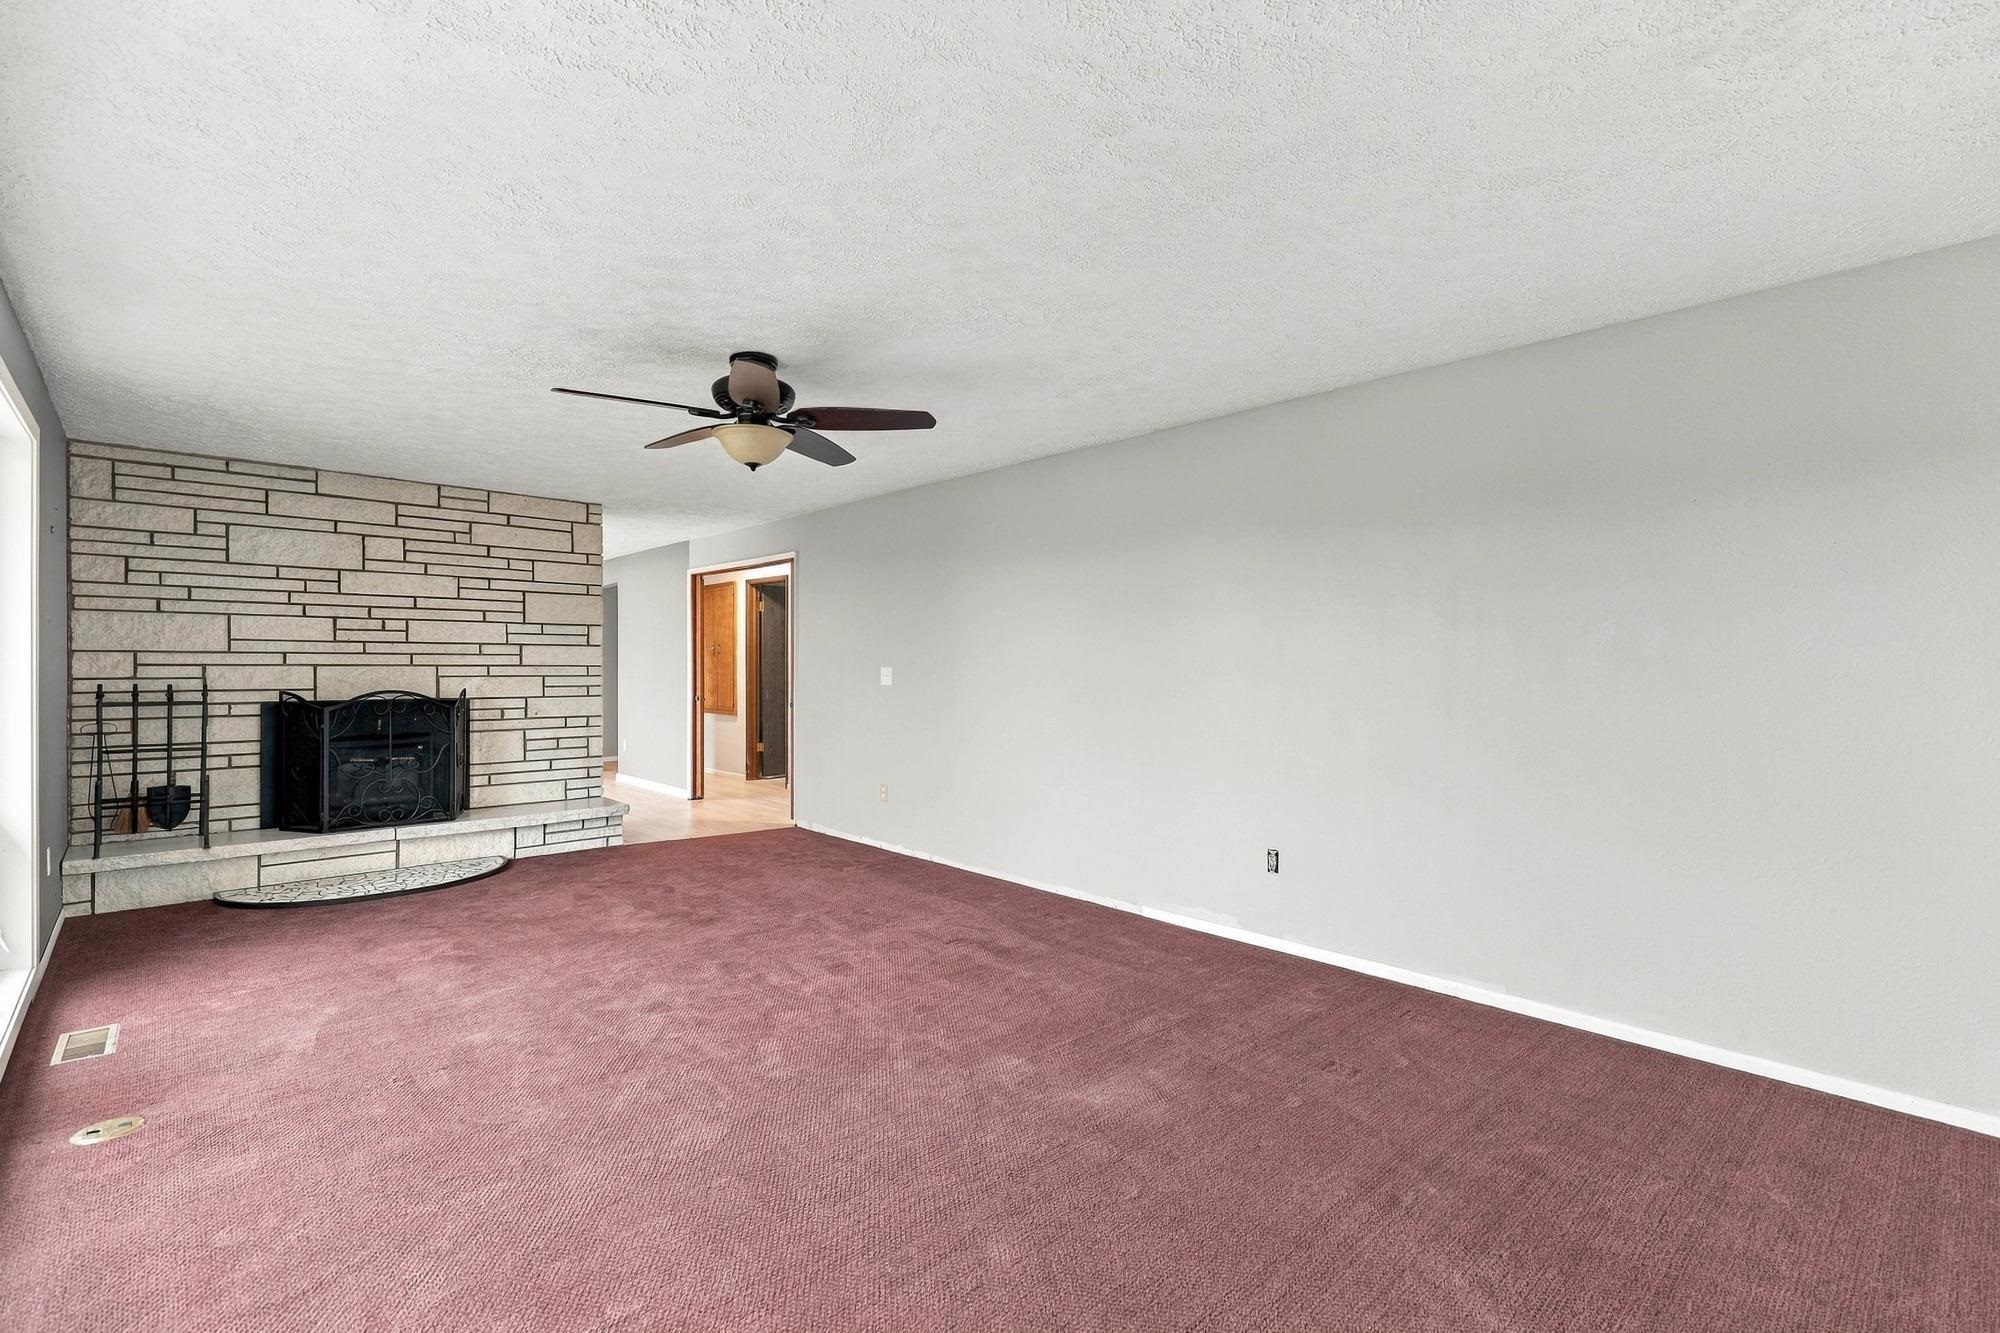
Living room with mauve carpeting, a stone fireplace, and a ceiling fan.
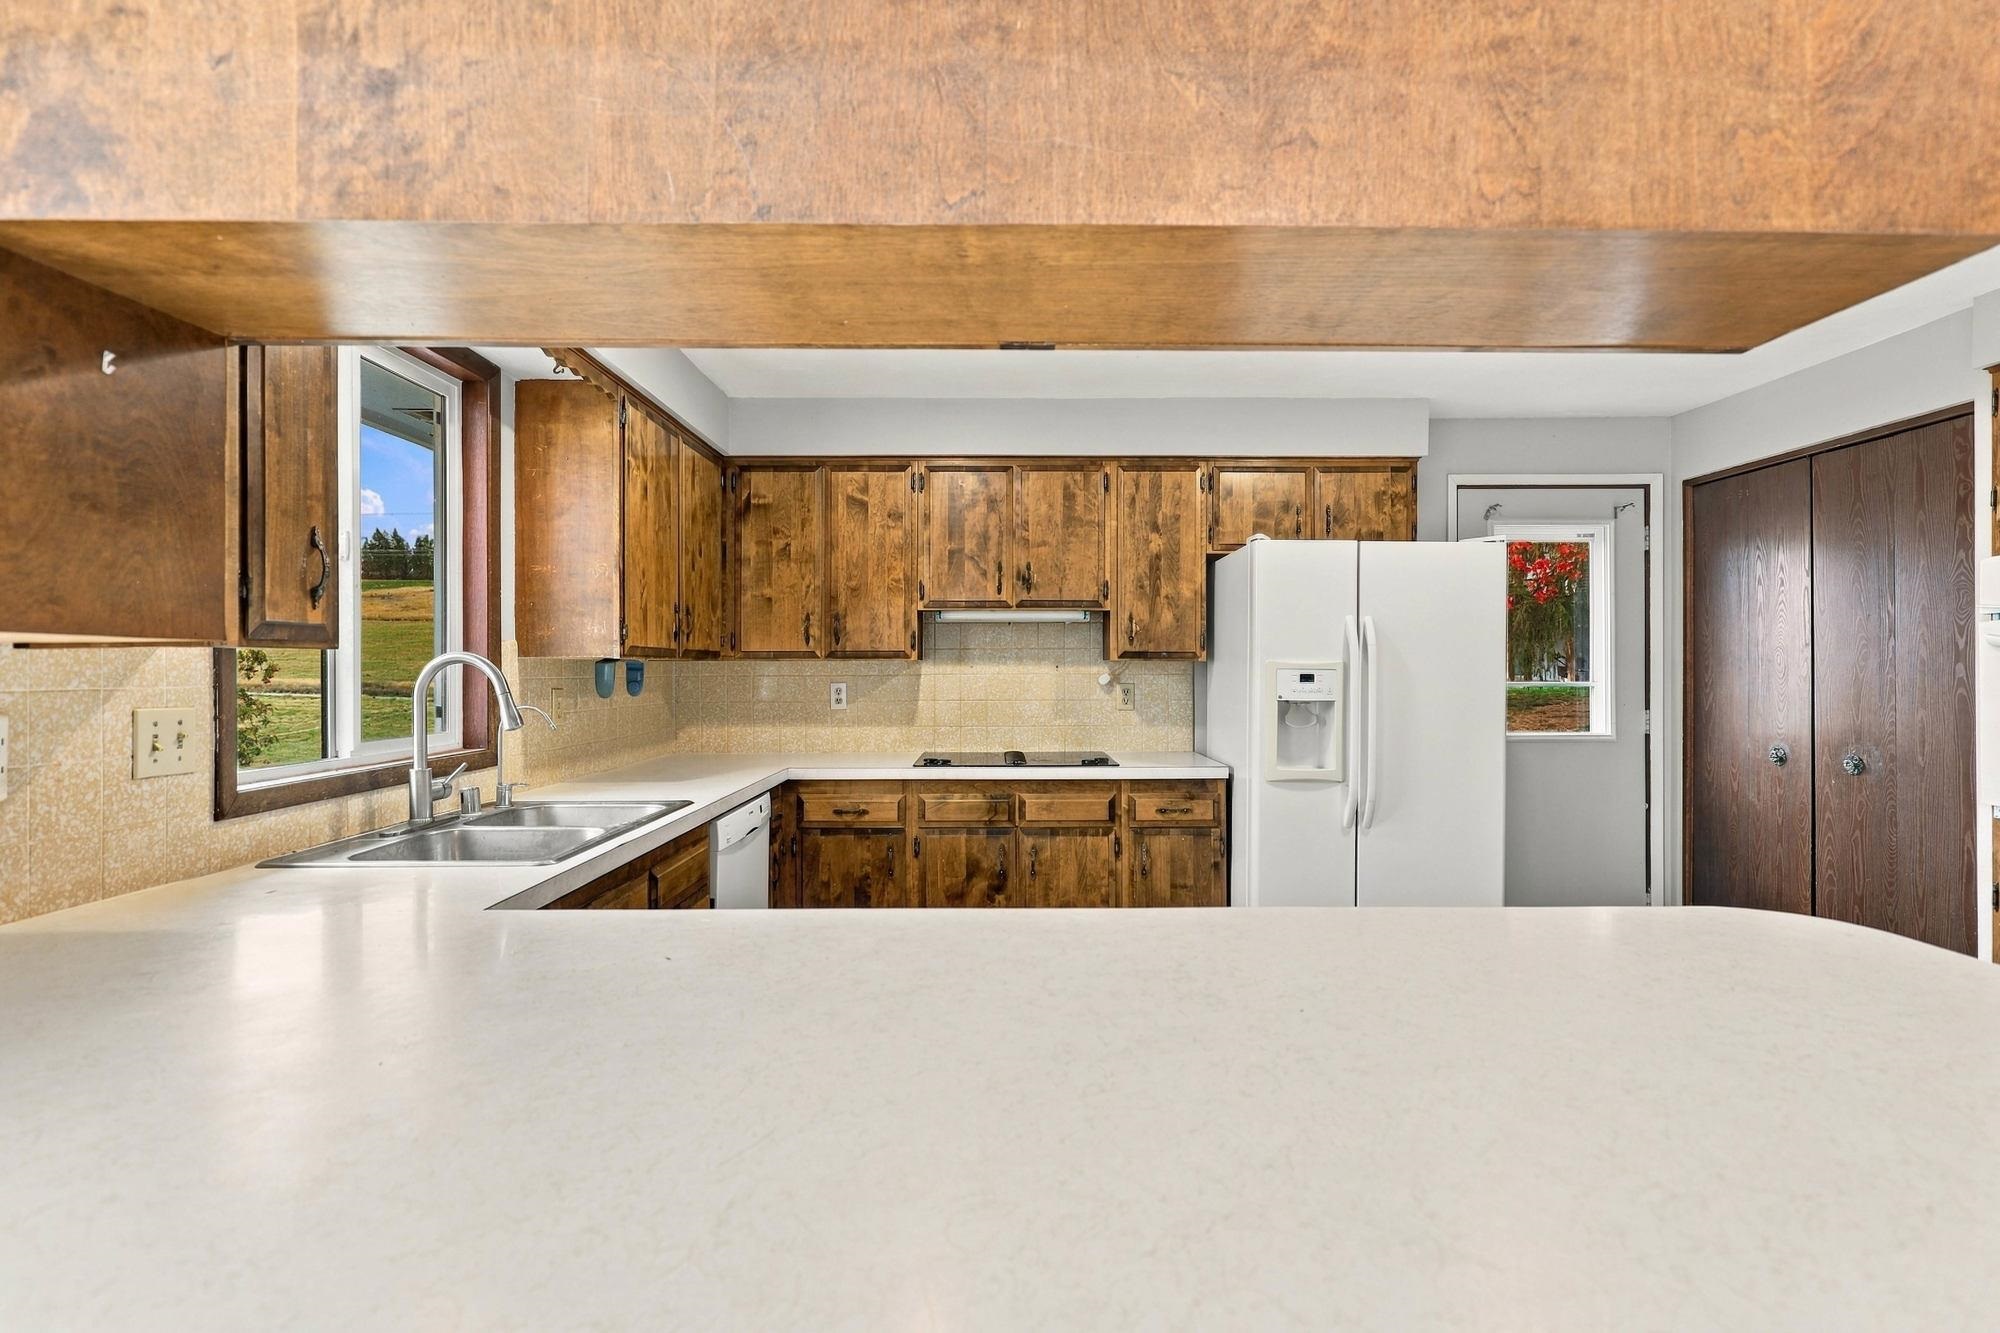
Kitchen with rustic wood cabinets, a double sink, and a white refrigerator.
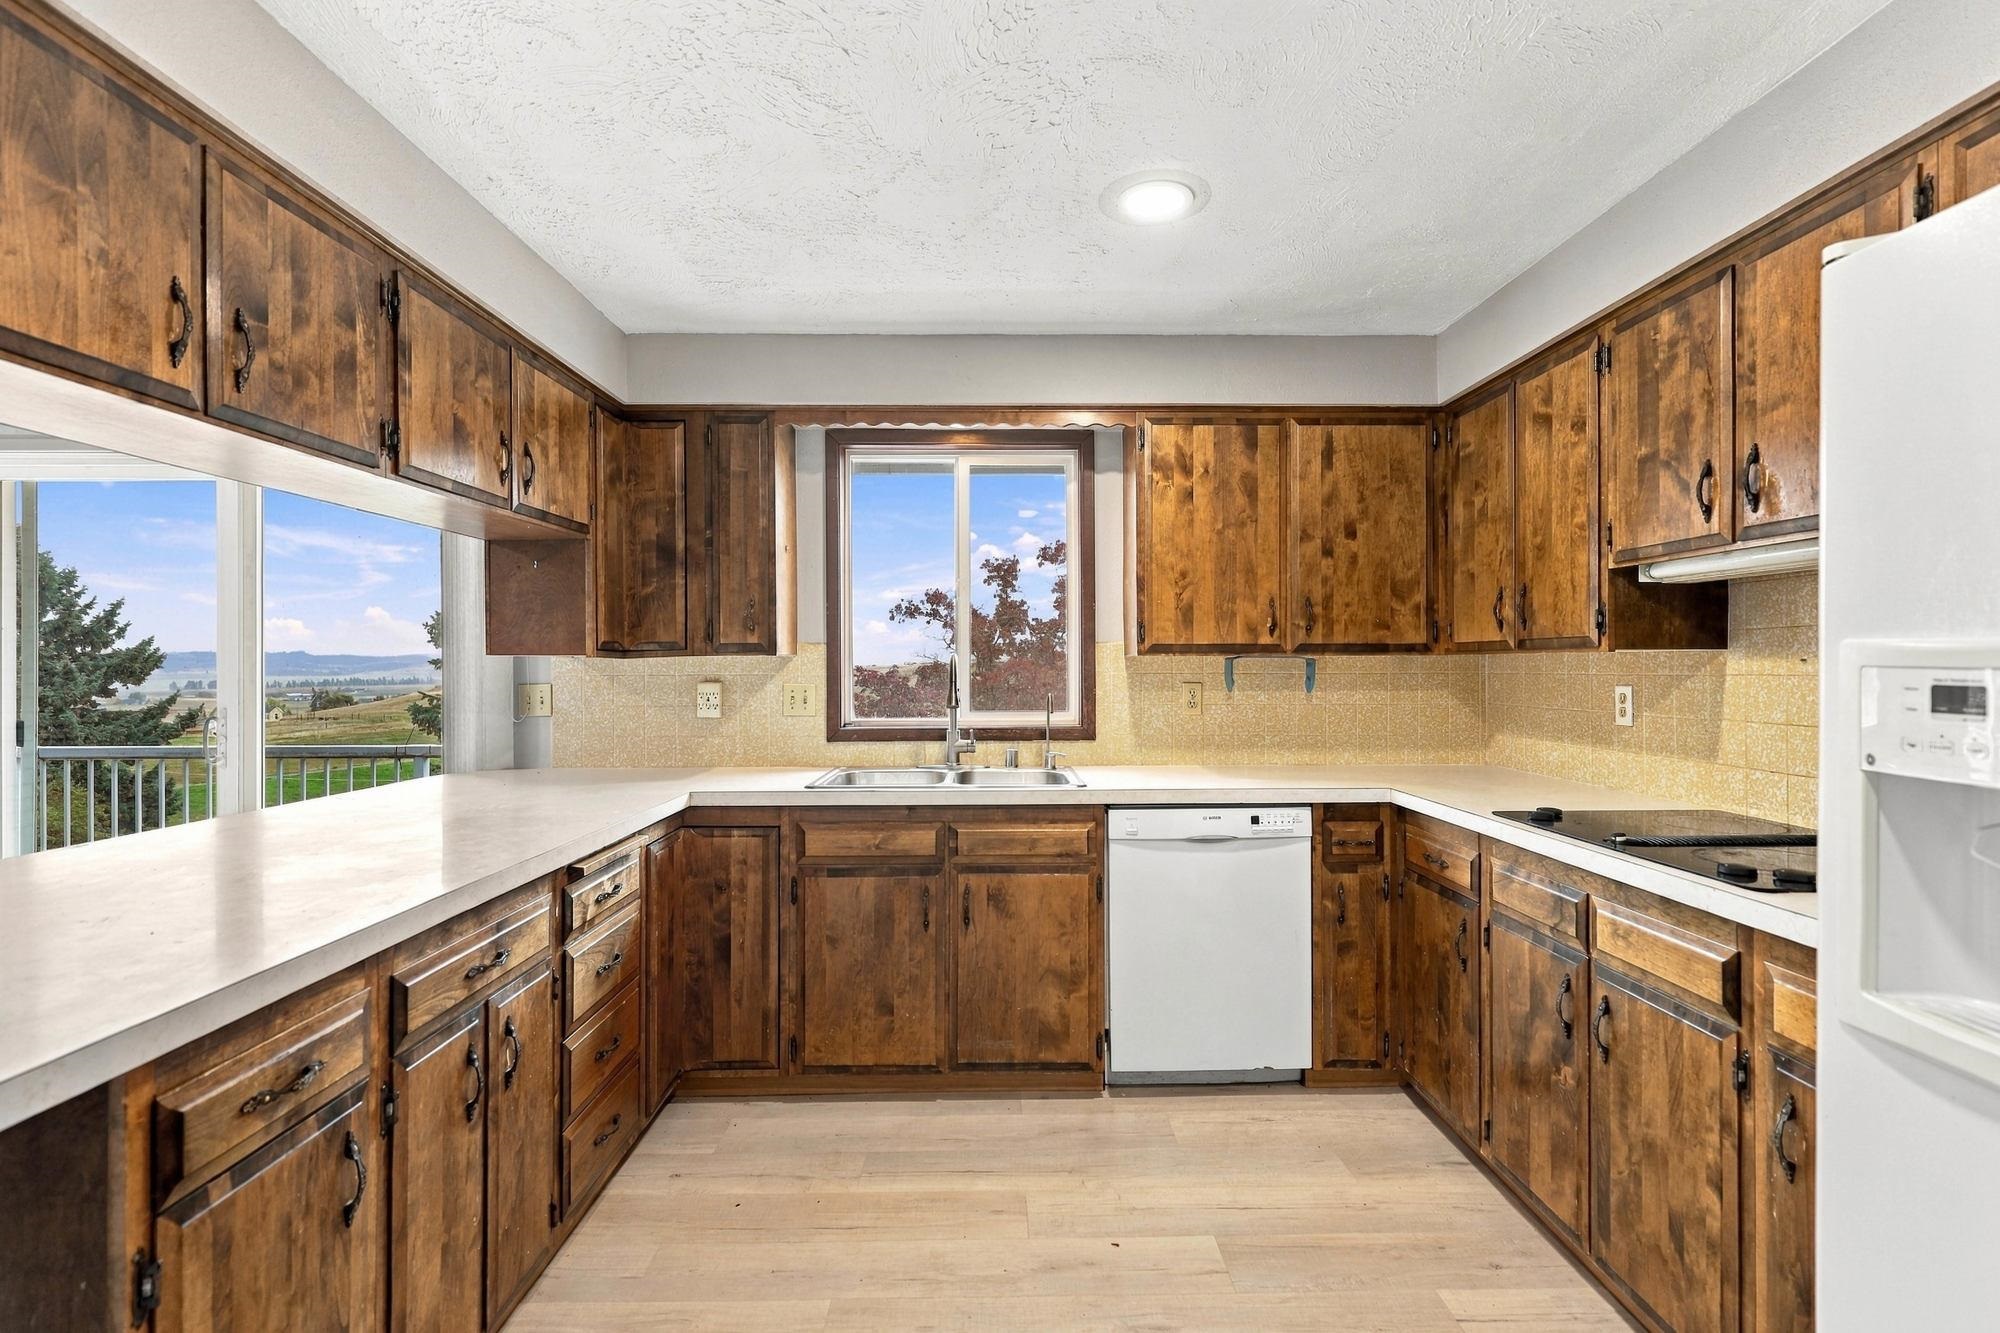
Kitchen with warm wood cabinets, U-shaped counters, and a window overlooking open fields.
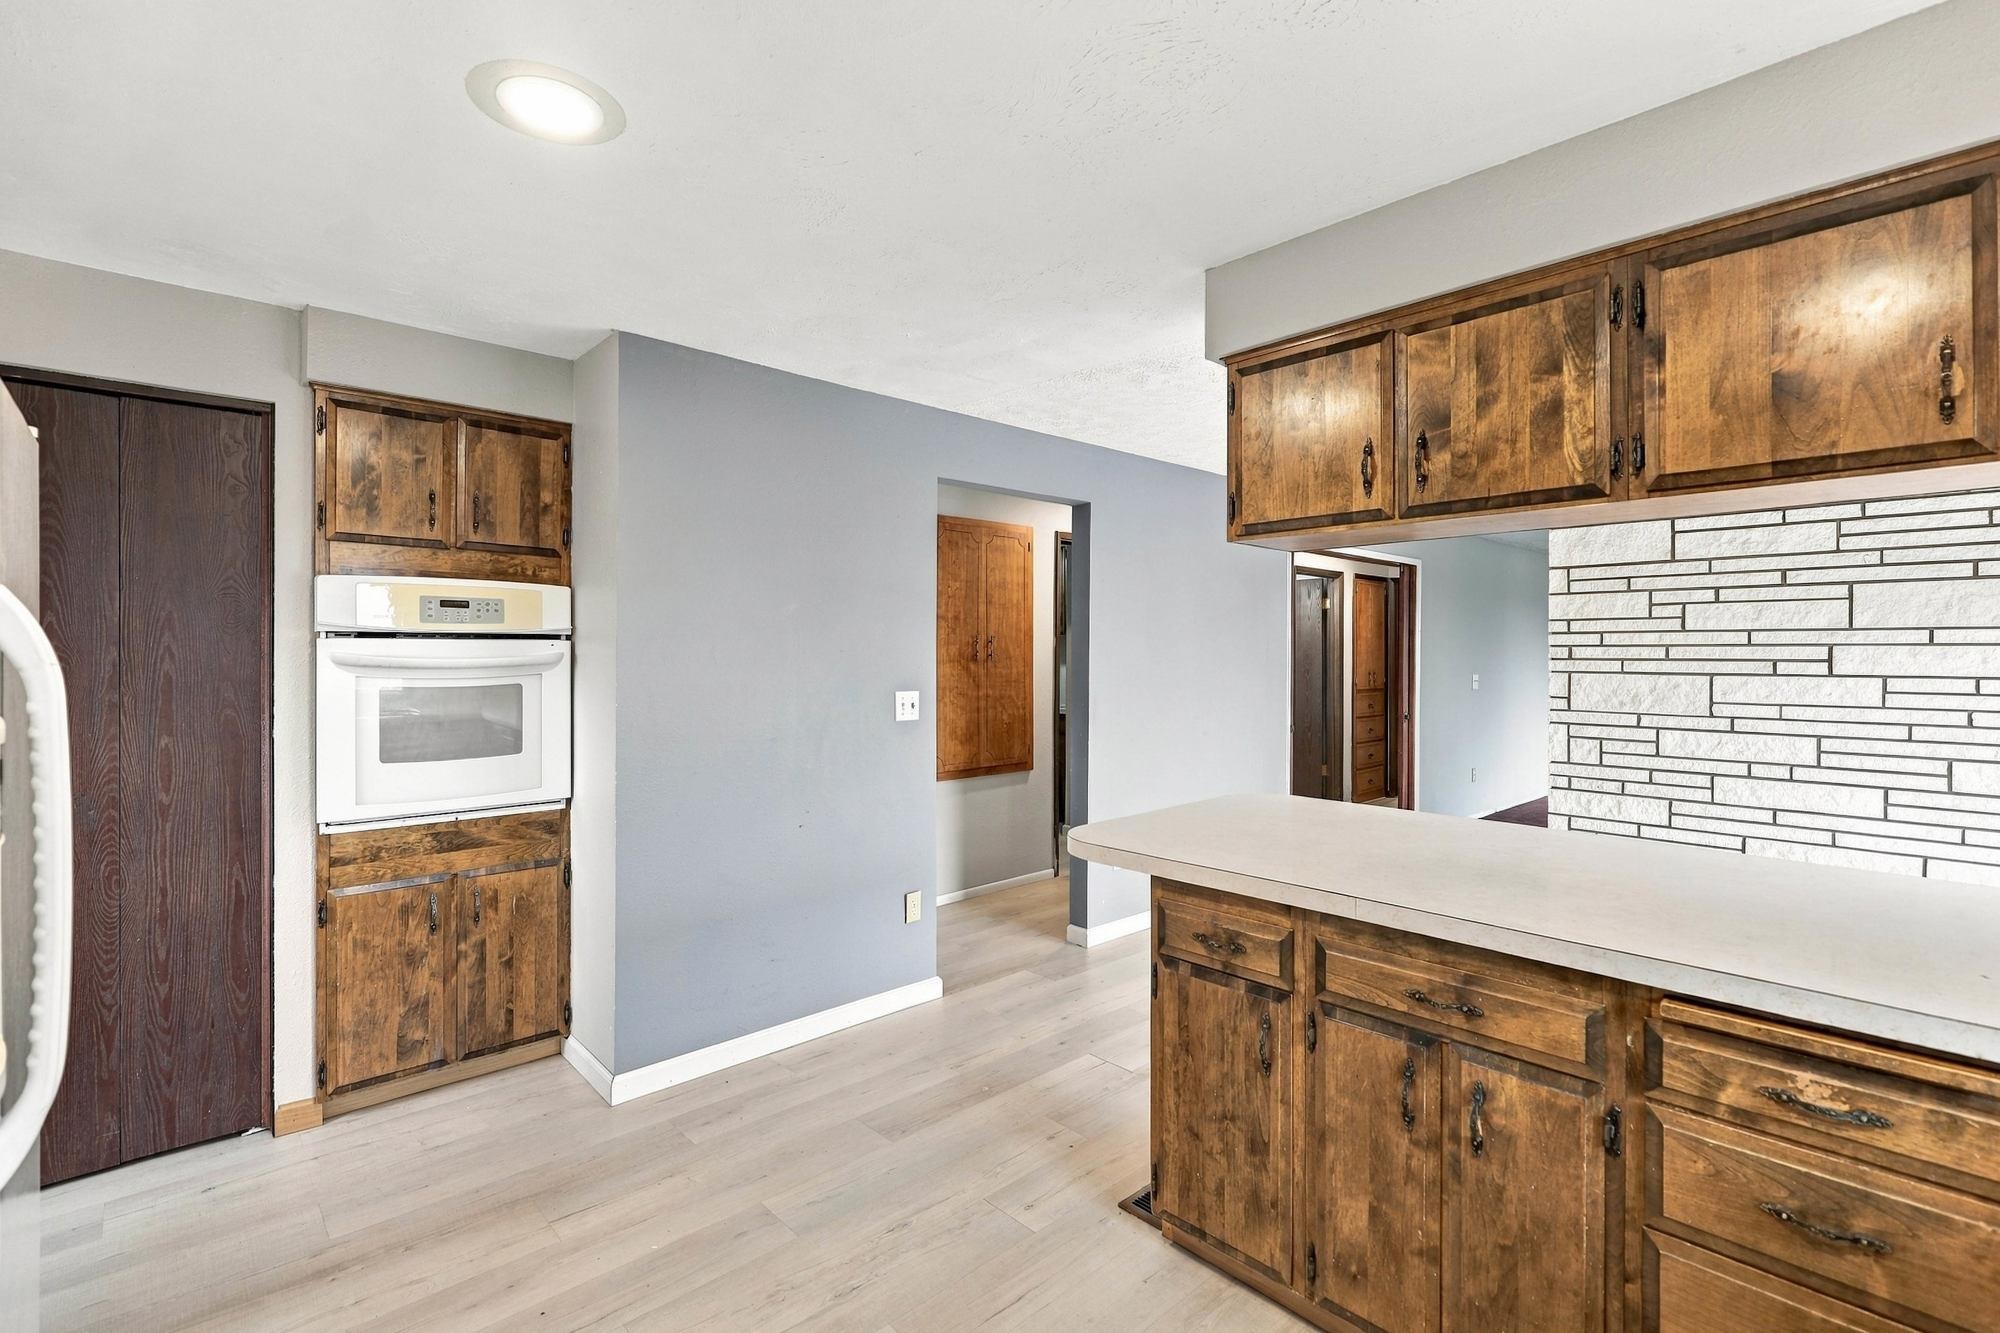
Kitchen with rustic wood cabinets, a white wall oven, and a long white-tiled backsplash.
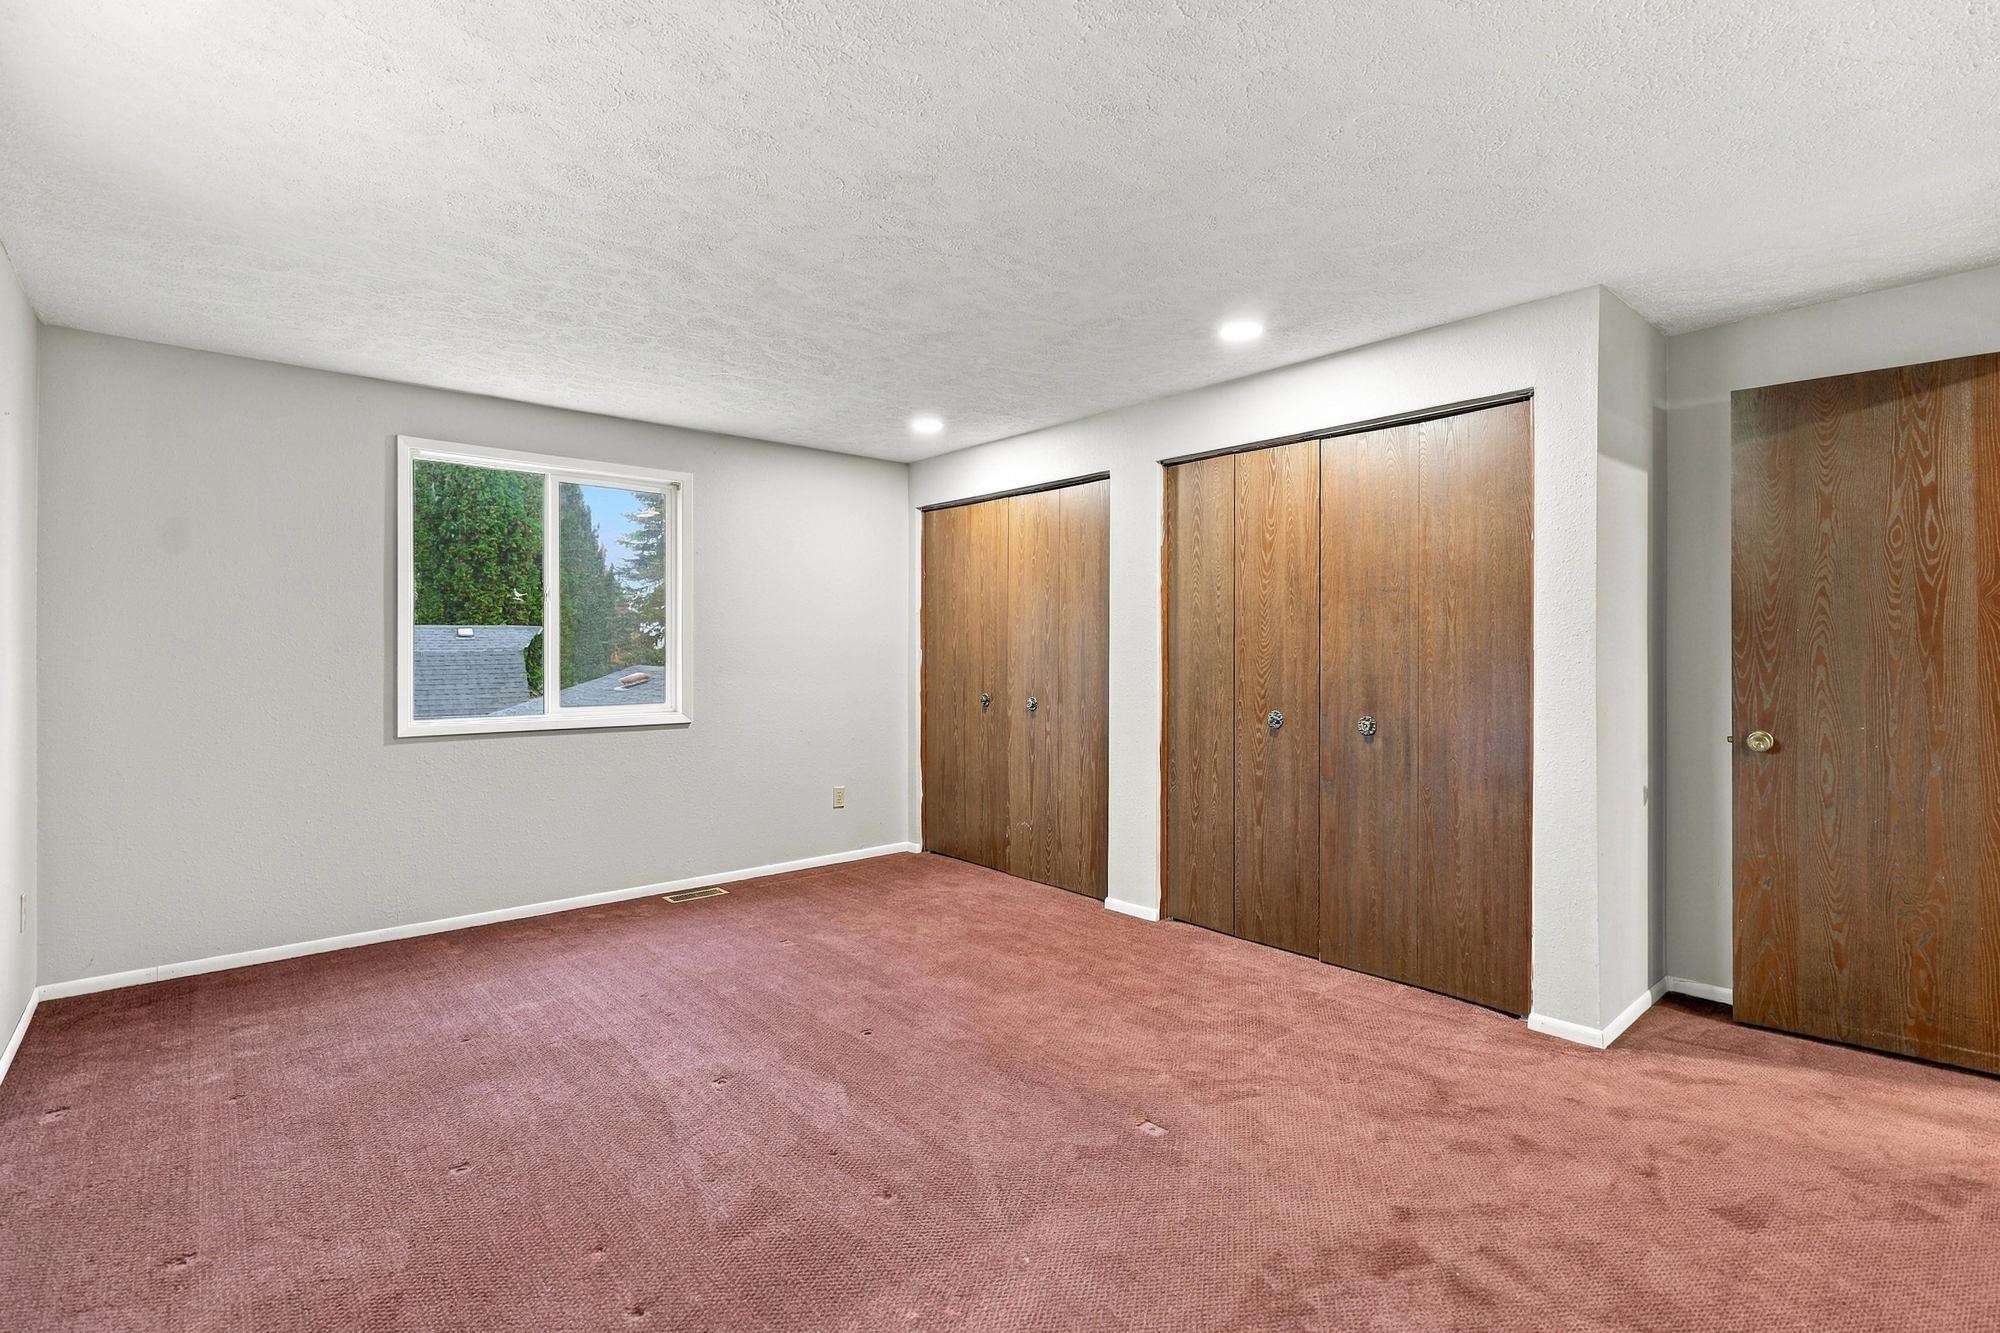
Empty bedroom with mauve carpet, wood closet doors, and a window overlooking trees.
Bathroom with a long double-sink vanity, tiled backsplash, and glass-enclosed tub and shower.
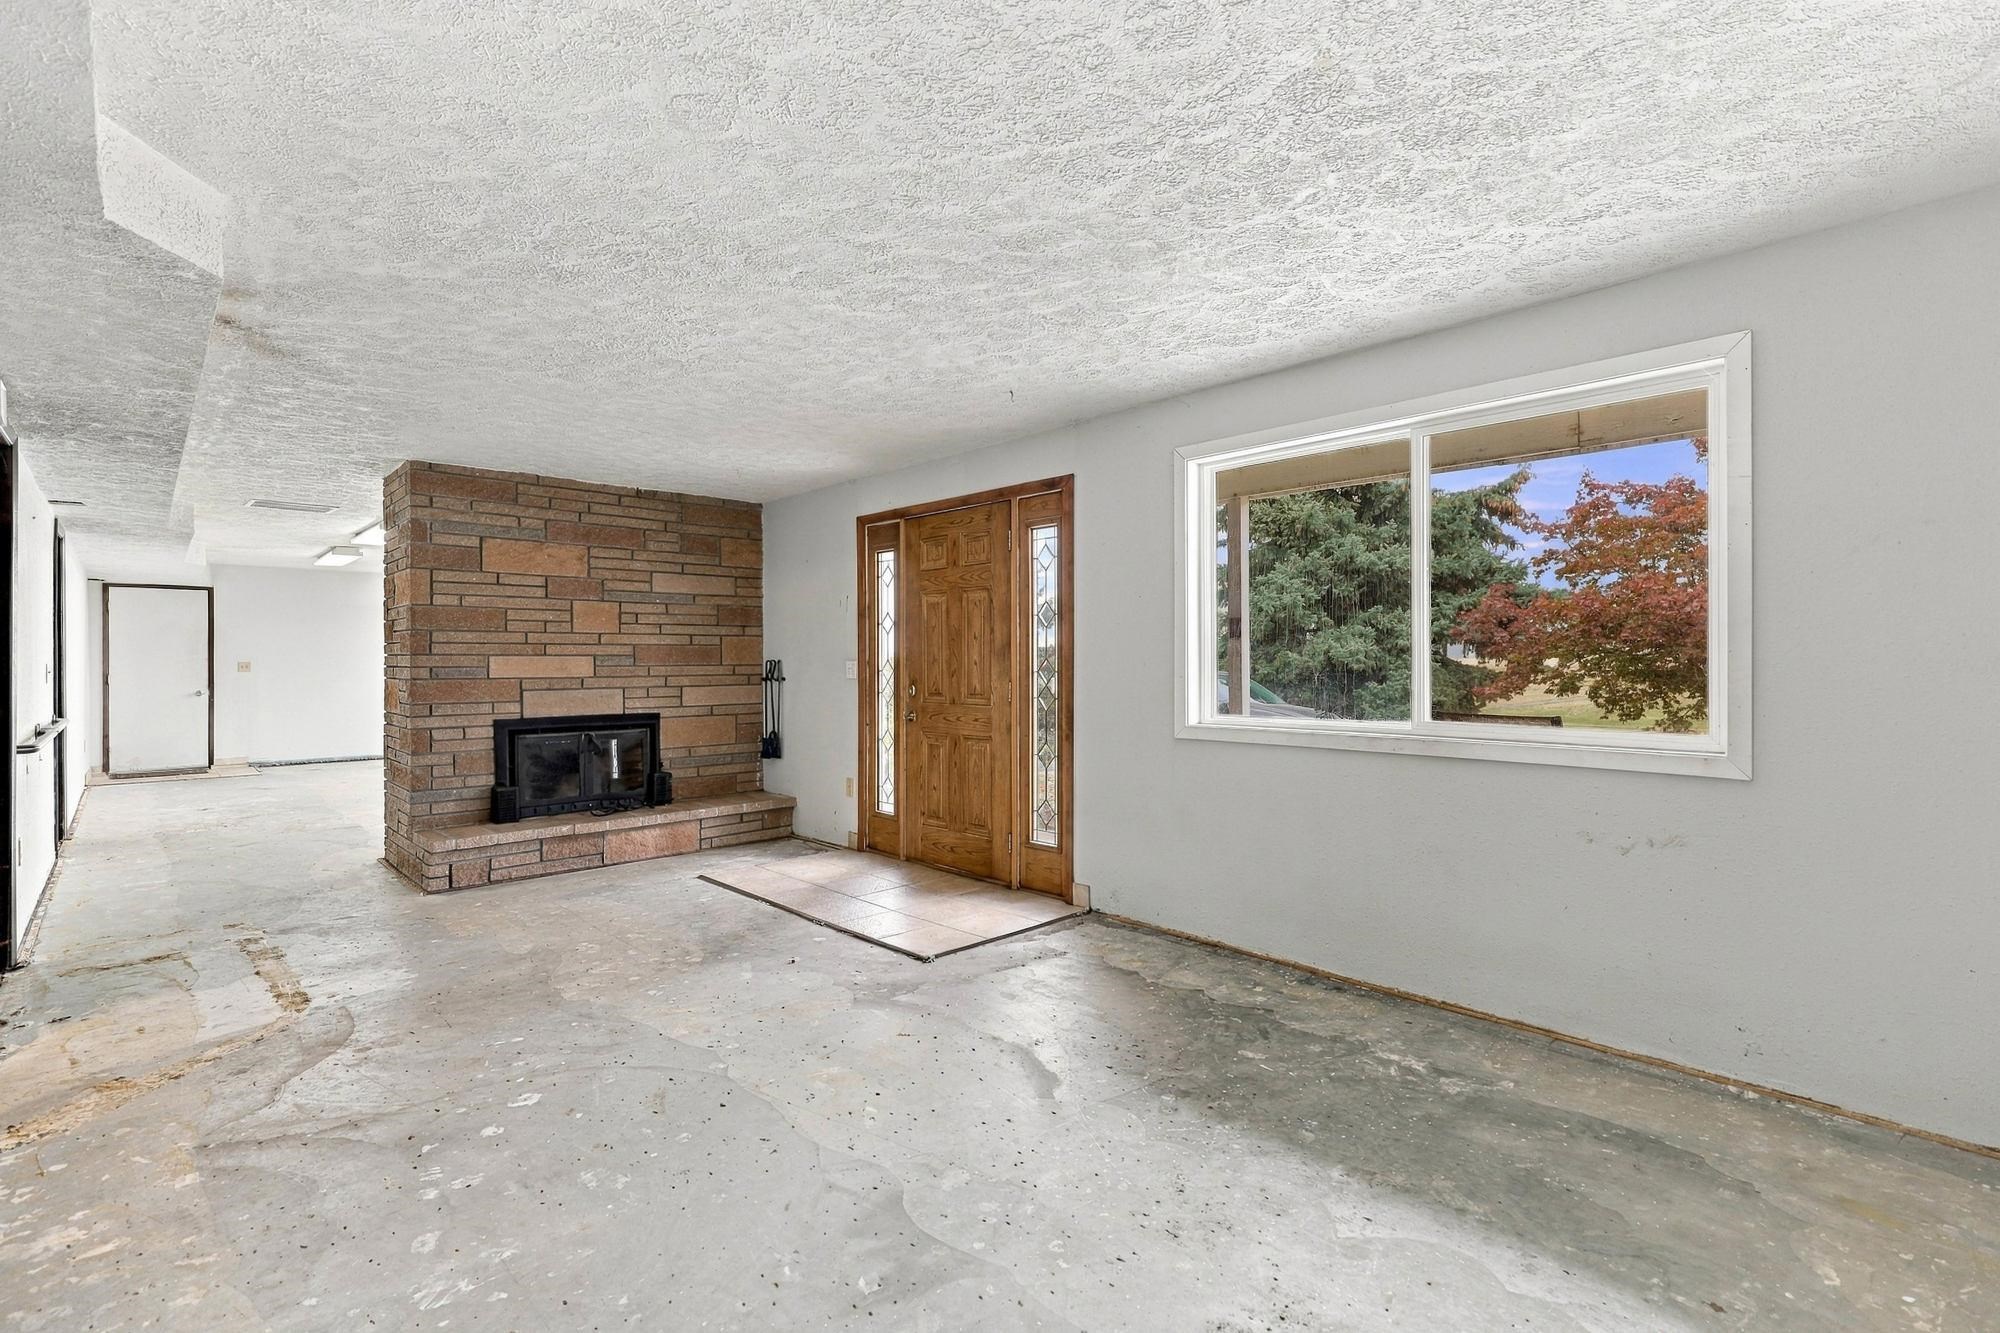
Unfinished living room with a brick fireplace, wood entry door, and large window.
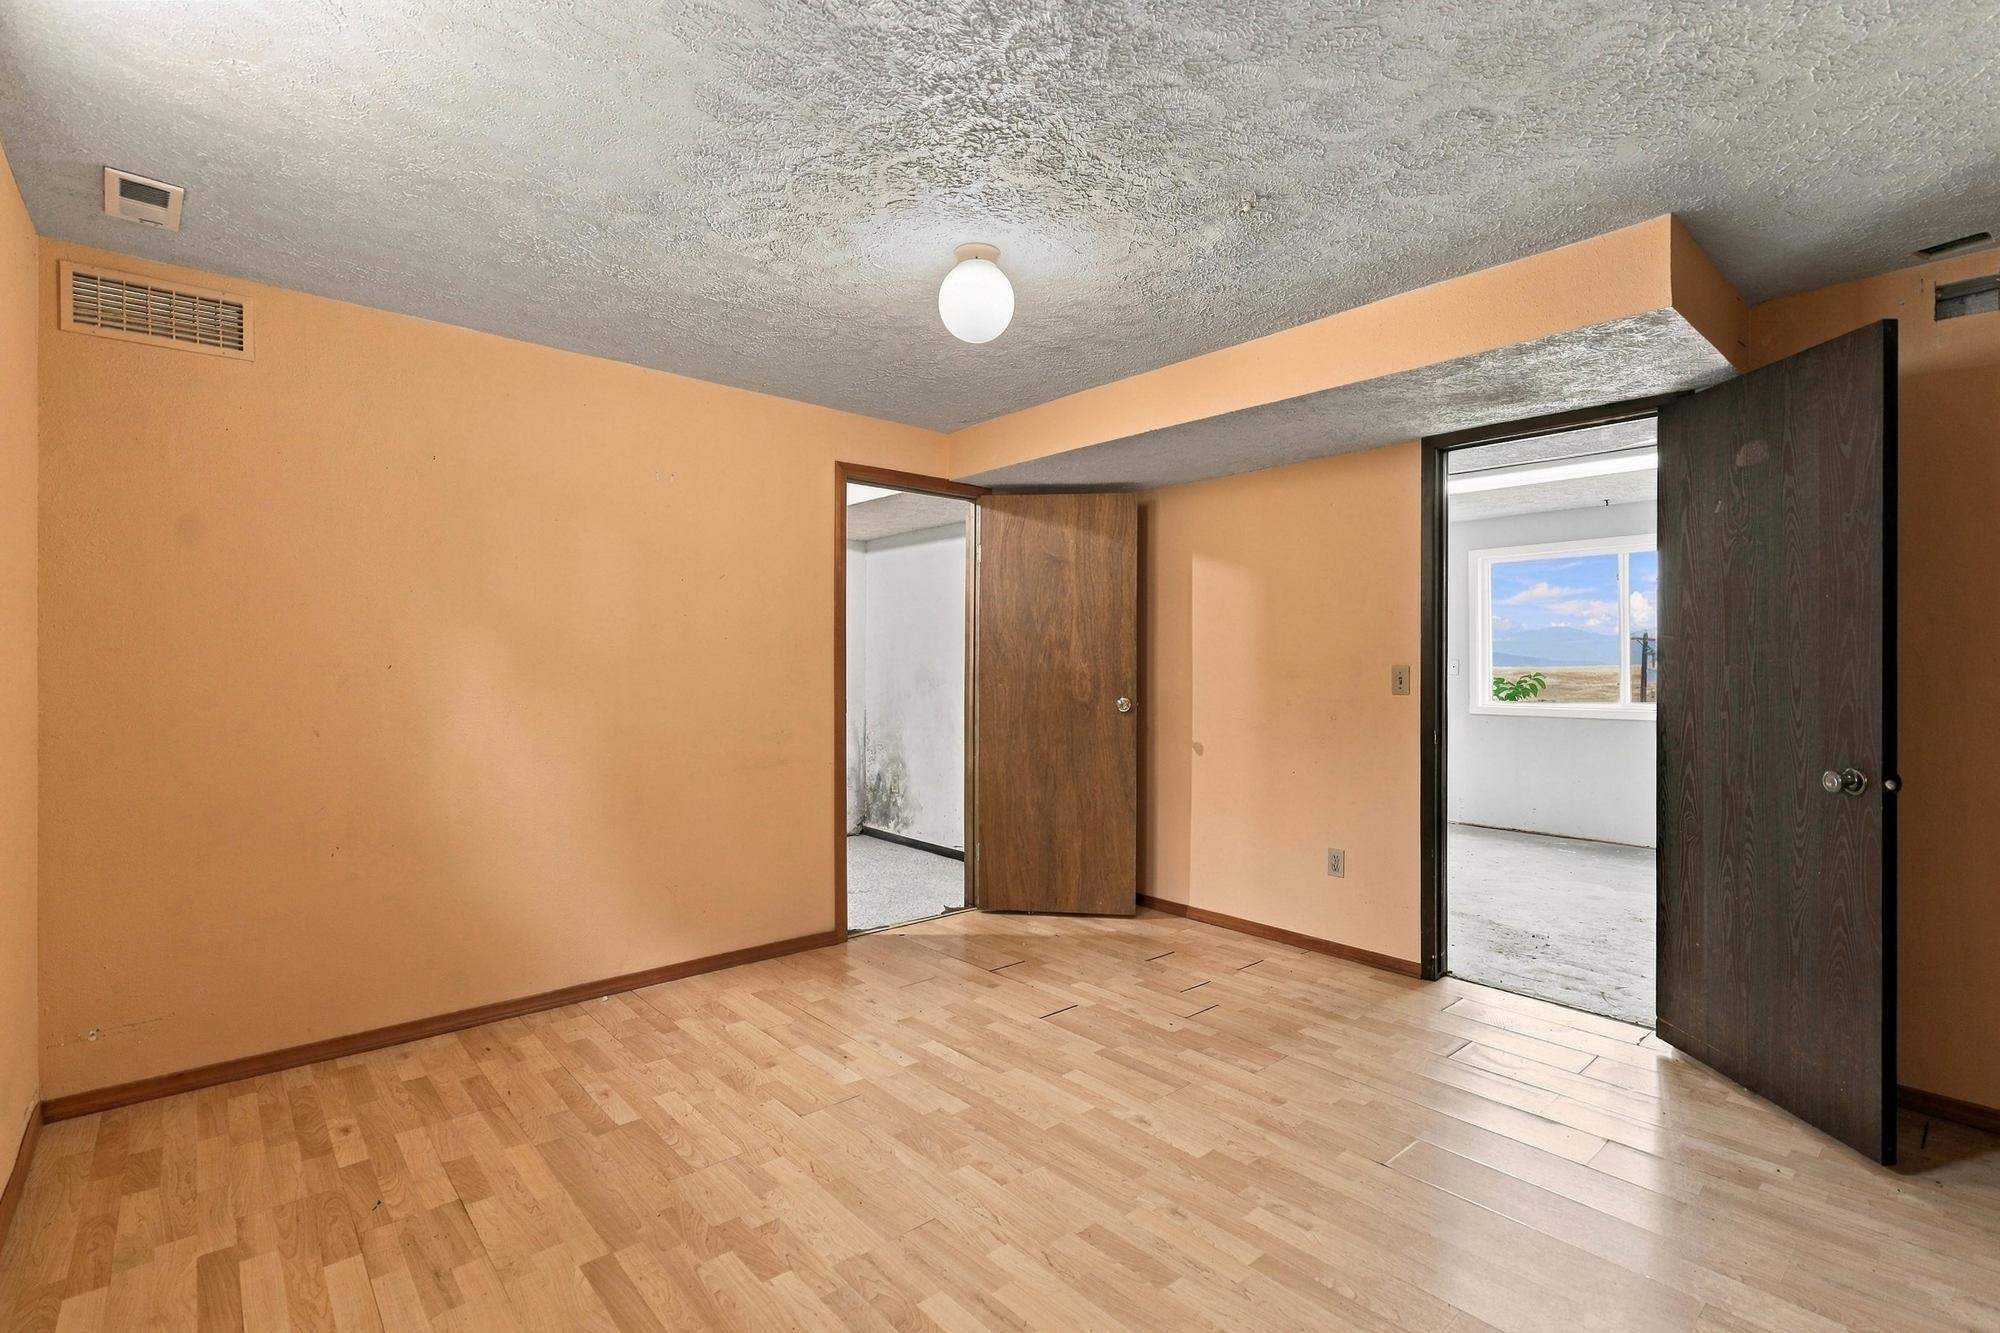
Empty room with wood-look flooring, peach walls, and open doorways to adjoining rooms.
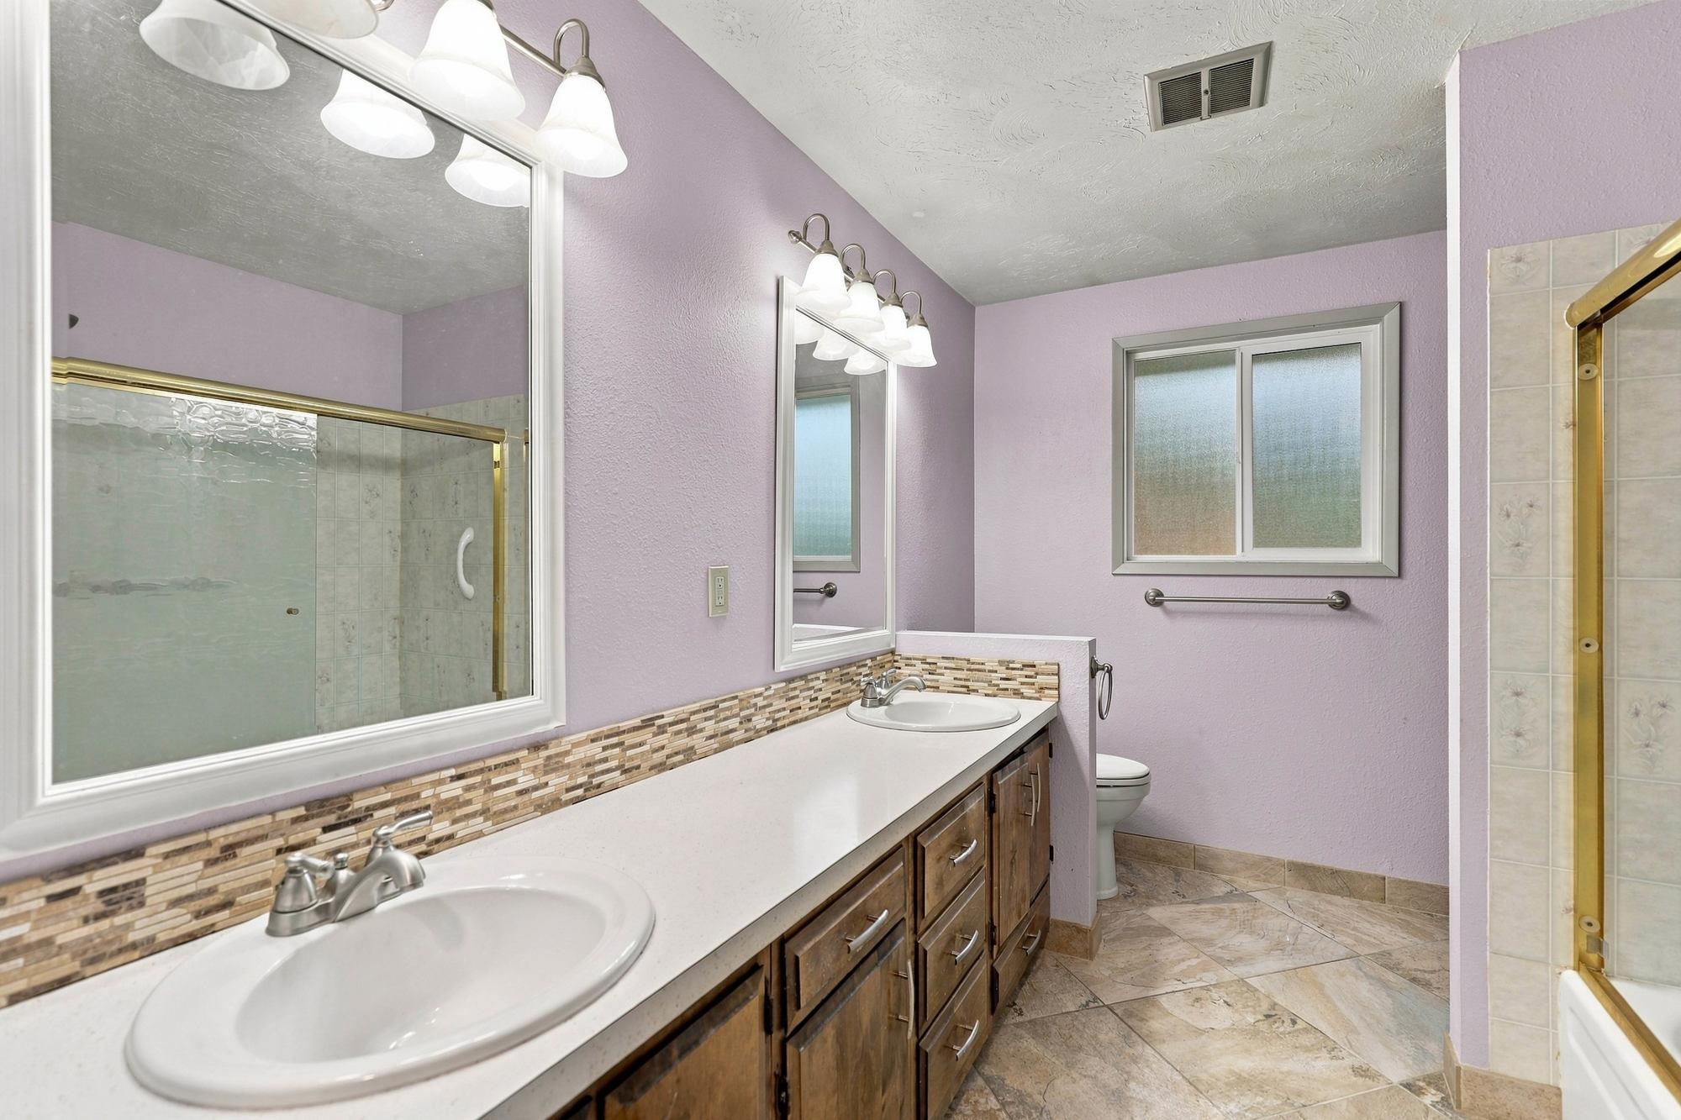
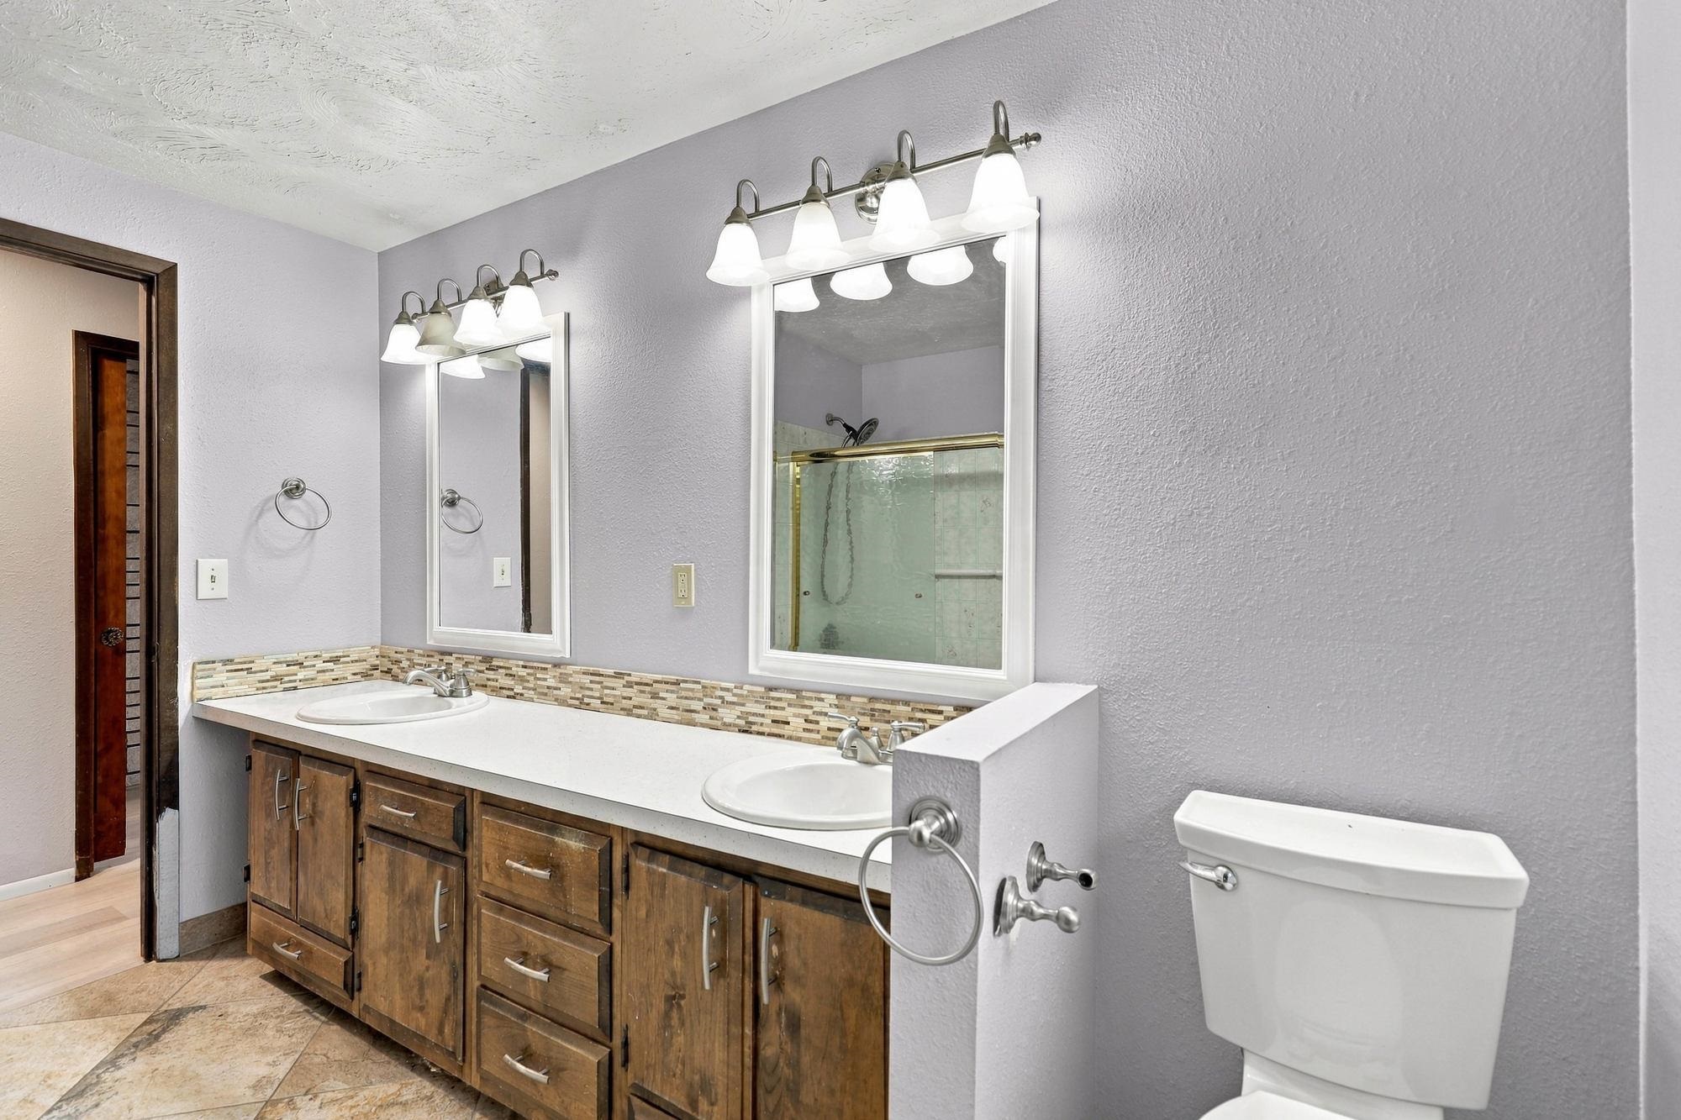
Bathroom with double-sink wood vanity, mirrored lights, and glass-enclosed shower.
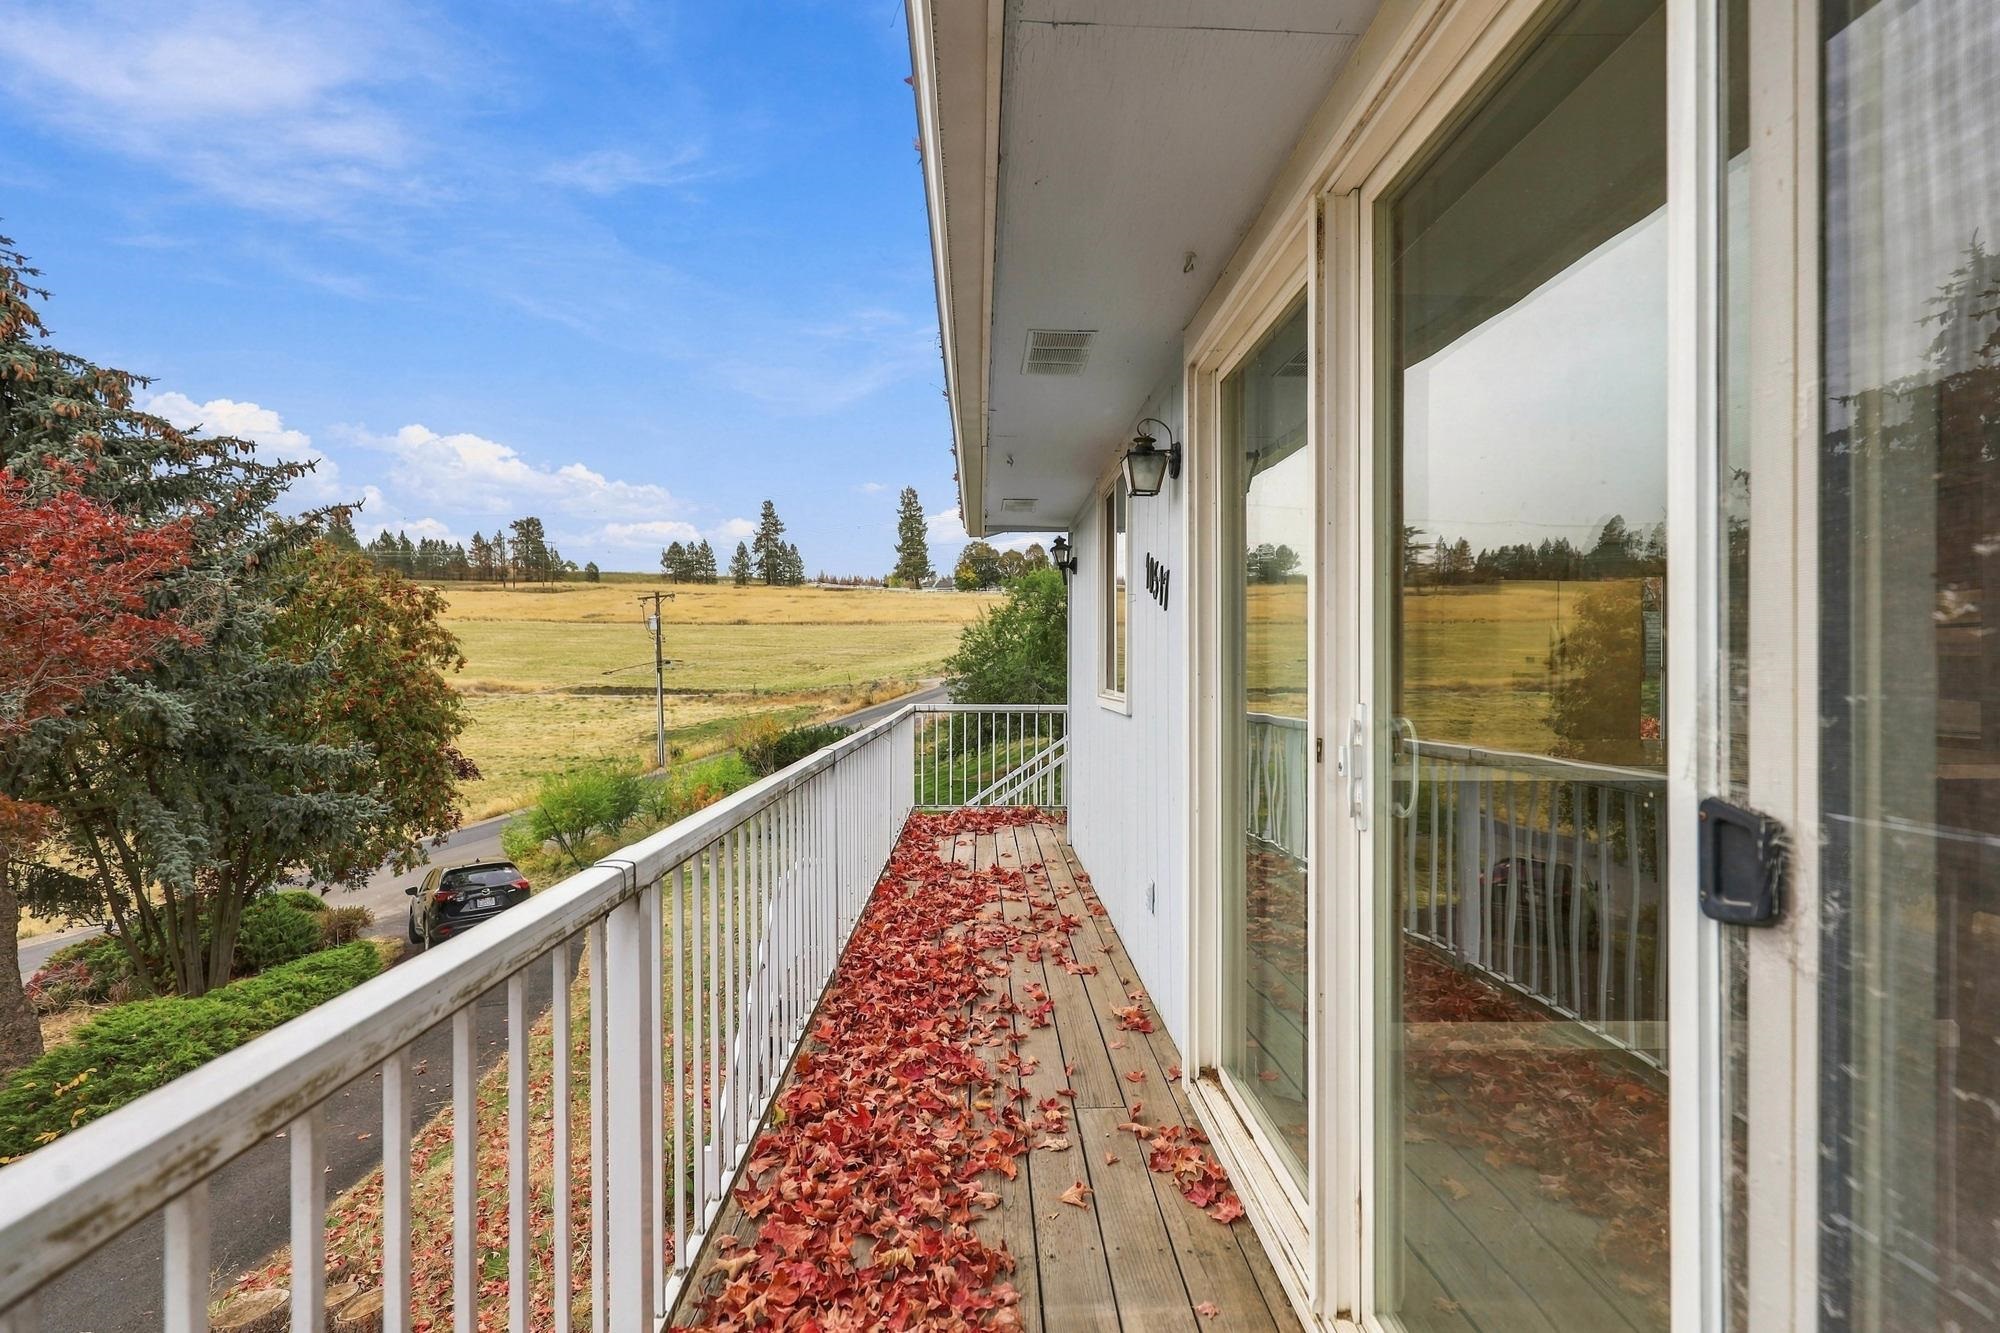
Wooden balcony with white railing and sliding glass doors, overlooking an open field.
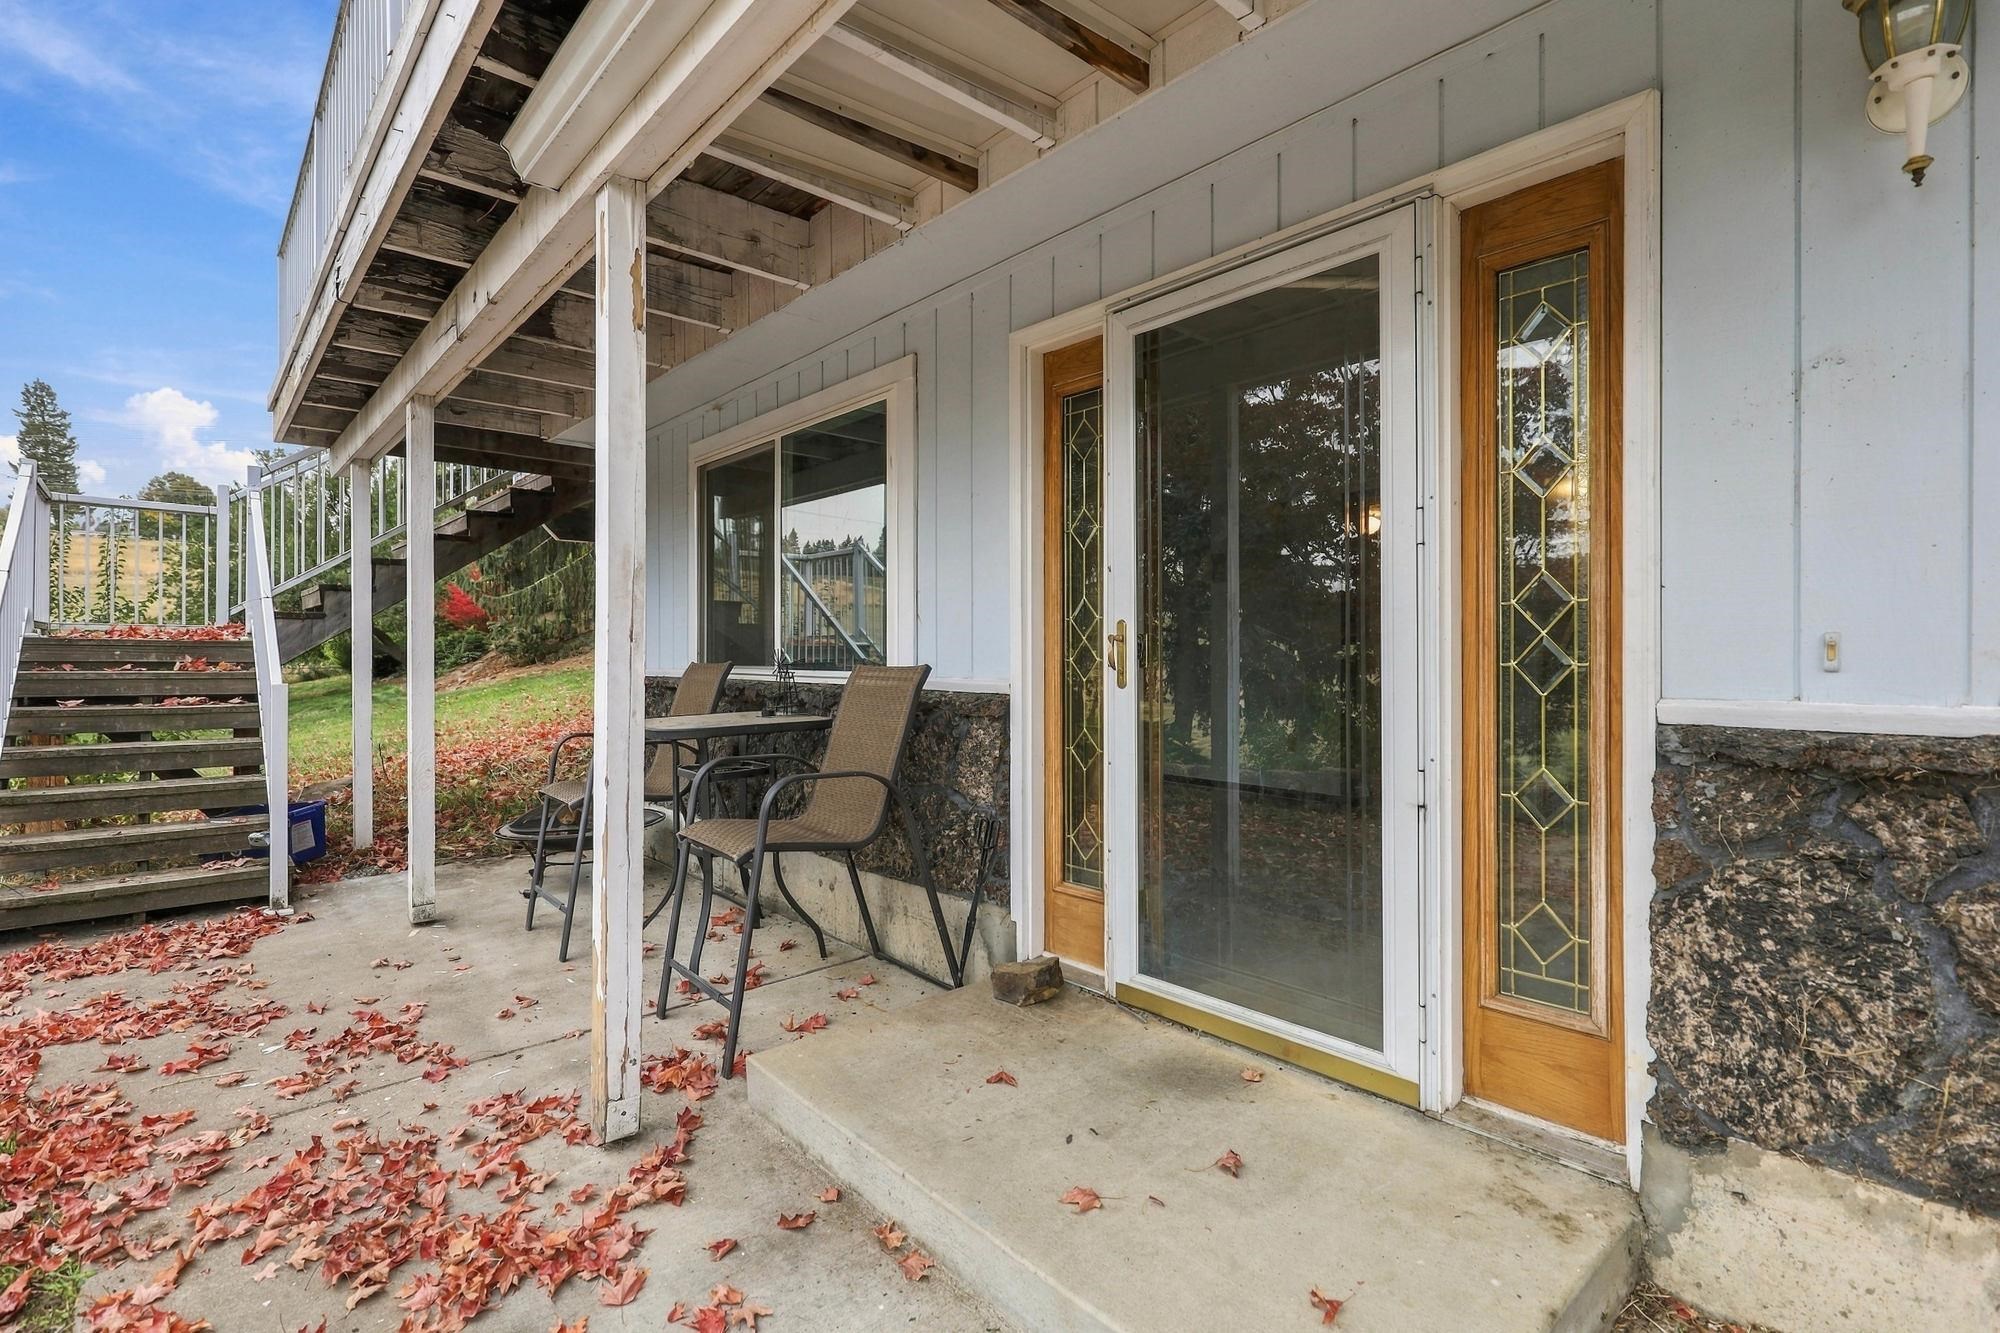
Covered patio with a sliding glass door, decorative sidelights, and stairs to the deck.
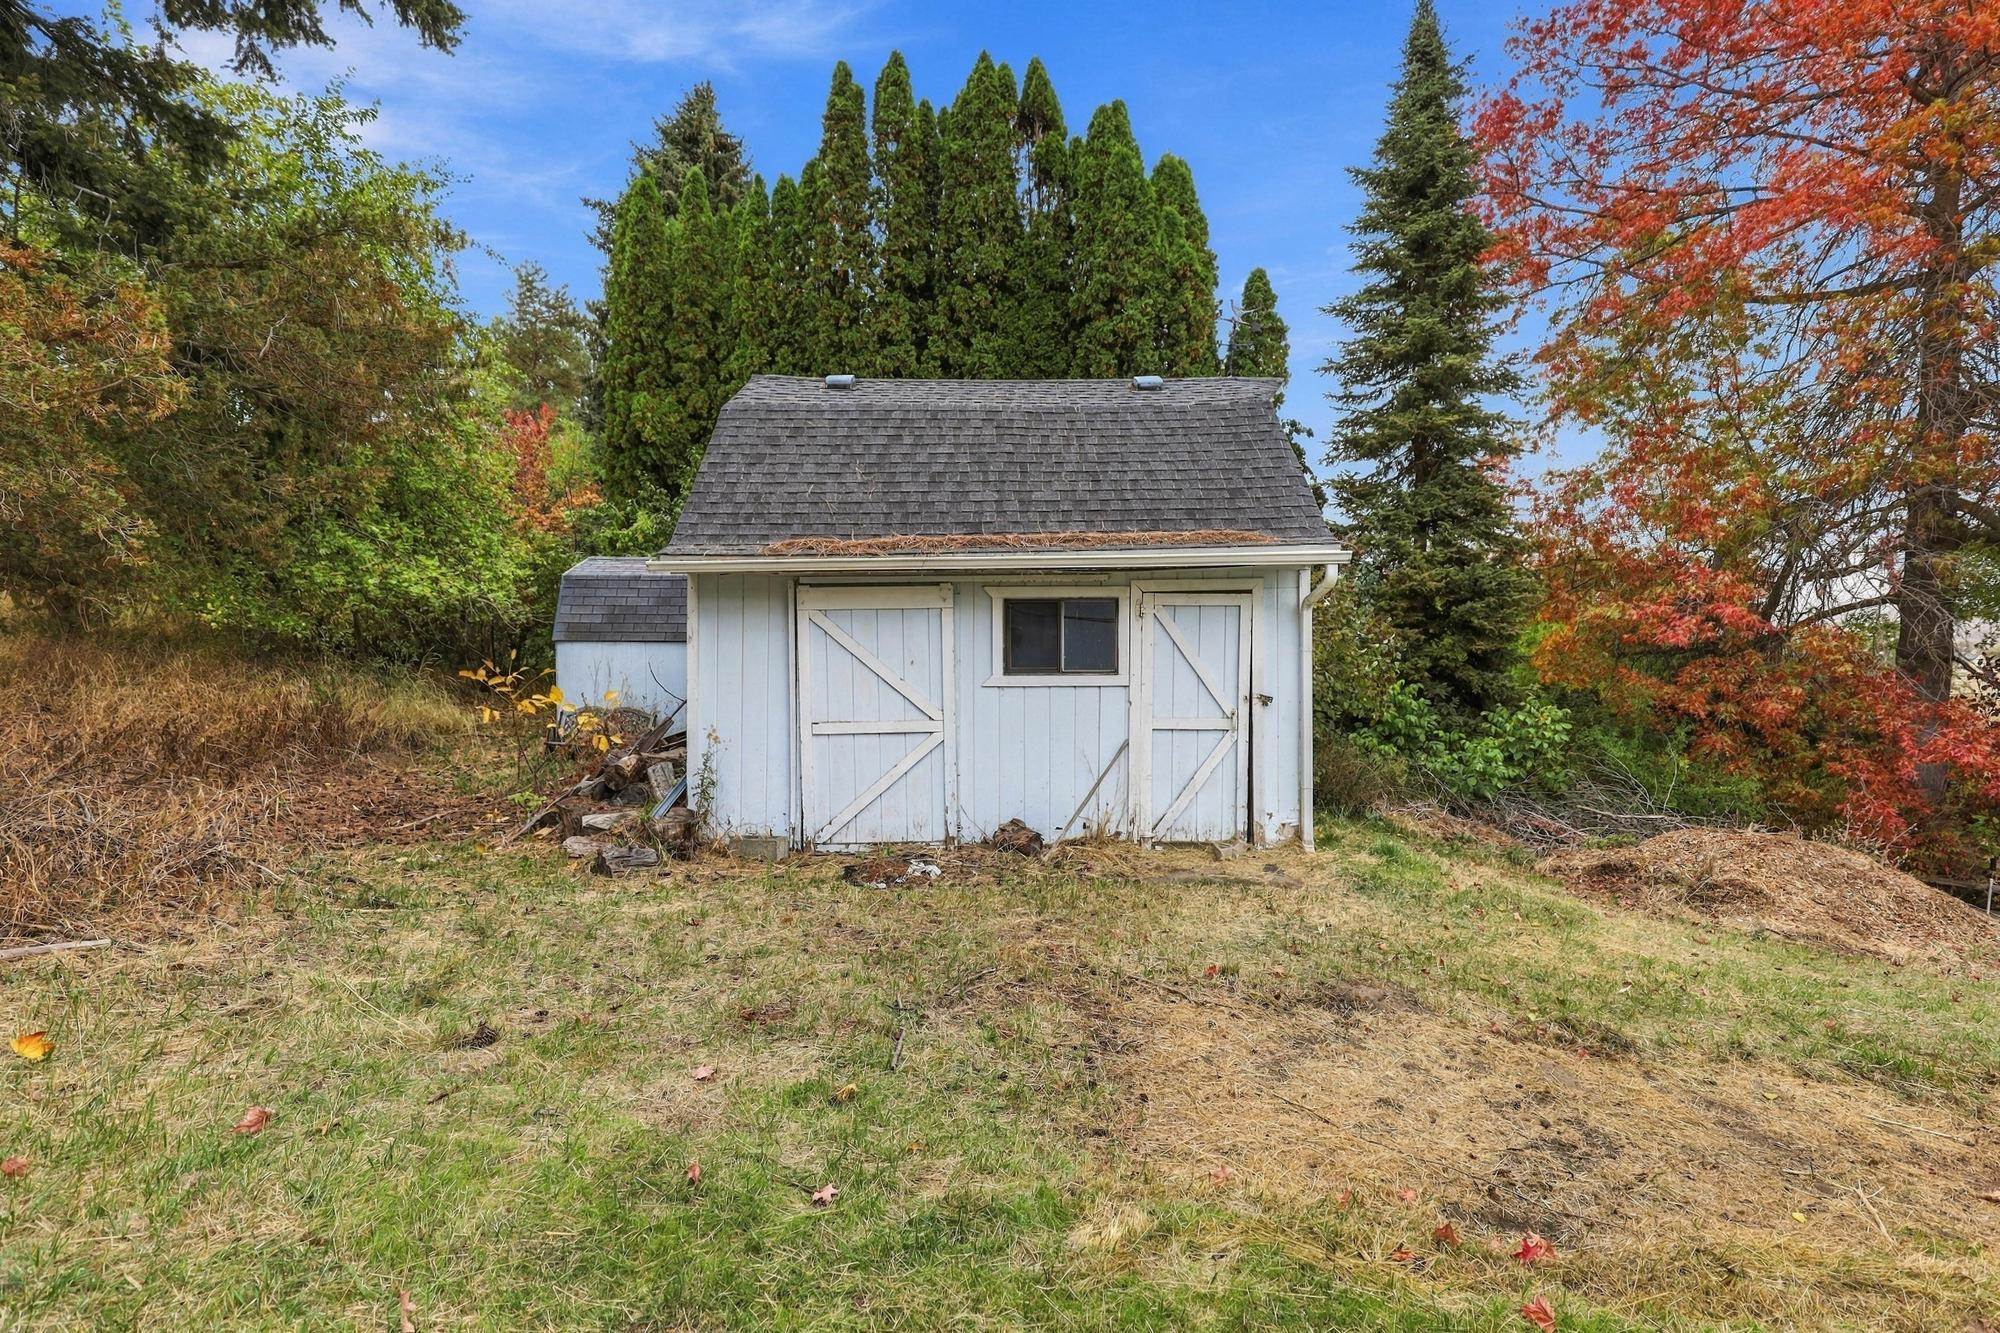
White garden shed with double barn doors, set among trees with autumn foliage.
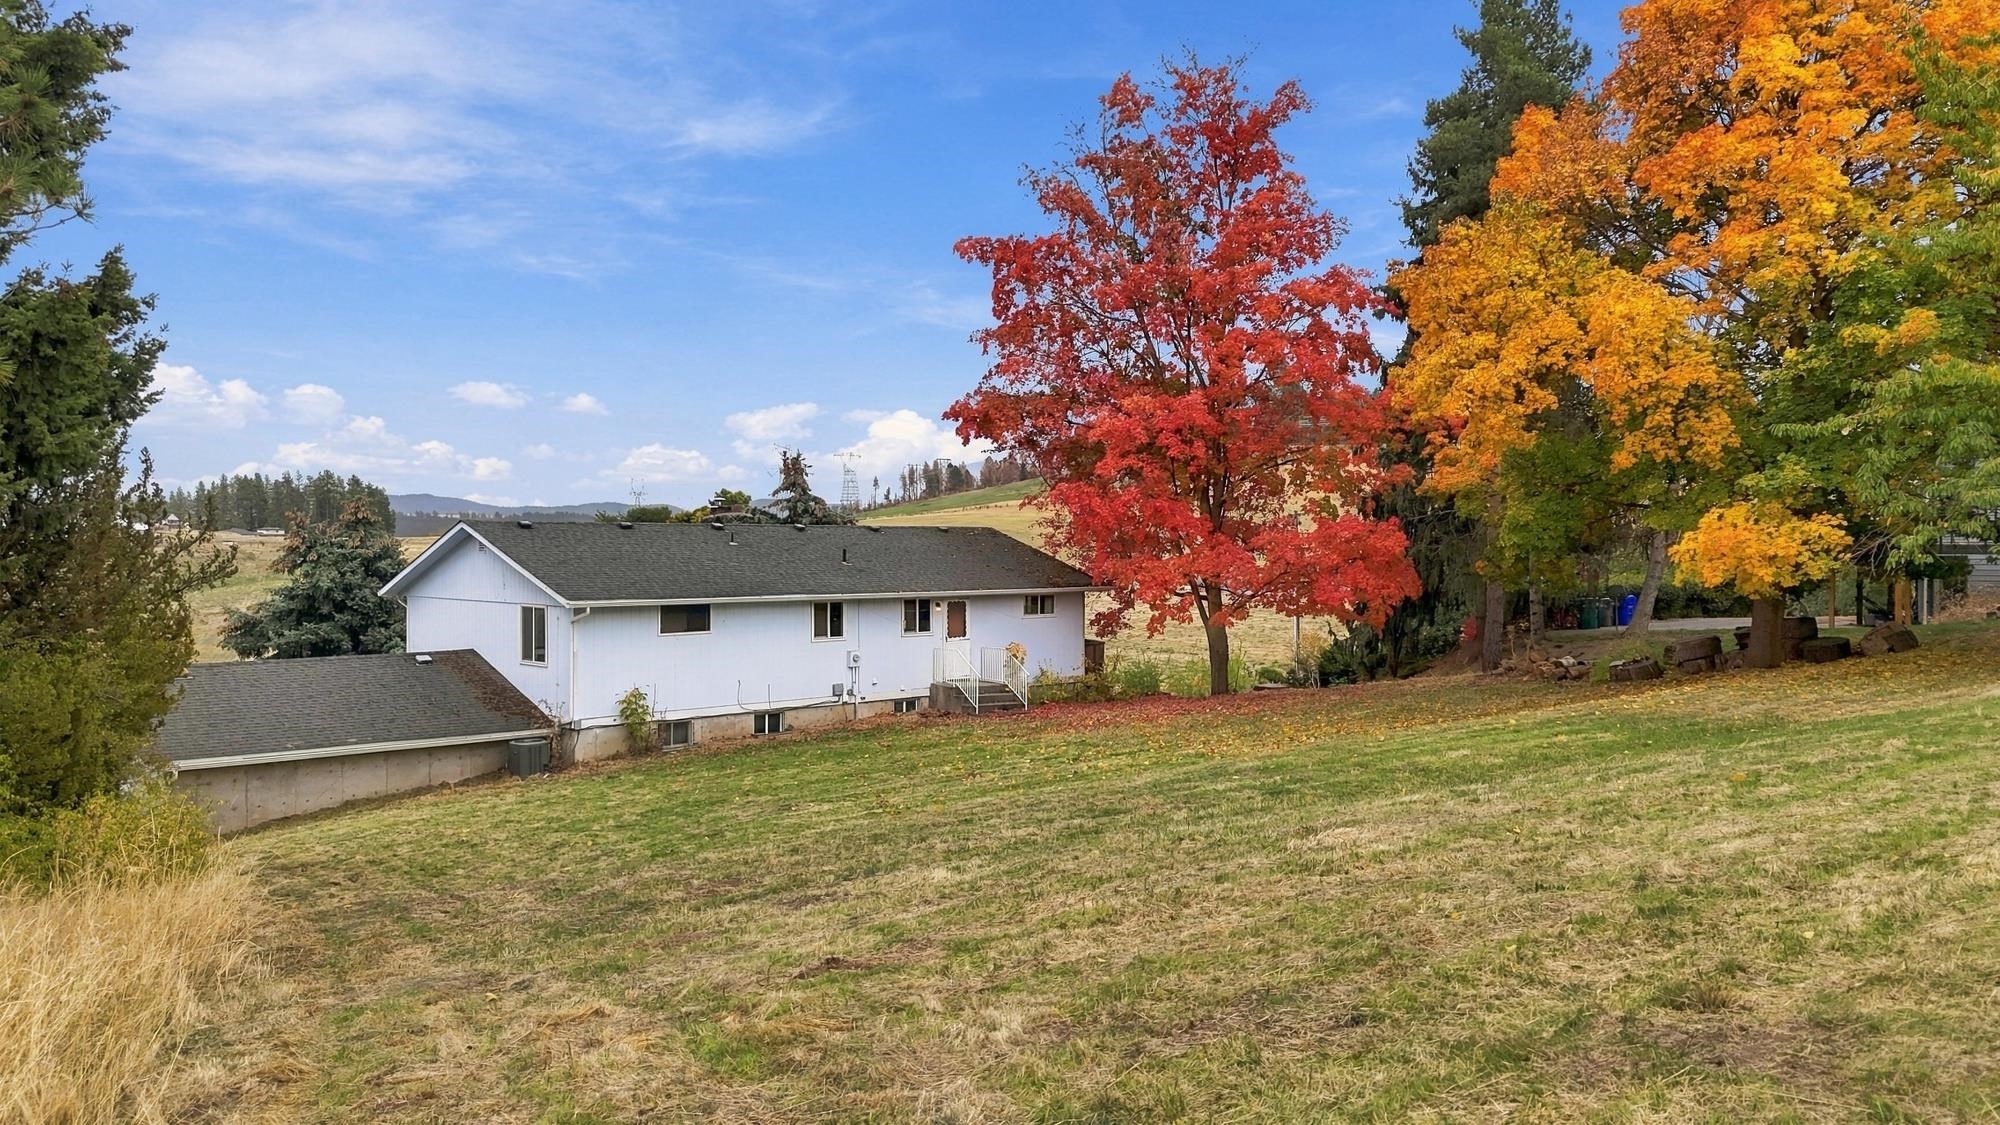
White single-story home on a sloping lawn beneath vivid red and golden autumn trees.
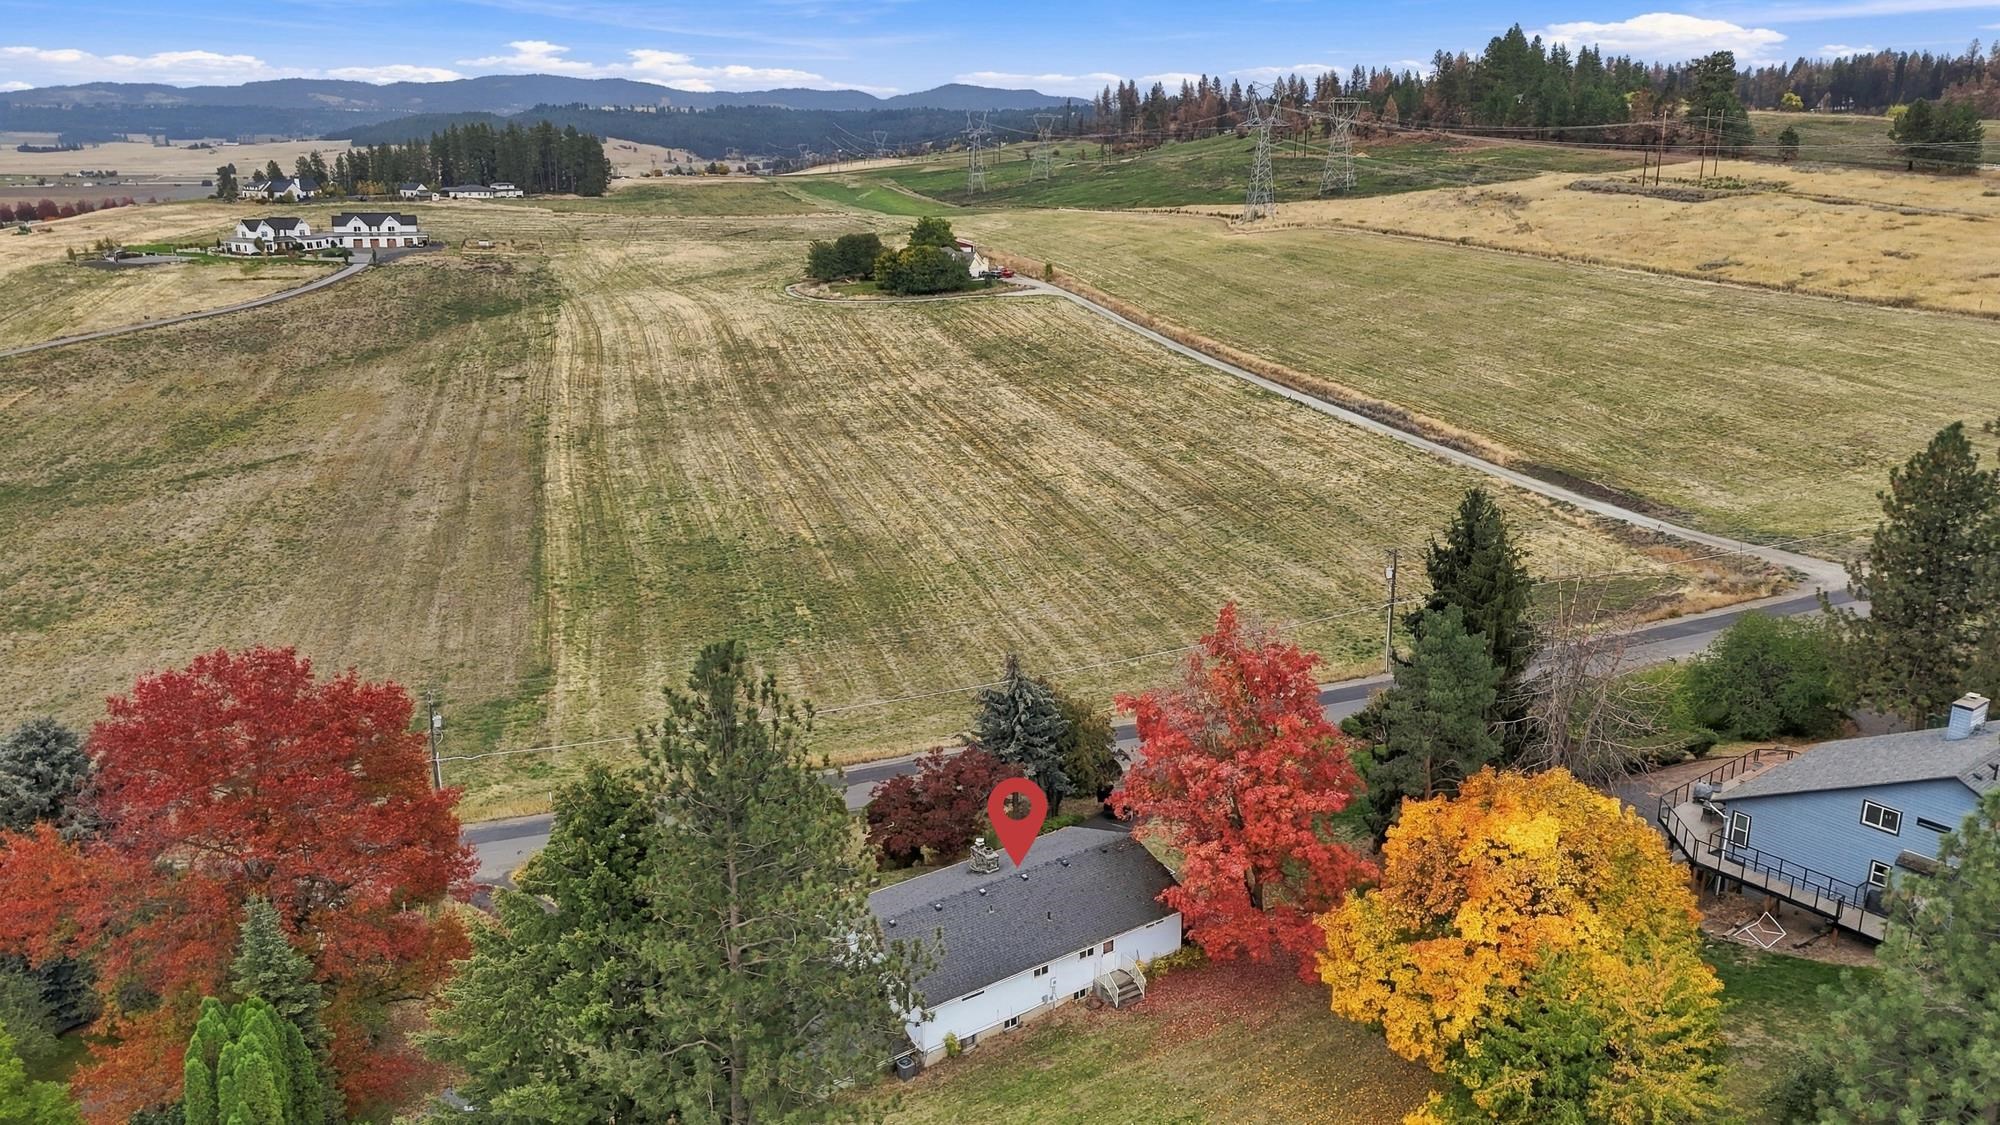
Aerial view of open acreage, with a winding access road and autumn-colored trees.
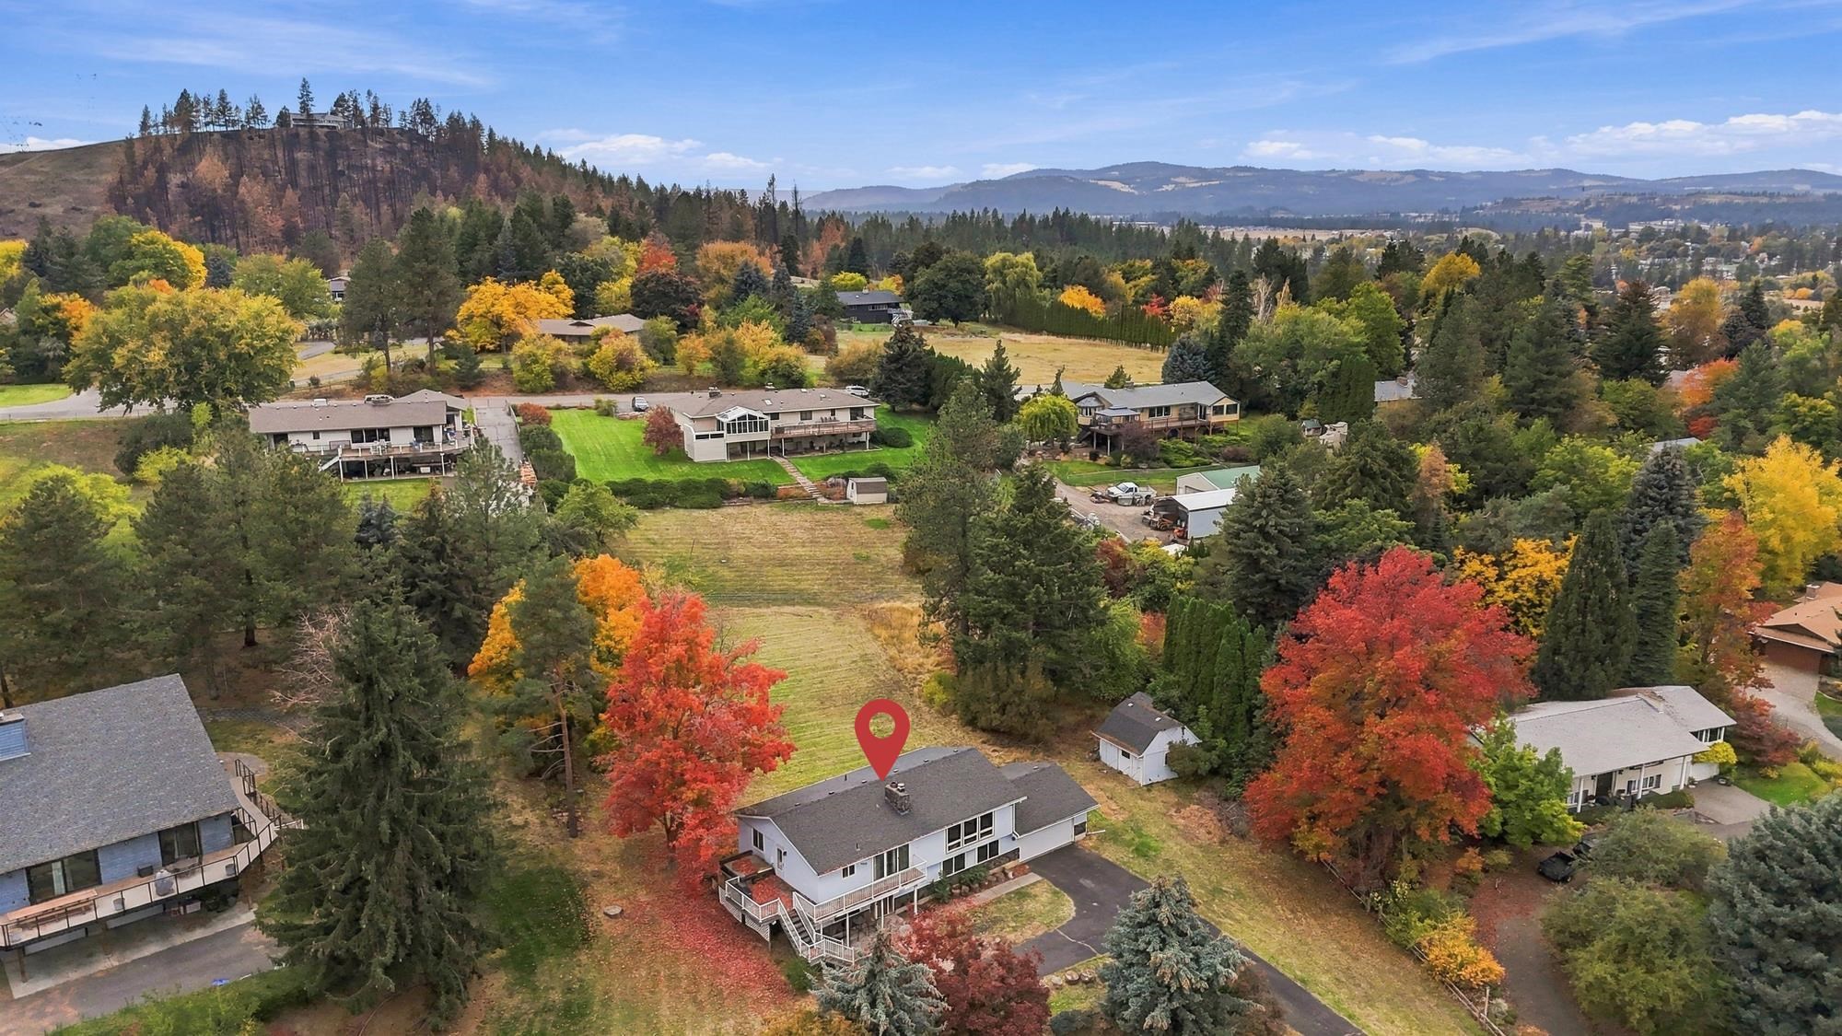
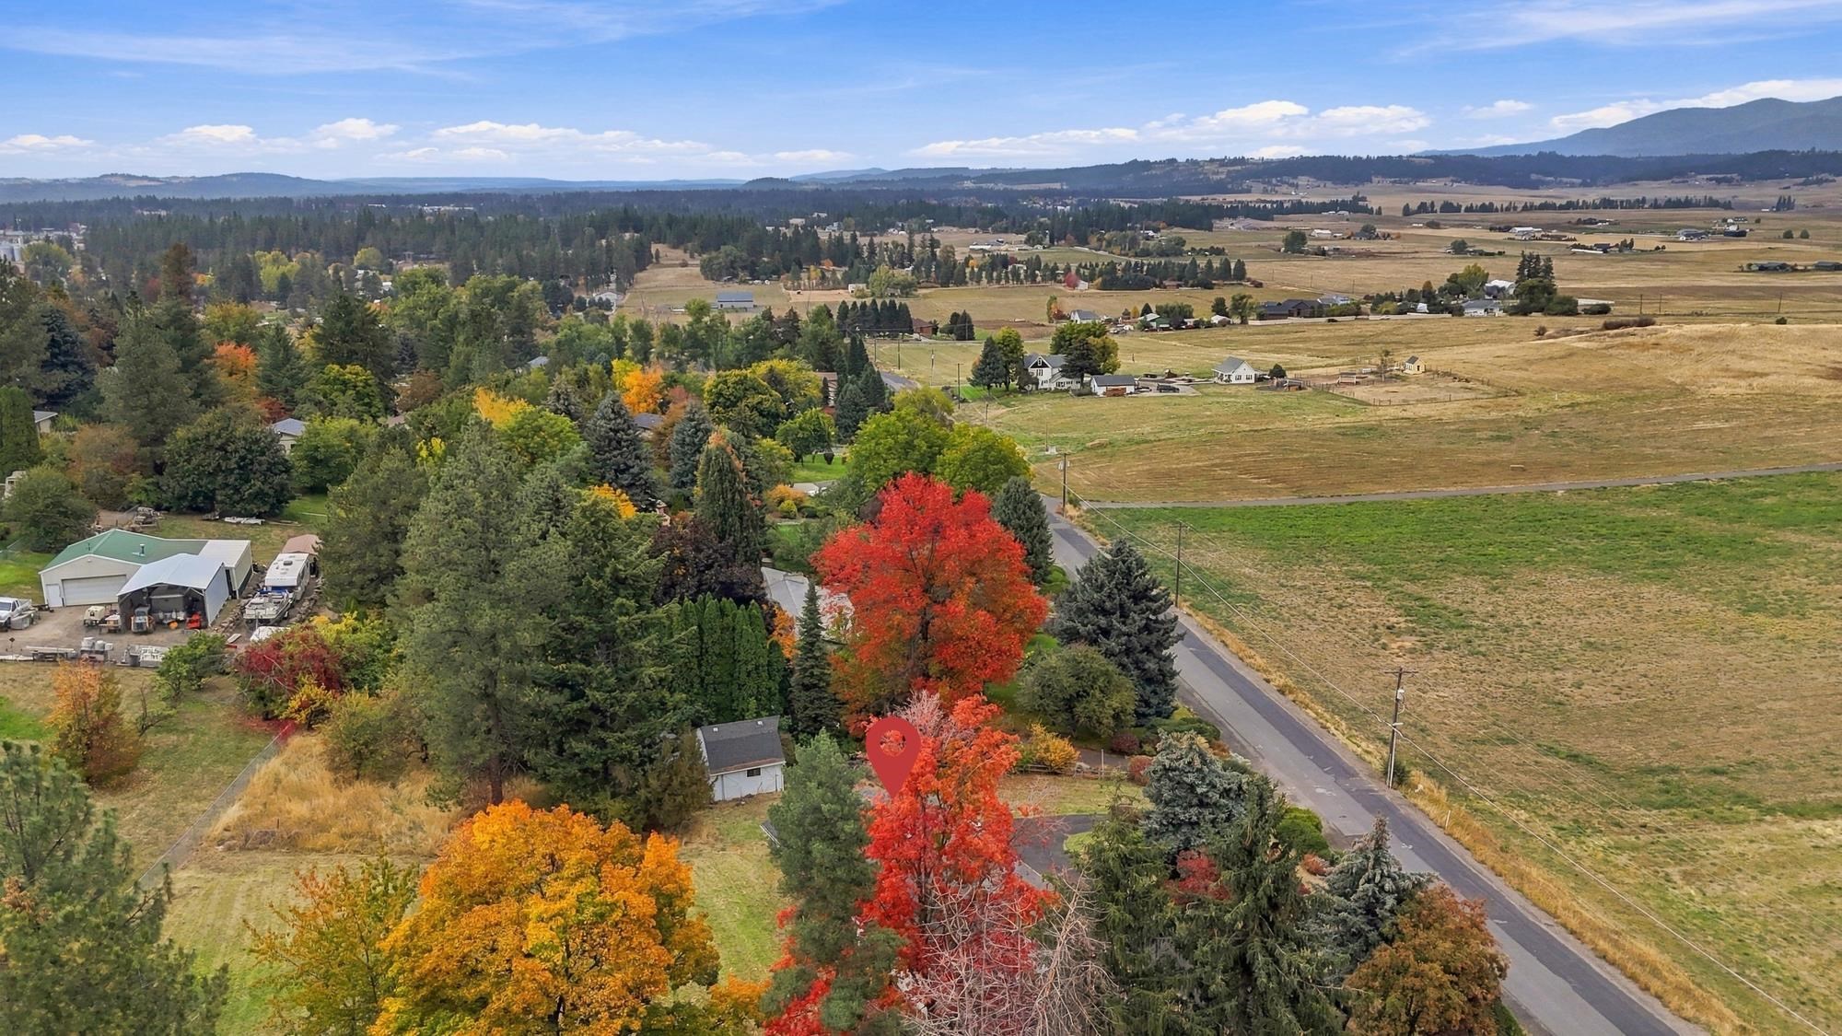
Aerial view of a house amid autumn trees, with wooded hills and neighboring homes.
Aerial view of rural property amid autumn trees, open fields, and distant mountains.
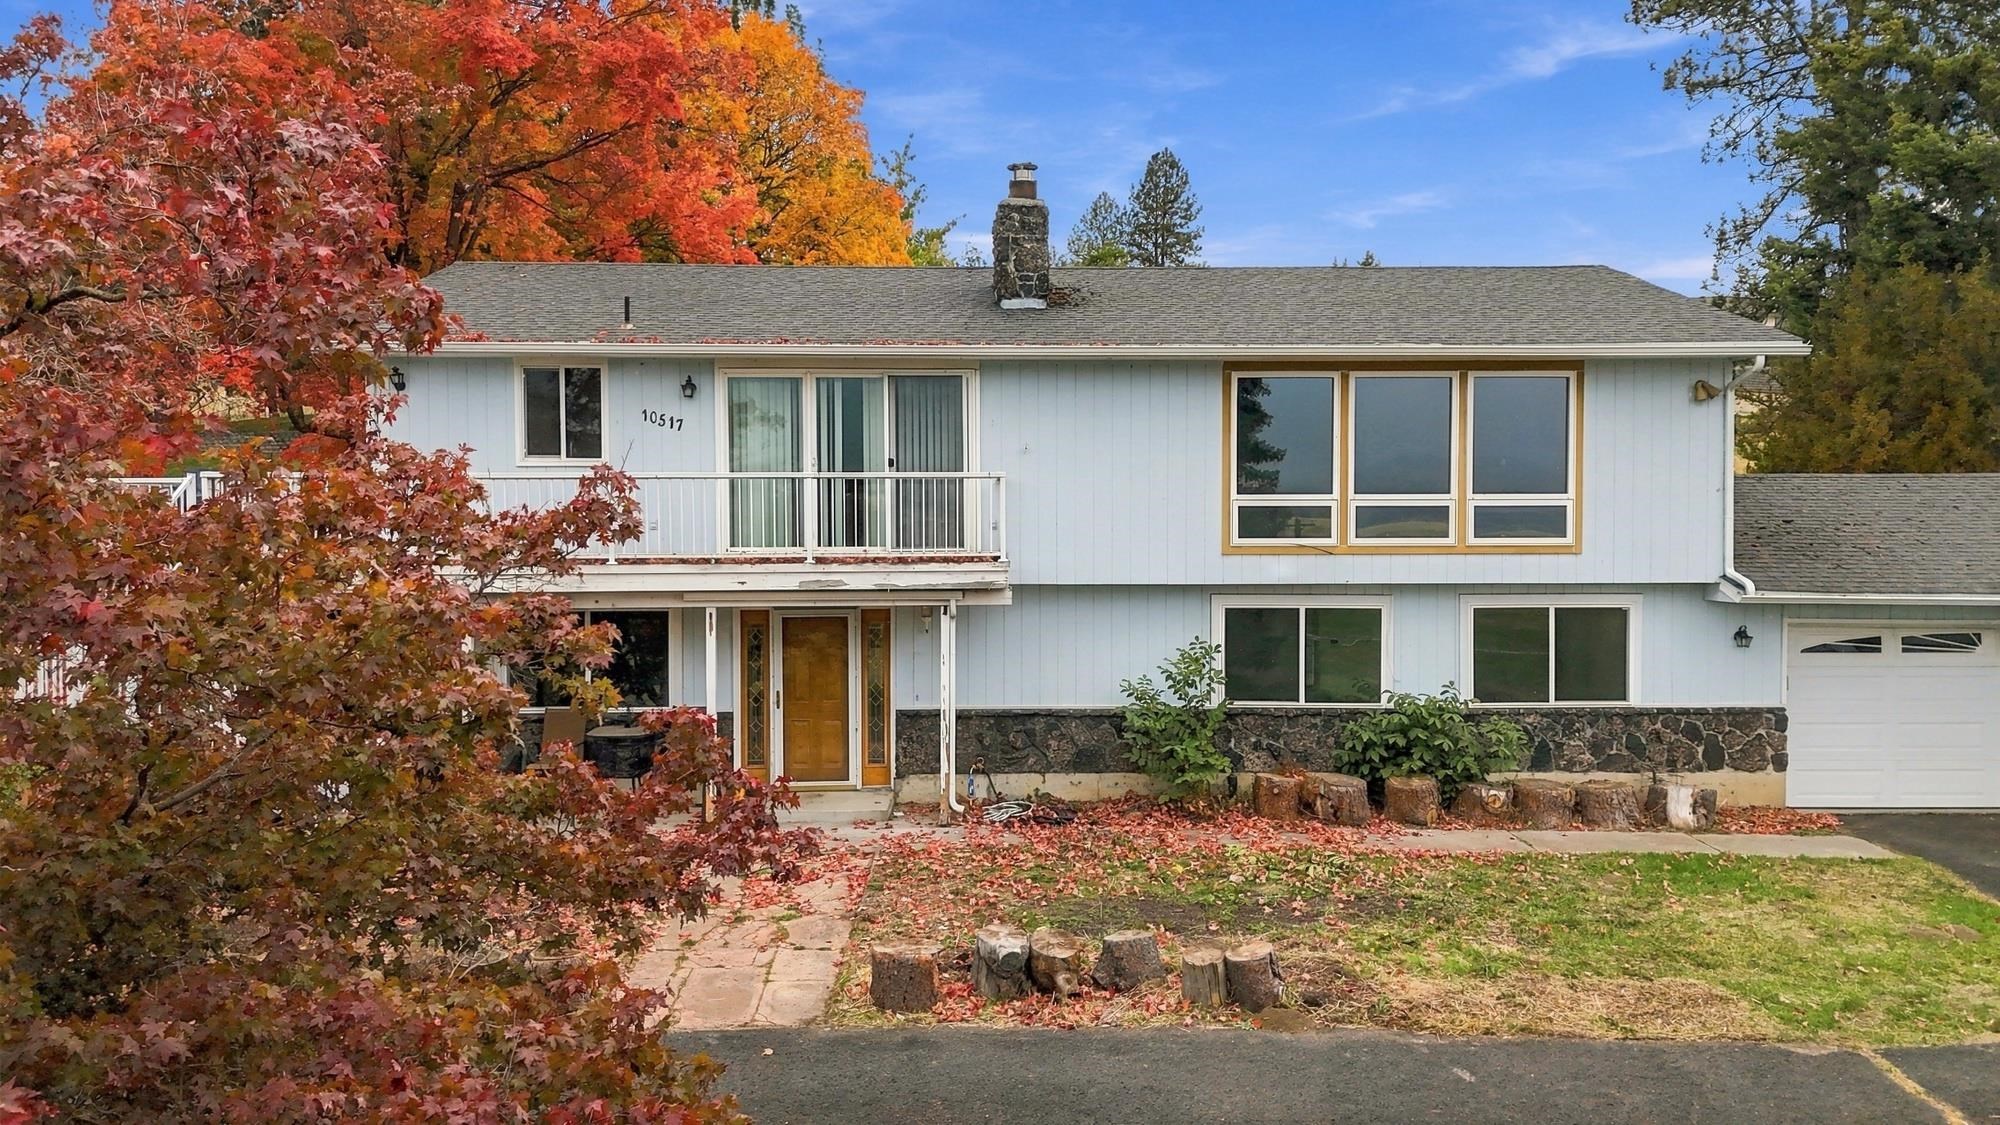
Split-level home with a stone foundation, balcony, and autumn foliage.
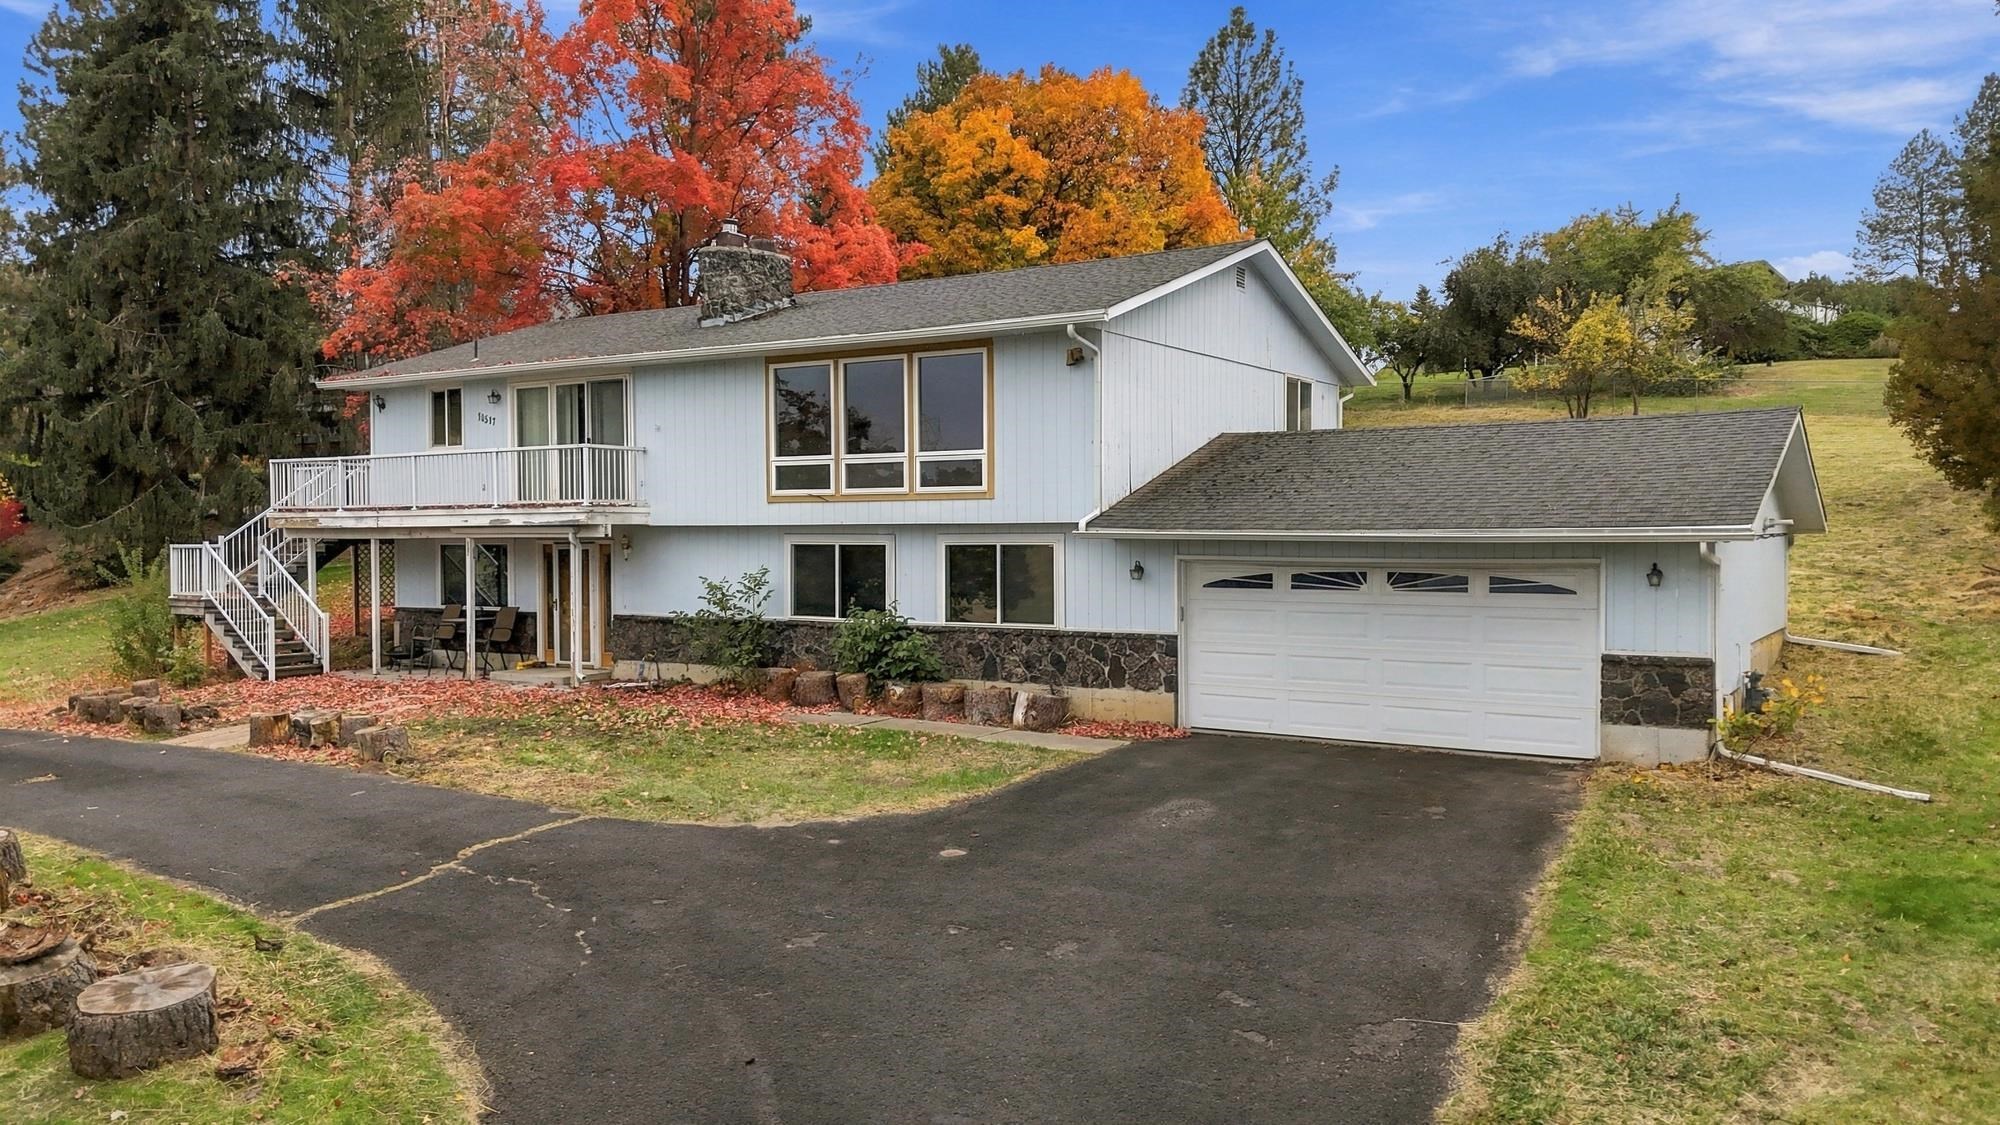
White split-level home with attached garage and balcony, framed by colorful autumn trees.
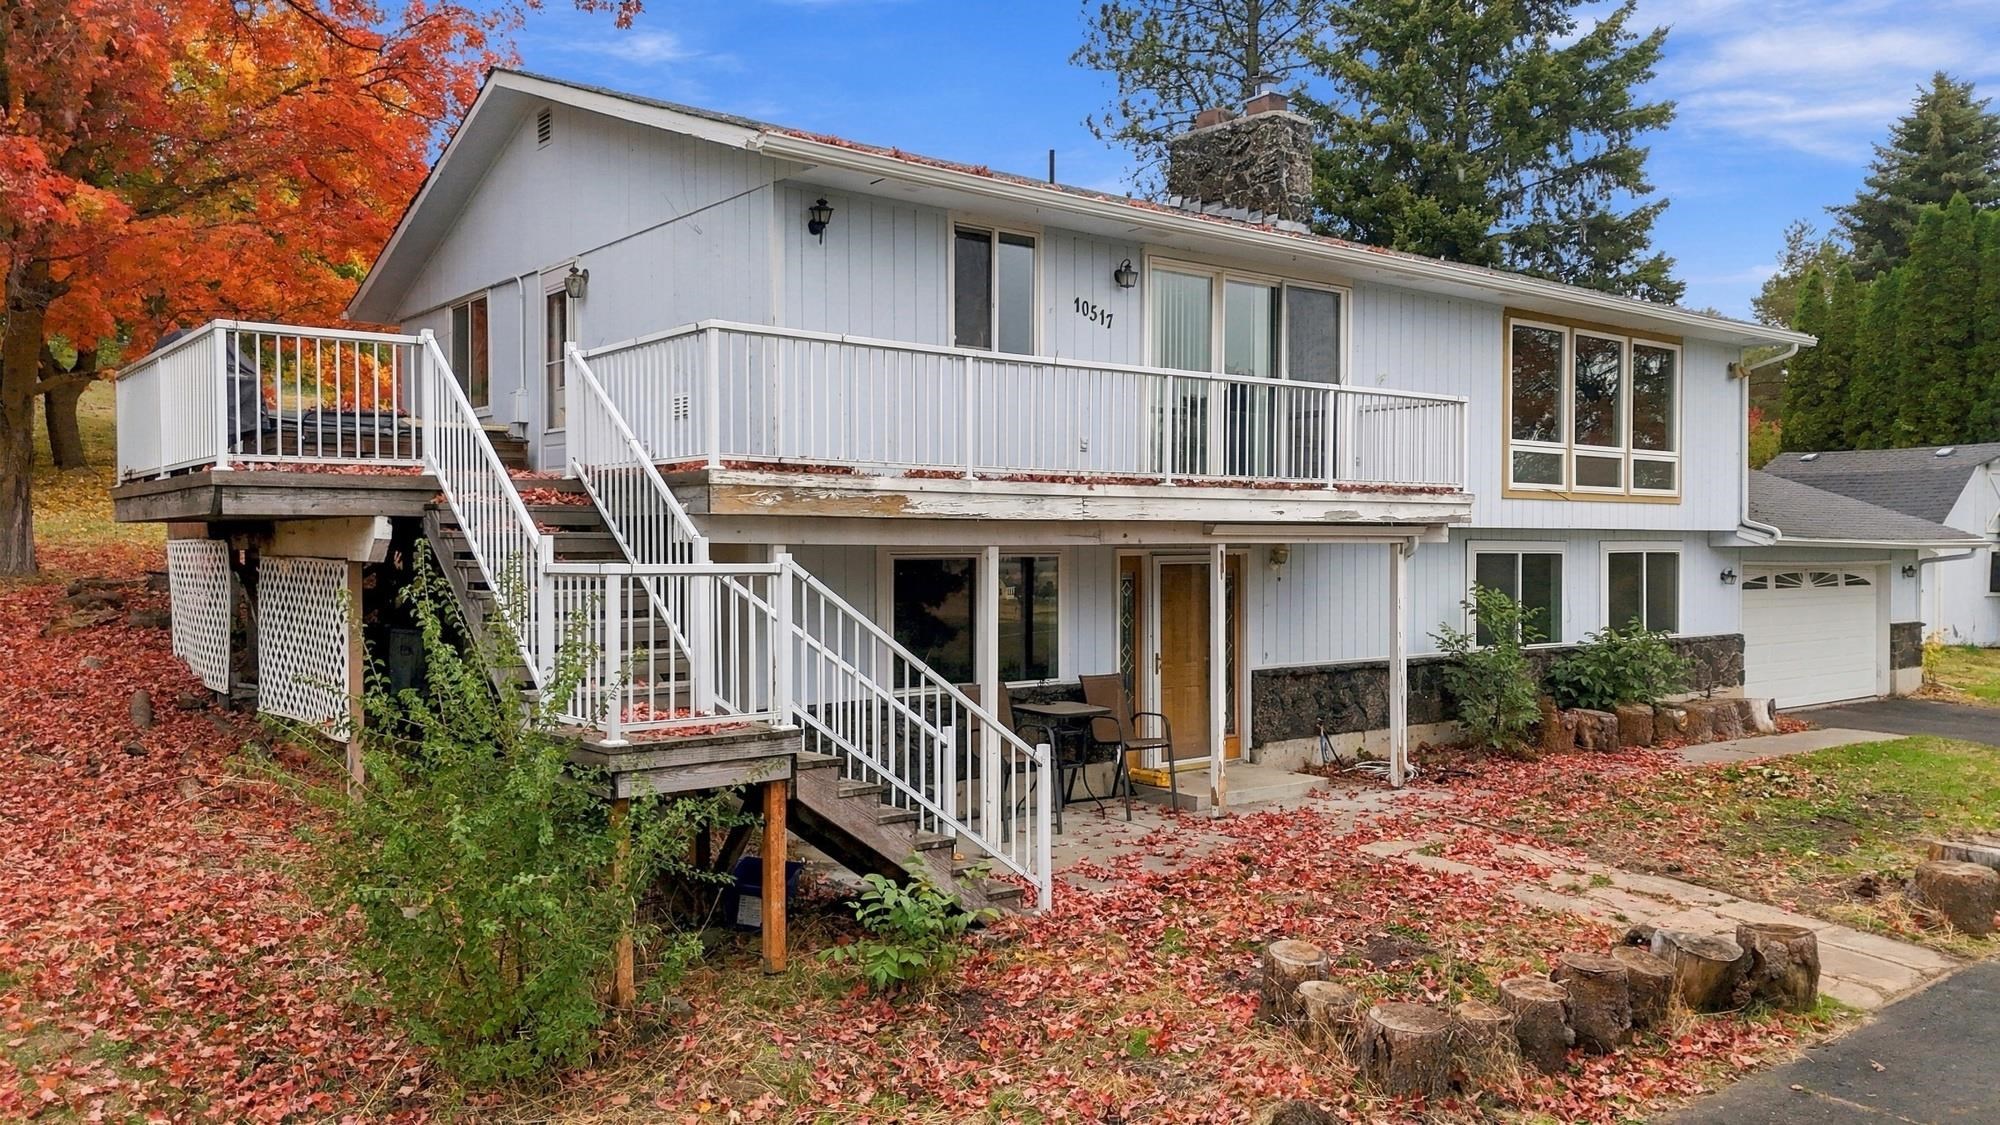
White split-level home with an elevated deck, exterior stairs, and attached garage amid autumn leaves.
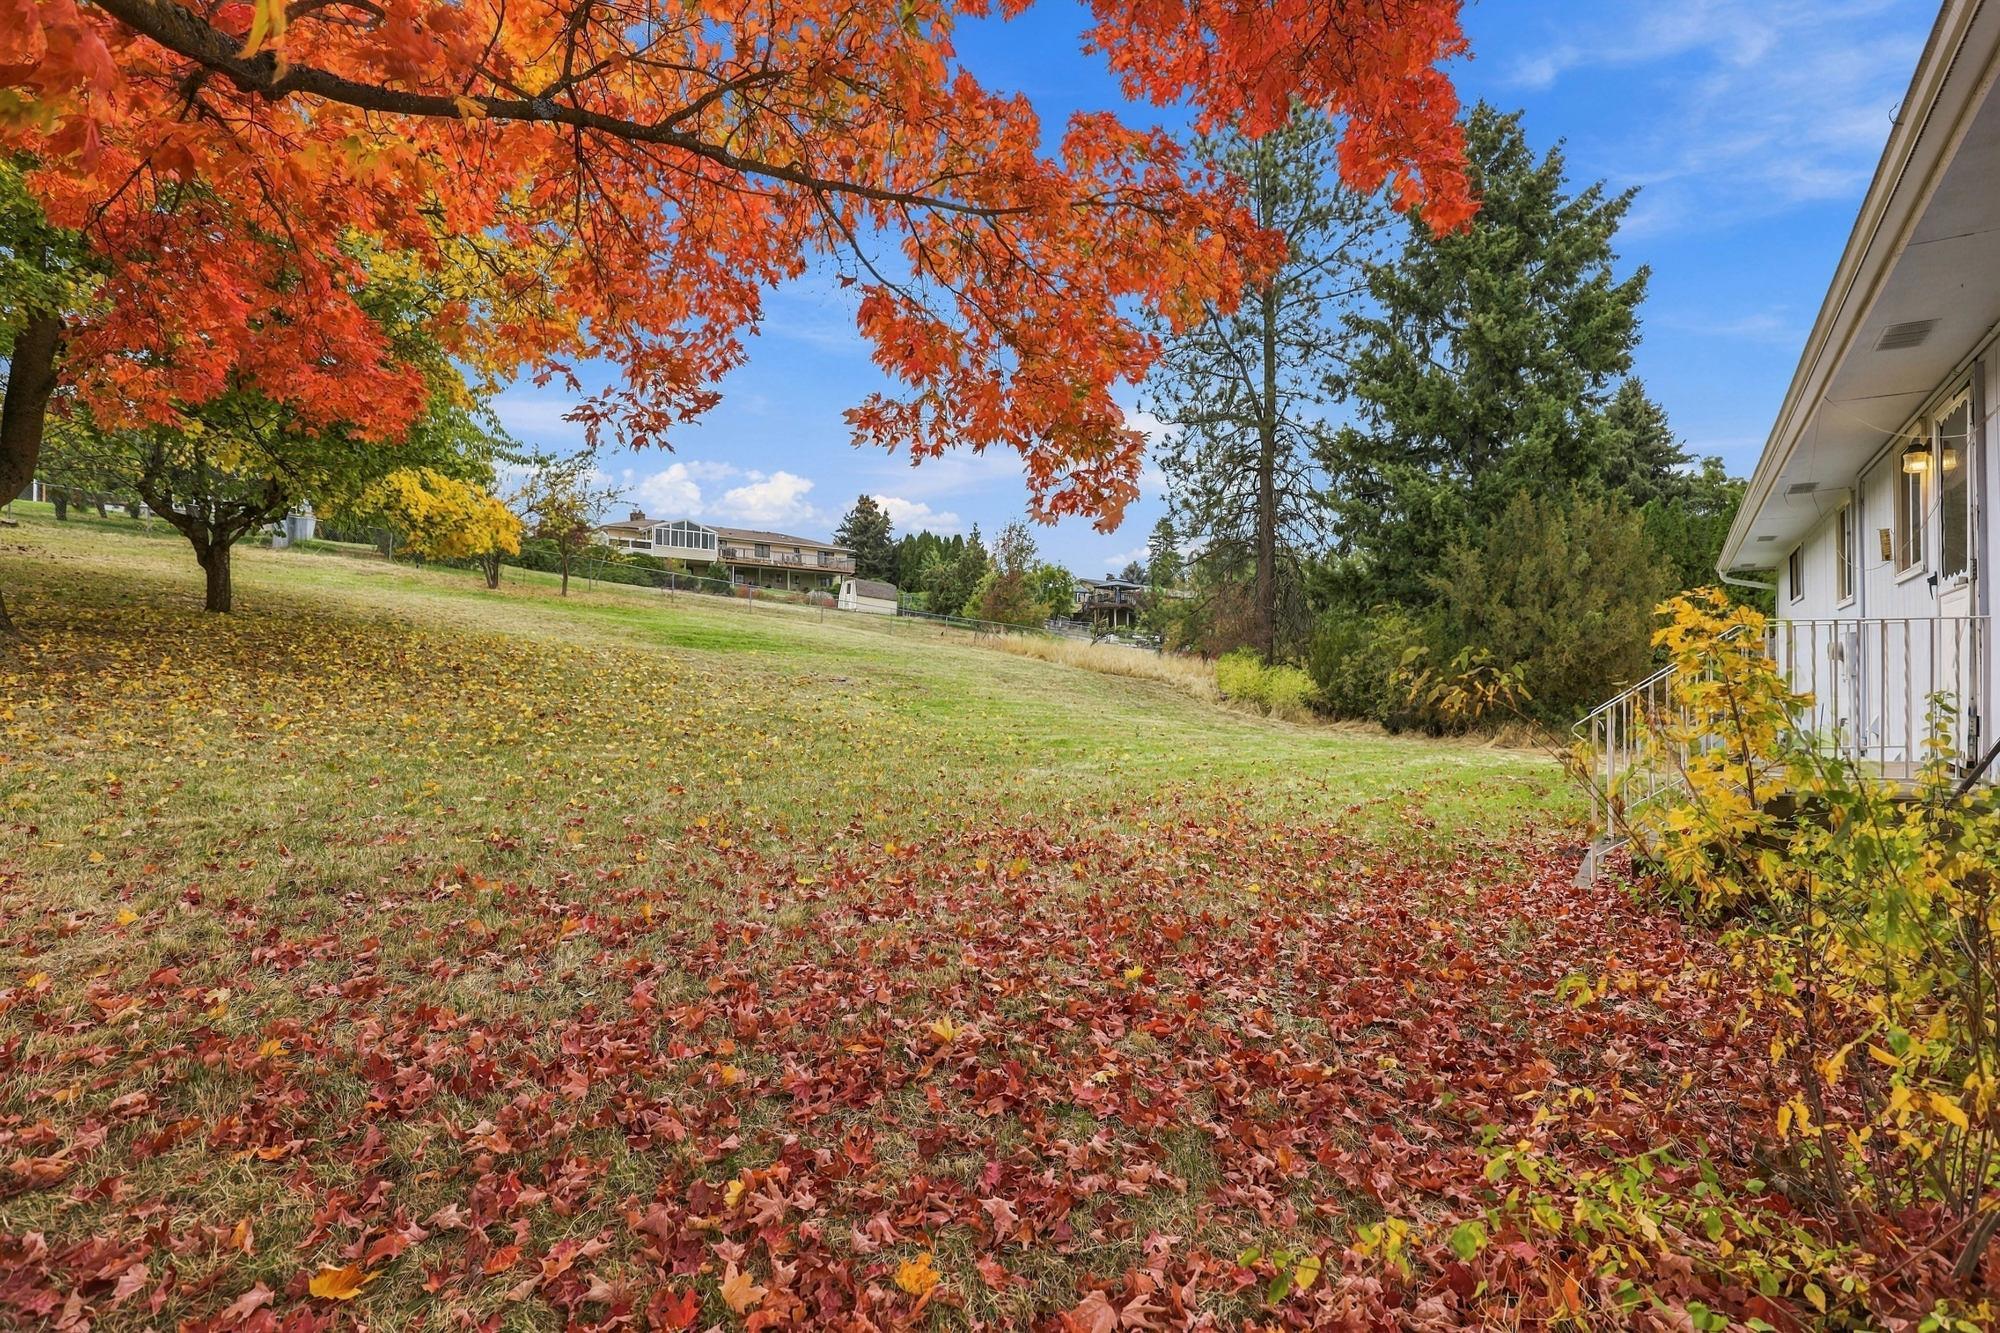
Sloping lawn beside the home, covered with fallen autumn leaves beneath orange and yellow trees.
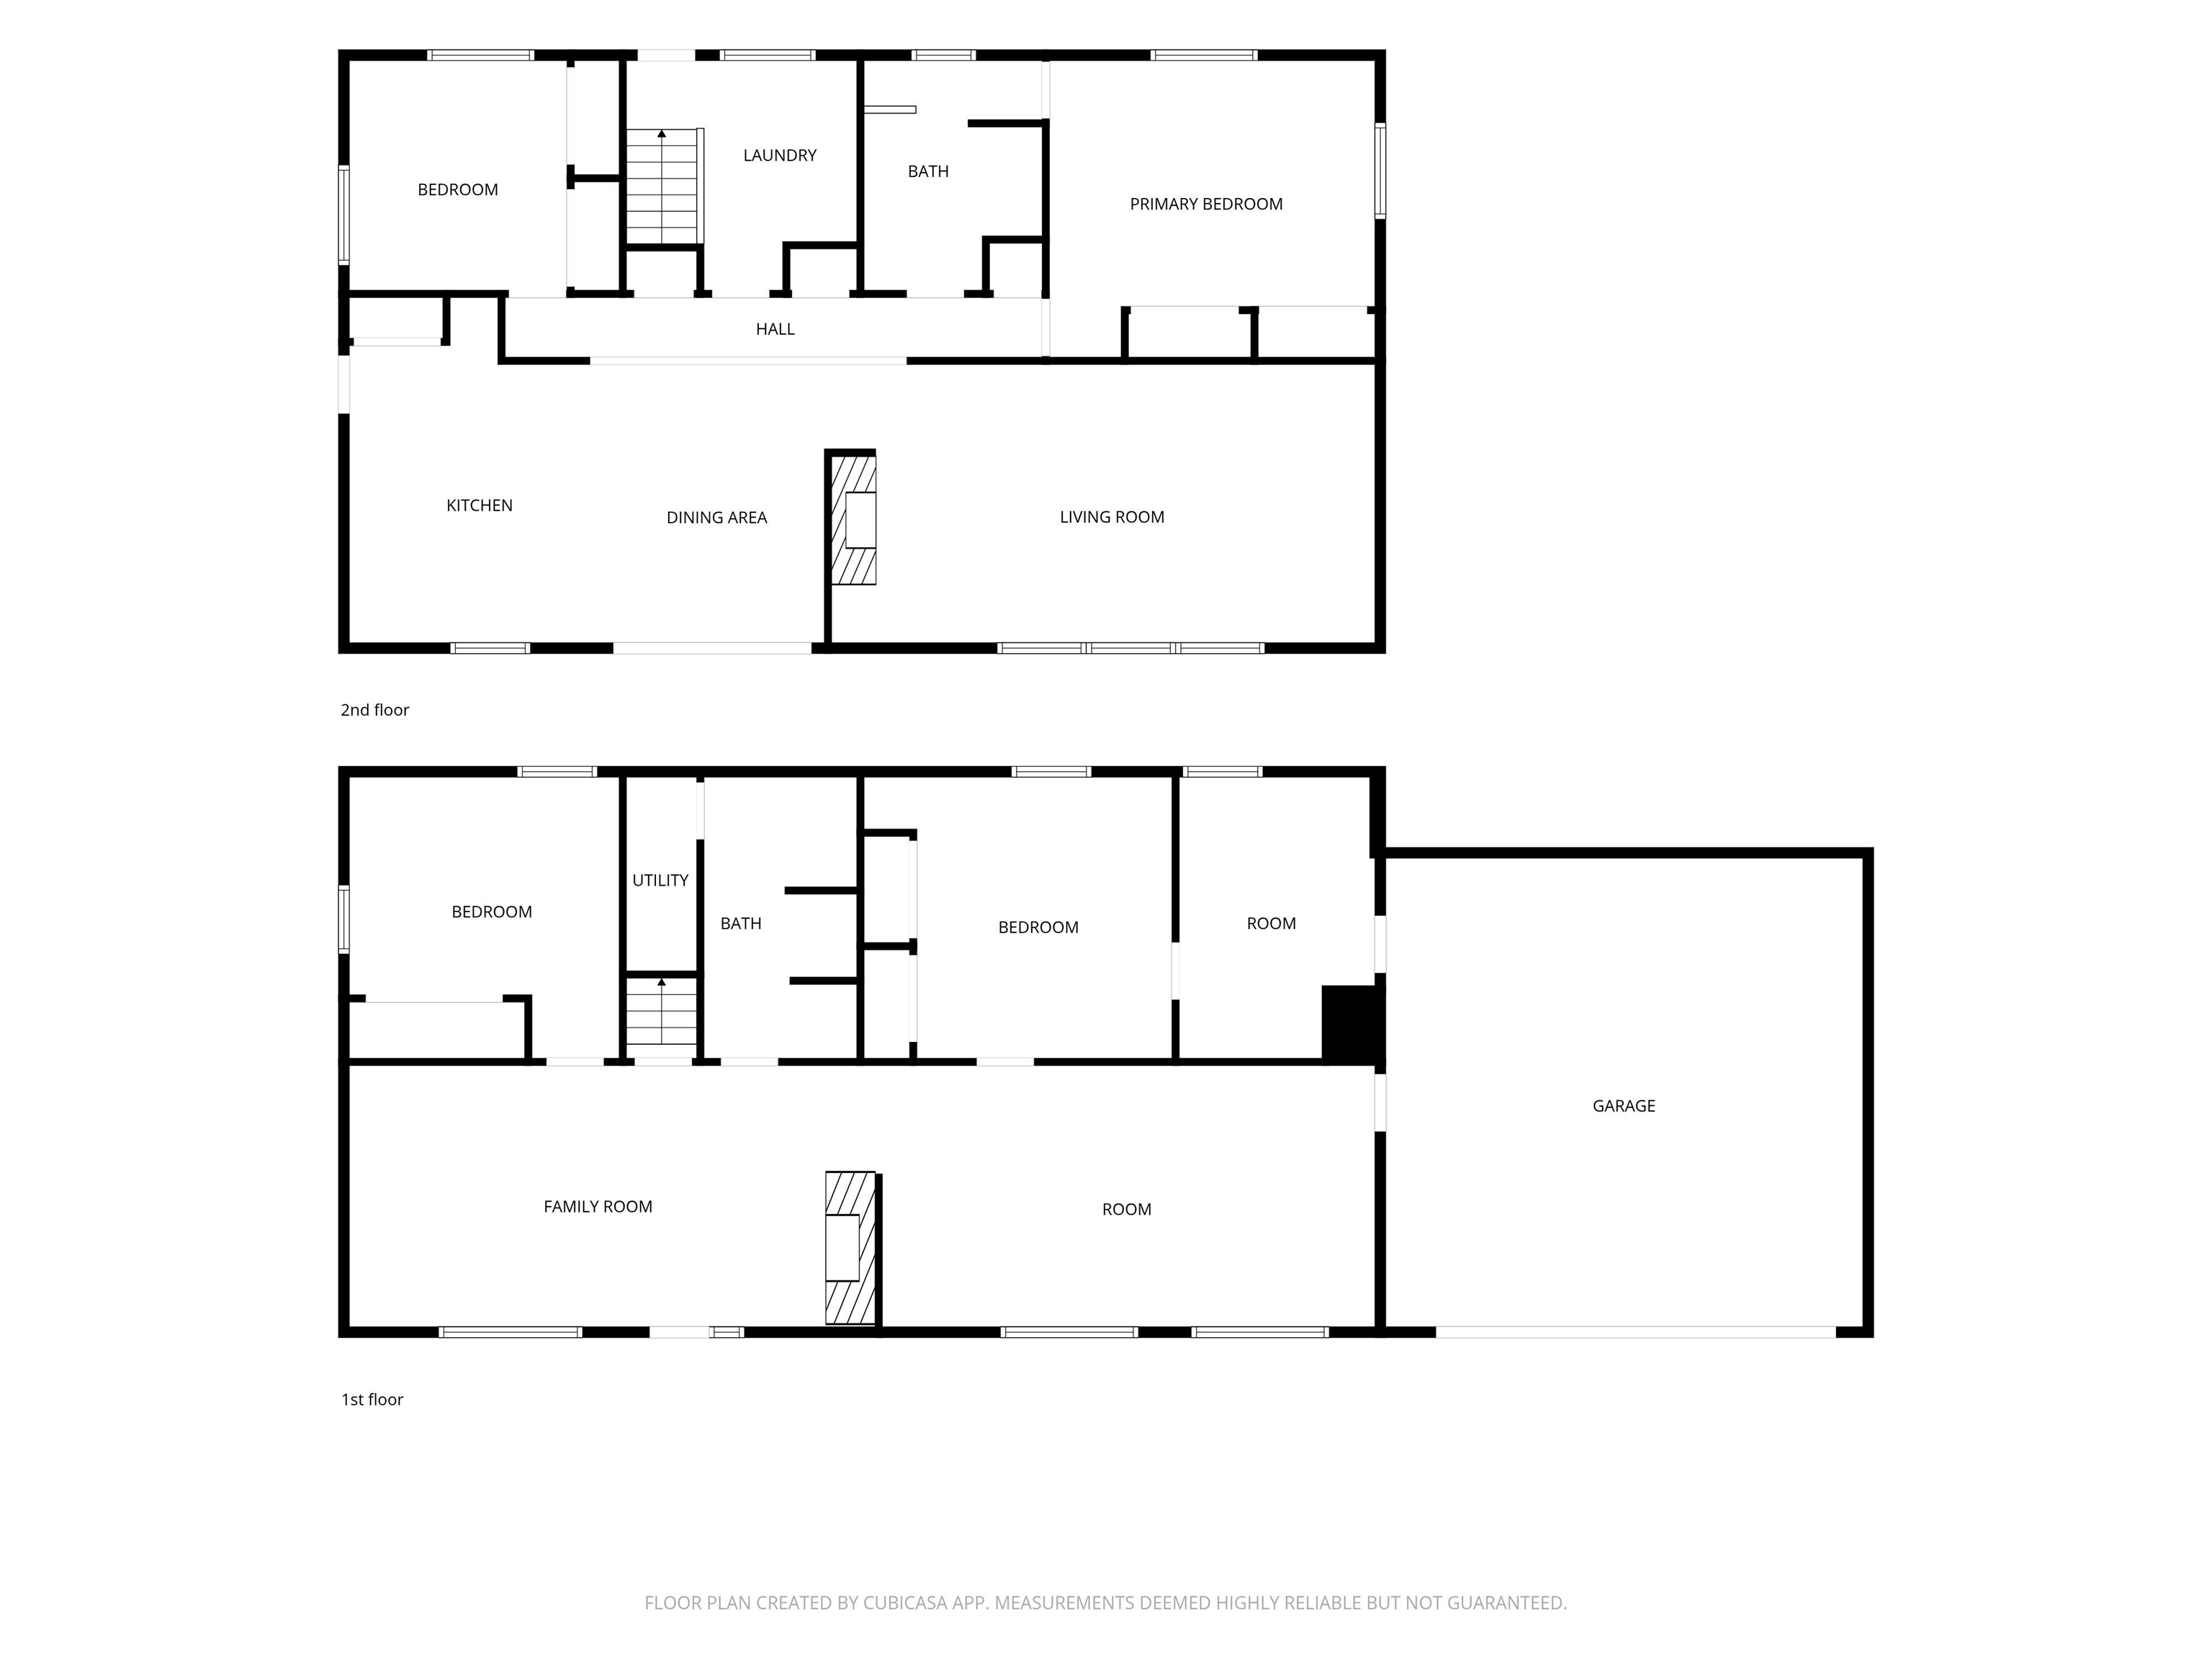
Floor plan showing the first and second floors of 10517 N Fairview Rd.
SEE ALL PHOTOS
White split-level home with a raised deck and attached garage, framed by colorful autumn trees.
Living room with a stone fireplace, mauve carpet, and large windows overlooking open fields.
Kitchen with wood cabinets, a breakfast bar, and sliding glass doors opening to a balcony.
Bedroom with mauve carpet, wood closet doors, and an open doorway to a bathroom.
Empty carpeted living room with a ceiling fan and large windows overlooking open fields.
Living room with mauve carpeting, a stone fireplace, and a ceiling fan.
Kitchen with rustic wood cabinets, a double sink, and a white refrigerator.
Kitchen with warm wood cabinets, U-shaped counters, and a window overlooking open fields.
Kitchen with rustic wood cabinets, a white wall oven, and a long white-tiled backsplash.
Empty bedroom with mauve carpet, wood closet doors, and a window overlooking trees.
Bathroom with a long double-sink vanity, tiled backsplash, and glass-enclosed tub and shower.
Unfinished living room with a brick fireplace, wood entry door, and large window.
Empty room with wood-look flooring, peach walls, and open doorways to adjoining rooms.
Bathroom with double-sink wood vanity, mirrored lights, and glass-enclosed shower.
Wooden balcony with white railing and sliding glass doors, overlooking an open field.
Covered patio with a sliding glass door, decorative sidelights, and stairs to the deck.
White garden shed with double barn doors, set among trees with autumn foliage.
White single-story home on a sloping lawn beneath vivid red and golden autumn trees.
Aerial view of open acreage, with a winding access road and autumn-colored trees.
Aerial view of a house amid autumn trees, with wooded hills and neighboring homes.
Aerial view of rural property amid autumn trees, open fields, and distant mountains.
Split-level home with a stone foundation, balcony, and autumn foliage.
White split-level home with attached garage and balcony, framed by colorful autumn trees.
White split-level home with an elevated deck, exterior stairs, and attached garage amid autumn leaves.
Sloping lawn beside the home, covered with fallen autumn leaves beneath orange and yellow trees.
Floor plan showing the first and second floors of 10517 N Fairview Rd.
Courtesy of eXp Realty, LLC, Emiley Rios Listing Contact: 888-317-5197 
Pending

10517 N Fairview Rd

10517 N Fairview Rd, Spokane, WA 99217

$420,000
Room to spread out and an opportunity to make it your own! This 4-bedroom, 2-bathroom home in the Mead School District sits on an oversized lot with beautiful prairie views, offering space both inside and out while keeping you close to town. Bring your vision and your tool belt to refresh the home, add your personal style, and build sweat equity along the way. The spacious lot offers fruit trees, room for gardening, outdoor gatherings, or simply enjoying the view and a little extra elbow room. If you've been searching for a home with potential and space to make your ideas a reality, this one deserves a look!

4
beds

2
baths

2,688 Sq.Ft. LIVING AREA

0.89 Acres lot

Emiley Rios

Emiley Rios

Zech Rios

Zech Rios

Features & Amenities

Interior

  • total bedrooms4
  • Total bathrooms2
  • Fireplace Woodburning Fireplce
  • APPLIANCES Indoor Grill, Dishwasher, Refrigerator, Disposal
  • other interior Features Pantry, Kitchen Island

Area & Lot

  • Status Pending
  • Living Area2,688 Sq.Ft.
  • Total Area2,688 Sq.Ft.
  • Lot Area0.89 Acres
  • MLS® ID202625640
  • TypeResidential
  • YEAR BUILT1975
  • NeighborhoodMead
  • Architecture StylesOther
  • Elementary SchoolCreekside
  • Middle SchoolMountainside
  • High SchoolMt Spokane

Exterior

  • Garage Space2.0
  • roofComposition
  • lot featuresViews, Sprinkler - Automatic, Treed, Secluded, Hillside, Oversized Lot, Orchard(s)
  • parkingAttached, RV Access/Parking, Off Site
  • HEAT TYPEGas, Forced Air
  • AIR CONDITIONINGCentral Air

Financial

  • Sales Price$420,000
Living room with a stone fireplace, mauve carpet, and large windows overlooking open fields.

Schedule a Showing

We would love to show you our beautiful property. Please select your preferred date and time below. An agent will be in touch shortly to confirm your appointment.

Schedule a Showing

We would love to show you our beautiful property. Please select your preferred date and time below. An agent will be in touch shortly to confirm your appointment.
Thank you for your interest in 10517 N Fairview Rd, Spokane, WA 99217. We are reviewing your request and will be in touch shortly!

Mortgage Calculator

Estimate your monthly mortgage payment, including the principal and interest, property taxes, and HOA. Adjust the values to generate a more accurate rate.
All estimates are provided for informational purposes only. Actual amounts may vary.
$0,000 Your Payment 20 15 65
$0,000 Your Payment

Mead

Mead is a growing area just north of Spokane, known for the Mead School District, newer subdivisions, larger lots and quick access to Mt. Spokane and Green Bluff. Rios & Co. is based in North Spokane, minutes from Mead.

Explore

Work With Us

Rios and Co is dedicated to helping you find your dream home and assisting with any selling needs you may have. Let them guide you through your home-buying journey, contact them today!

Follow Us on Instagram